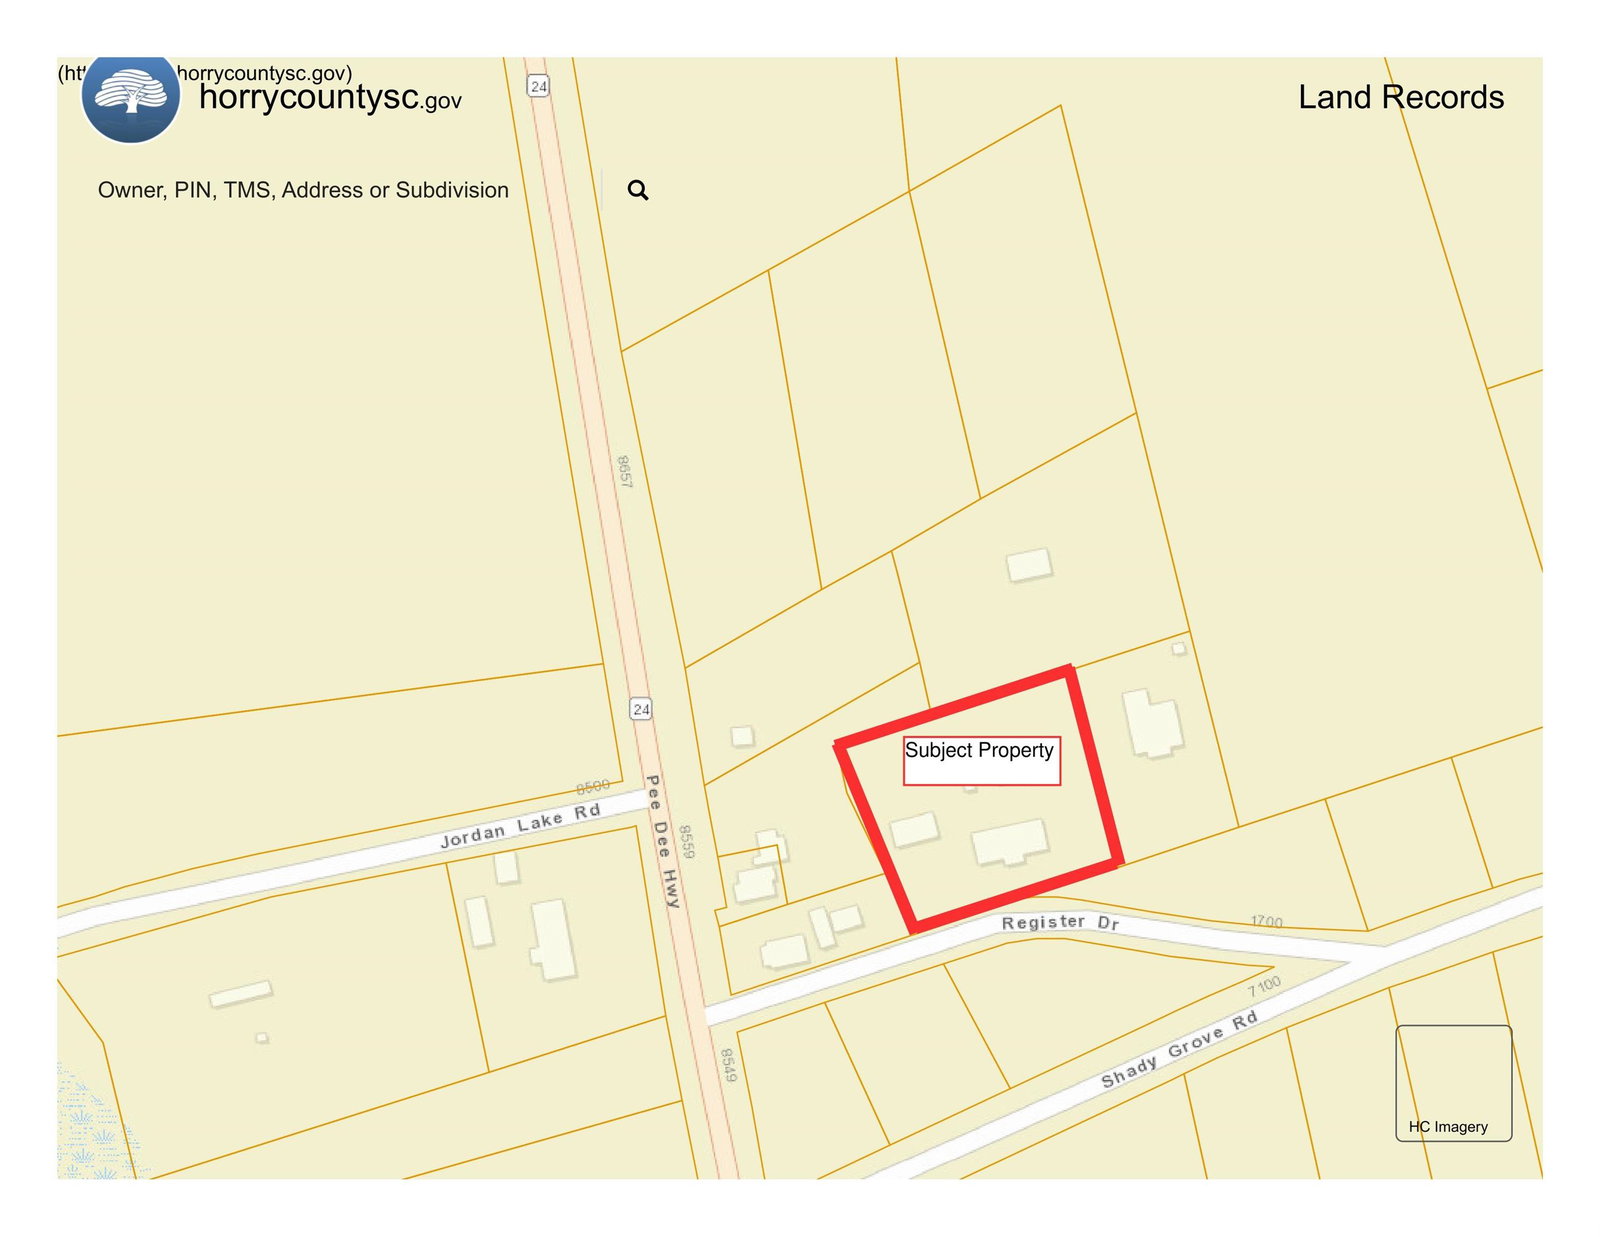
1754 Register Dr, Conway, SC 29527
- $200,000
- 3
- BD
- 2
- BA
- 1,800
- SqFt


- Sold Price
- $200,000
- List Price
- $289,000
- Status
- CLOSED
- MLS#
- 2419701
- Closing Date
- Oct 10, 2024
- Property Type
- Detached
- Bedrooms
- 3
- Full Baths
- 2
- Lot Size
- 56,628
- Region
- 20a Conway Area--West Edge Of Conway Between 501 & 378
- Year Built
- 1988
Property Description
Bring all investors or individuals wanting to purchase a fixer upper for their primary residence! This is a lovely ranch style 3 bedroom 2 bathroom home on 1.3 acres! The living room has cathedral ceilings with a beautiful beam and all brick fire place! All of the bedrooms are large and both bathrooms are tub/shower combo's. The roof is fairly new being replaced in 2017! Not to mention the detached LARGE 600 sqft garage/mechanics building with a 10 foot door and 15 foot ceilings. The building has electric already ran and installed! There is also a loft to make more room for storage or a hangout spot! This is all cosmetic renovations for the new owner! SOLD AS IS & BRING ALL OFFERS!
/u.realgeeks.media/securehomefinder/securehomefinder.png)
Additional Information
- Elementary School
- Pee Dee Elementary School
- Middle School
- Whittemore Park Middle School
- High School
- Conway High School
- Dining Room
- CeilingFans, KitchenDiningCombo, CeilingFans, KitchenDiningCombo
- Exterior Features
- Deck, Sprinkler/Irrigation, Porch, Storage
- Exterior Finish
- Brick Veneer
- Floor Covering
- Carpet
- Foundation
- Crawlspace
- Interior Features
- Fireplace, Breakfast Bar, Loft, Workshop
- Kitchen
- BreakfastBar, Pantry, BreakfastBar, Pantry
- Levels
- One
- Living Room
- BeamedCeilings, CeilingFans, Fireplace, VaultedCeilings, BeamedCeilings, CeilingFans, Fireplace, VaultedCeilings
- Lot Description
- 1 or More Acres, Rectangular
- Master Bedroom
- CeilingFans, MainLevelMaster, WalkInClosets
- Utilities Available
- Cable Available, Electricity Available, Septic Available, Water Available
- County
- Horry
- Neighborhood
- Not within a Subdivision
- Project/Section
- Not within a Subdivision
- Style
- Ranch
- Parking Spaces
- 4
- Acres
- 1.30
- Heating
- Central
- Master Bed
- CeilingFans, MainLevelMaster, WalkInClosets
- Utilities
- Cable Available, Electricity Available, Septic Available, Water Available
- Zoning
- R01
- Listing Courtesy Of
- EXP Realty LLC
Listing courtesy of Listing Agent: Matthew Medes (Cell: 843-855-6439) from Listing Office: EXP Realty LLC.
Selling Office: Century 21 Barefoot Realty.
Provided courtesy of The Coastal Carolinas Association of REALTORS®. Information Deemed Reliable but Not Guaranteed. Copyright 2026 of the Coastal Carolinas Association of REALTORS® MLS. All rights reserved. Information is provided exclusively for consumers’ personal, non-commercial use, that it may not be used for any purpose other than to identify prospective properties consumers may be interested in purchasing.