240 Londonshire Dr., Myrtle Beach, SC 29579
- $383,000
- 5
- BD
- 4
- BA
- 2,721
- SqFt




- Sold Price
- $383,000
- List Price
- $395,000
- Status
- CLOSED
- MLS#
- 2419630
- Closing Date
- Dec 10, 2024
- Property Type
- Detached
- Bedrooms
- 5
- Full Baths
- 4
- Half Baths
- 1
- Lot Size
- 6,534
- Region
- 10b Myrtle Beach Area--Carolina Forest
- Year Built
- 2024
Property Description
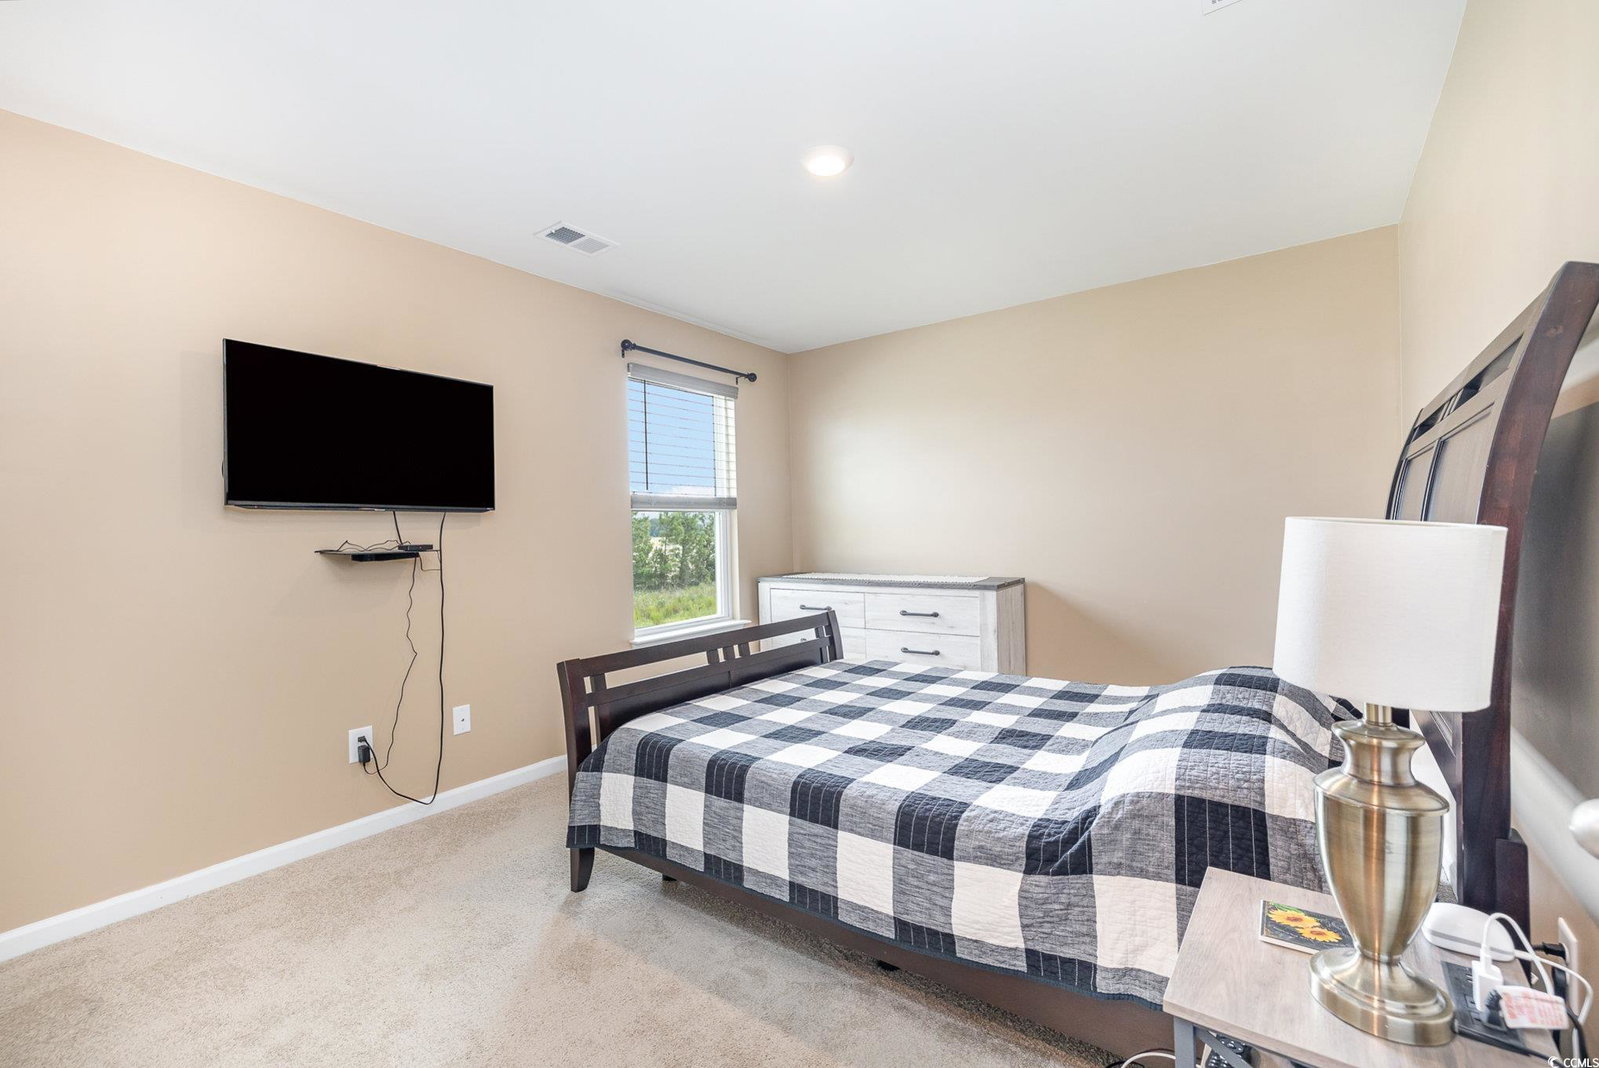
MOTIVATED SELLER means this home is an exceptional opportunity to own a nearly new property with all the extras in a prime location! The Elle floor plan located at 240 Londonshire Dr. is nestled within the Village Oaks community in Carolina Forest. This barely-lived-in, newly constructed home features 5 bedrooms, 3.5 bathrooms, and a flexible layout to accommodate your lifestyle. The first floor boasts a primary bedroom suite and a versatile flex room, ideal for a home office or formal dining room. Upstairs, you'll find 4 additional bedrooms, 2 full bathrooms, a generous loft space, and a convenient laundry room. Unlike other new construction options in this neighborhood, this home comes with premium upgrades including gutters, blinds, a stylish kitchen backsplash, a privacy fence, new refrigerator, and new washer, and dryer. This is a truly move-in ready home! Enjoy easy access to highways 501, 31, and 17, making your commute a breeze. Plus, you're just minutes away from grocery stores, restaurants, and entertainment options. Don't miss out on this fantastic opportunity to own a newly constructed home with premium post construction upgrades for an unbeatable value!
/u.realgeeks.media/securehomefinder/securehomefinder.png)
Additional Information
- HOA Y/N
- Yes
- HOA Fees (Calculated Monthly)
- 98
- Elementary School
- River Oaks Elementary
- Middle School
- Ocean Bay Middle School
- High School
- Carolina Forest High School
- Dining Room
- FamilyDiningRoom
- Exterior Features
- Porch
- Exterior Finish
- Vinyl Siding, Wood Frame
- Floor Covering
- Carpet, Luxury Vinyl, Luxury Vinyl Plank
- Foundation
- Slab
- Interior Features
- Attic, Permanent Attic Stairs, Bedroom on Main Level, Entrance Foyer, Stainless Steel Appliances, Solid Surface Counters
- Kitchen
- Pantry, StainlessSteelAppliances, SolidSurfaceCounters, Pantry, StainlessSteelAppliances, SolidSurfaceCounters
- Levels
- Two
- Lot Description
- Outside City Limits, Rectangular
- Lot Location
- Outside City Limits
- Master Bedroom
- MainLevelMaster, WalkInClosets
- Possession
- Closing
- Utilities Available
- Electricity Available, Natural Gas Available, Phone Available, Sewer Available, Water Available
- County
- Horry
- Neighborhood
- Village Oaks
- Project/Section
- Village Oaks
- Style
- Traditional
- Parking Spaces
- 6
- Acres
- 0.15
- Amenities
- Clubhouse, Owner Allowed Golf Cart
- Heating
- Central, Electric, Gas
- Master Bed
- MainLevelMaster, WalkInClosets
- Utilities
- Electricity Available, Natural Gas Available, Phone Available, Sewer Available, Water Available
- Zoning
- res
- Listing Courtesy Of
- Redfin Corporation
Listing courtesy of Listing Agent: Monica Roman () from Listing Office: Redfin Corporation.
Selling Office: Redfin Corporation.
Provided courtesy of The Coastal Carolinas Association of REALTORS®. Information Deemed Reliable but Not Guaranteed. Copyright 2026 of the Coastal Carolinas Association of REALTORS® MLS. All rights reserved. Information is provided exclusively for consumers’ personal, non-commercial use, that it may not be used for any purpose other than to identify prospective properties consumers may be interested in purchasing.