1801-D High St., Myrtle Beach, SC 29577
- $422,500
- 3
- BD
- 3
- BA
- 1,806
- SqFt




- Sold Price
- $422,500
- List Price
- $429,000
- Status
- CLOSED
- MLS#
- 2418156
- Closing Date
- Oct 22, 2024
- Property Type
- Detached
- Bedrooms
- 3
- Full Baths
- 3
- Half Baths
- 1
- Lot Size
- 5,227
- Region
- 16g Myrtle Beach Area--Southern Limit To 10th Ave N
- Year Built
- 2014
Property Description
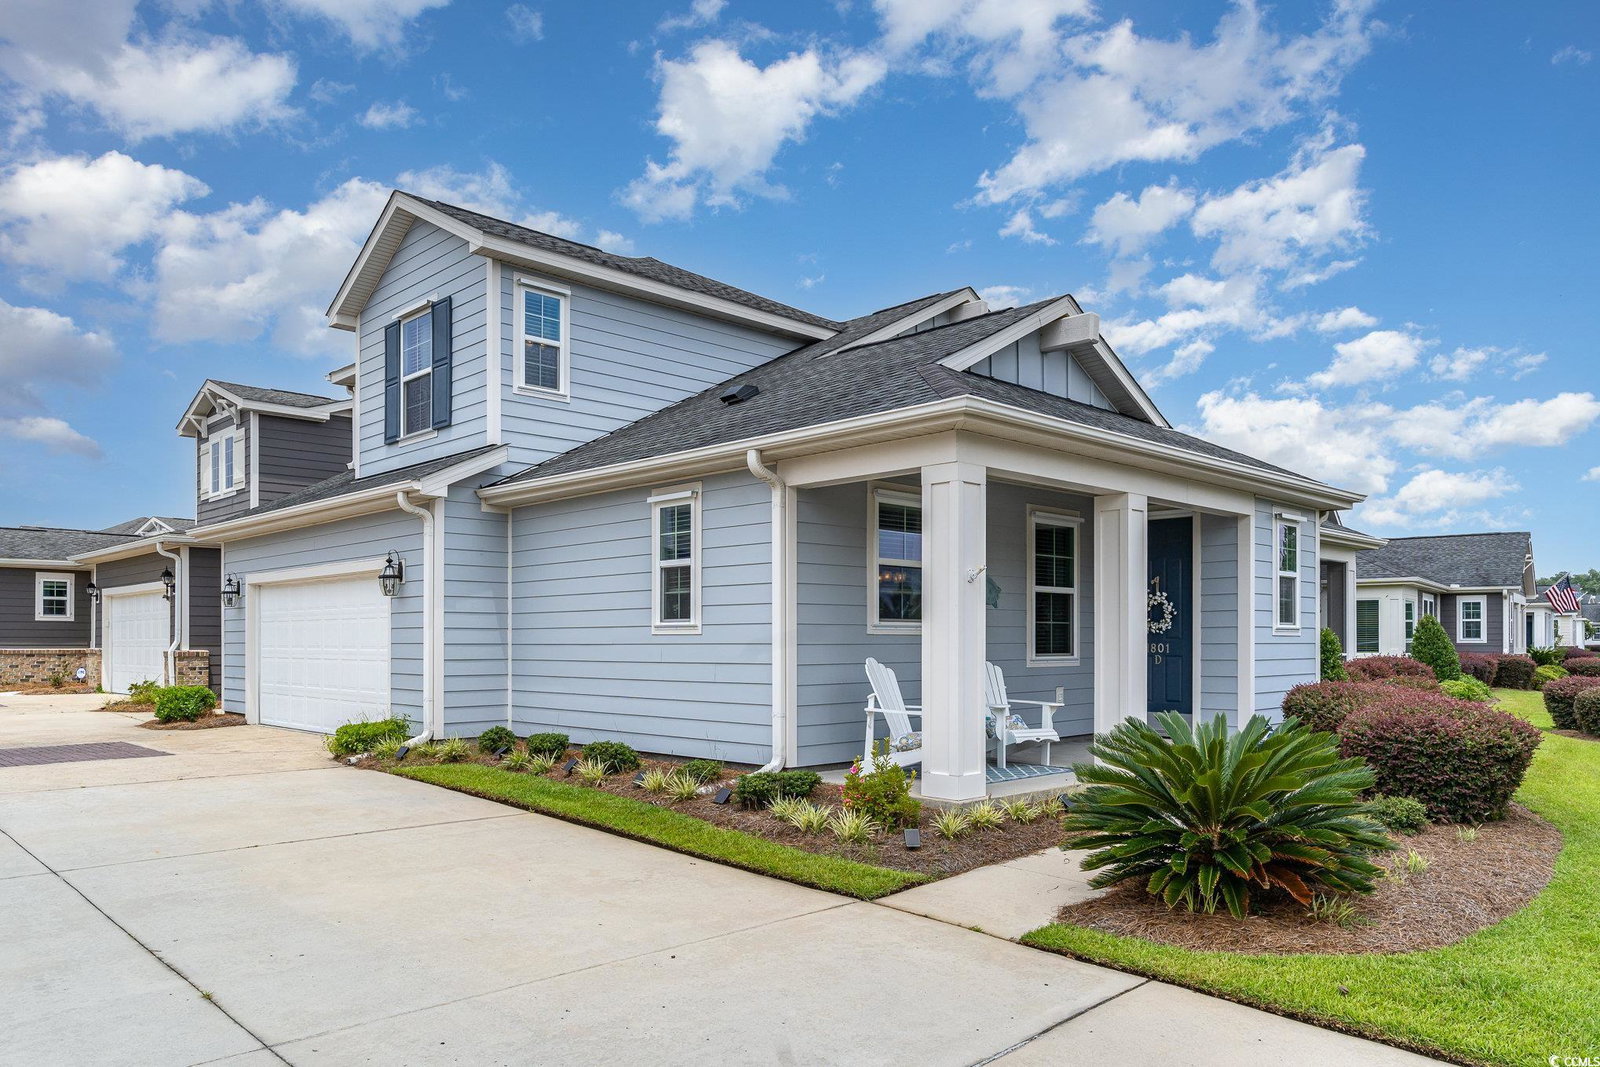
Stunning 3-Bedroom Home in the Heart of Market Common with a great view of the lake. Discover the epitome of modern living in this beautiful three-bedroom, two and a half bath home, perfectly situated on a serene lake in the highly sought-after Market Common area. This home offers an open floor plan that seamlessly blends comfort and style, creating an inviting space perfect for entertaining family and friends all year round. Warm up by the cozy fireplace on chilly winter evenings, or whip up culinary delights in the gourmet kitchen, featuring stainless steel appliances, ample cupboard and counter space, and a spacious island. The luxurious master suite is a private oasis, boasting a generous walk-in closet, a relaxing garden tub, a separate shower, and dual vanities. Upstairs, an additional walk-in closet provides abundant storage space, ensuring your home stays organized and clutter-free. At the end of the day, unwind on the screened back porch, where you can take in tranquil lake views and enjoy the peaceful surroundings. This vibrant community offers an array of amenities, including a sparkling pool, scenic walking trails, a state-of-the-art fitness center, a playground, a clubhouse, and a dog park. Embrace the convenience of being just a short golf cart ride away from Market Common’s array of restaurants, shopping, entertainment options, and the recreational park. Plus, the pristine beaches of the Grand Strand, entertainment venues, and the airport are all within easy driving distance. Don’t miss your chance to experience the perfect blend of luxury and location in this exceptional lakefront home!
/u.realgeeks.media/securehomefinder/securehomefinder.png)
Additional Information
- HOA Y/N
- Yes
- HOA Fees (Calculated Monthly)
- 268
- Elementary School
- Myrtle Beach Elementary School
- Middle School
- Myrtle Beach Middle School
- High School
- Myrtle Beach High School
- Exterior Features
- Balcony, Deck, Sprinkler/Irrigation, Patio, Storage
- Exterior Finish
- HardiPlank Type
- Floor Covering
- Carpet, Tile, Wood
- Foundation
- Slab
- Interior Features
- Furnished, Window Treatments, Bedroom on Main Level, Kitchen Island, Stainless Steel Appliances, Solid Surface Counters
- Kitchen
- KitchenIsland, StainlessSteelAppliances, SolidSurfaceCounters
- Levels
- Two
- Living Room
- Fireplace
- Lot Description
- City Lot, Irregular Lot, Lake Front, Pond on Lot
- Lot Location
- Lake, Inside City Limits, East of Bus 17
- Master Bedroom
- CeilingFans, MainLevelMaster, WalkInClosets
- Possession
- Closing
- Utilities Available
- Cable Available, Electricity Available, Natural Gas Available, Phone Available, Sewer Available, Water Available
- County
- Horry
- Neighborhood
- Emmens Preserve - Market Common
- Project/Section
- Emmens Preserve - Market Common
- Style
- Contemporary
- Parking Spaces
- 2
- Acres
- 0.12
- Amenities
- Pet Restrictions
- Heating
- Central, Electric, Gas
- Master Bed
- CeilingFans, MainLevelMaster, WalkInClosets
- Utilities
- Cable Available, Electricity Available, Natural Gas Available, Phone Available, Sewer Available, Water Available
- Zoning
- res
- Listing Courtesy Of
- RE/MAX Southern Shores
Listing courtesy of Listing Agent: Dervilla Bucci (Cell: 631-943-5421) from Listing Office: RE/MAX Southern Shores.
Selling Office: Keller Williams Oak and Ocean.
Provided courtesy of The Coastal Carolinas Association of REALTORS®. Information Deemed Reliable but Not Guaranteed. Copyright 2026 of the Coastal Carolinas Association of REALTORS® MLS. All rights reserved. Information is provided exclusively for consumers’ personal, non-commercial use, that it may not be used for any purpose other than to identify prospective properties consumers may be interested in purchasing.