1101 Shire Way, Myrtle Beach, SC 29577
- $474,000
- 3
- BD
- 2
- BA
- 2,188
- SqFt




- Sold Price
- $474,000
- List Price
- $474,000
- Status
- CLOSED
- MLS#
- 2417083
- Closing Date
- Mar 10, 2025
- Property Type
- Detached
- Bedrooms
- 3
- Full Baths
- 2
- Lot Size
- 8,276
- Region
- 16g Myrtle Beach Area--Southern Limit To 10th Ave N
- Year Built
- 2011
Property Description
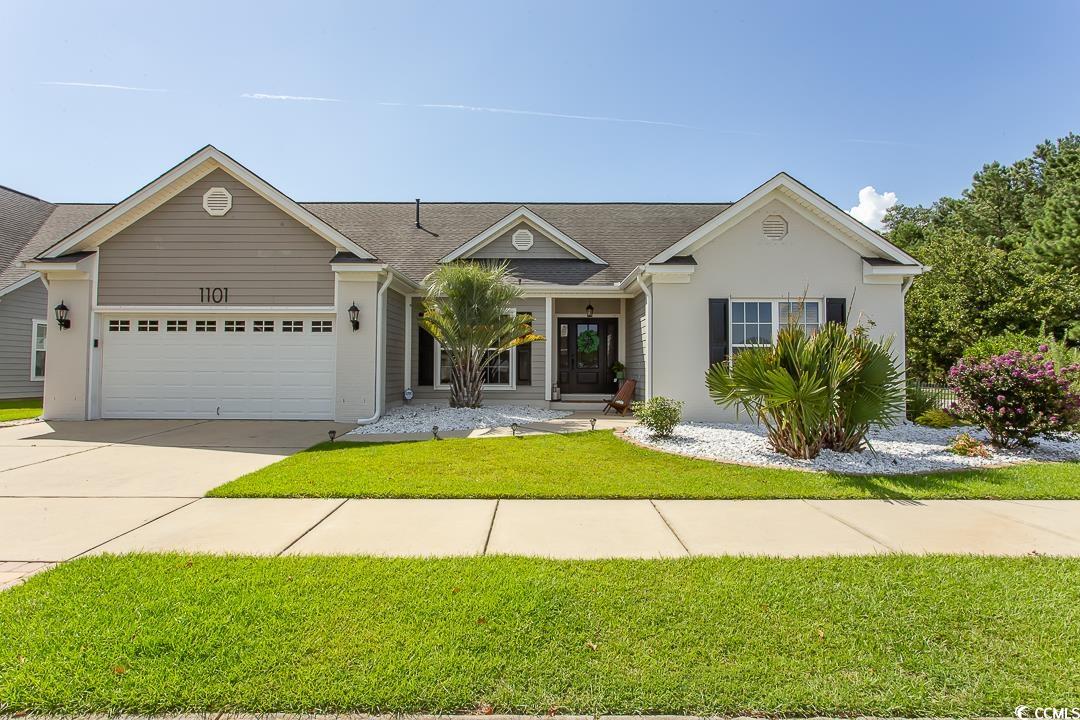
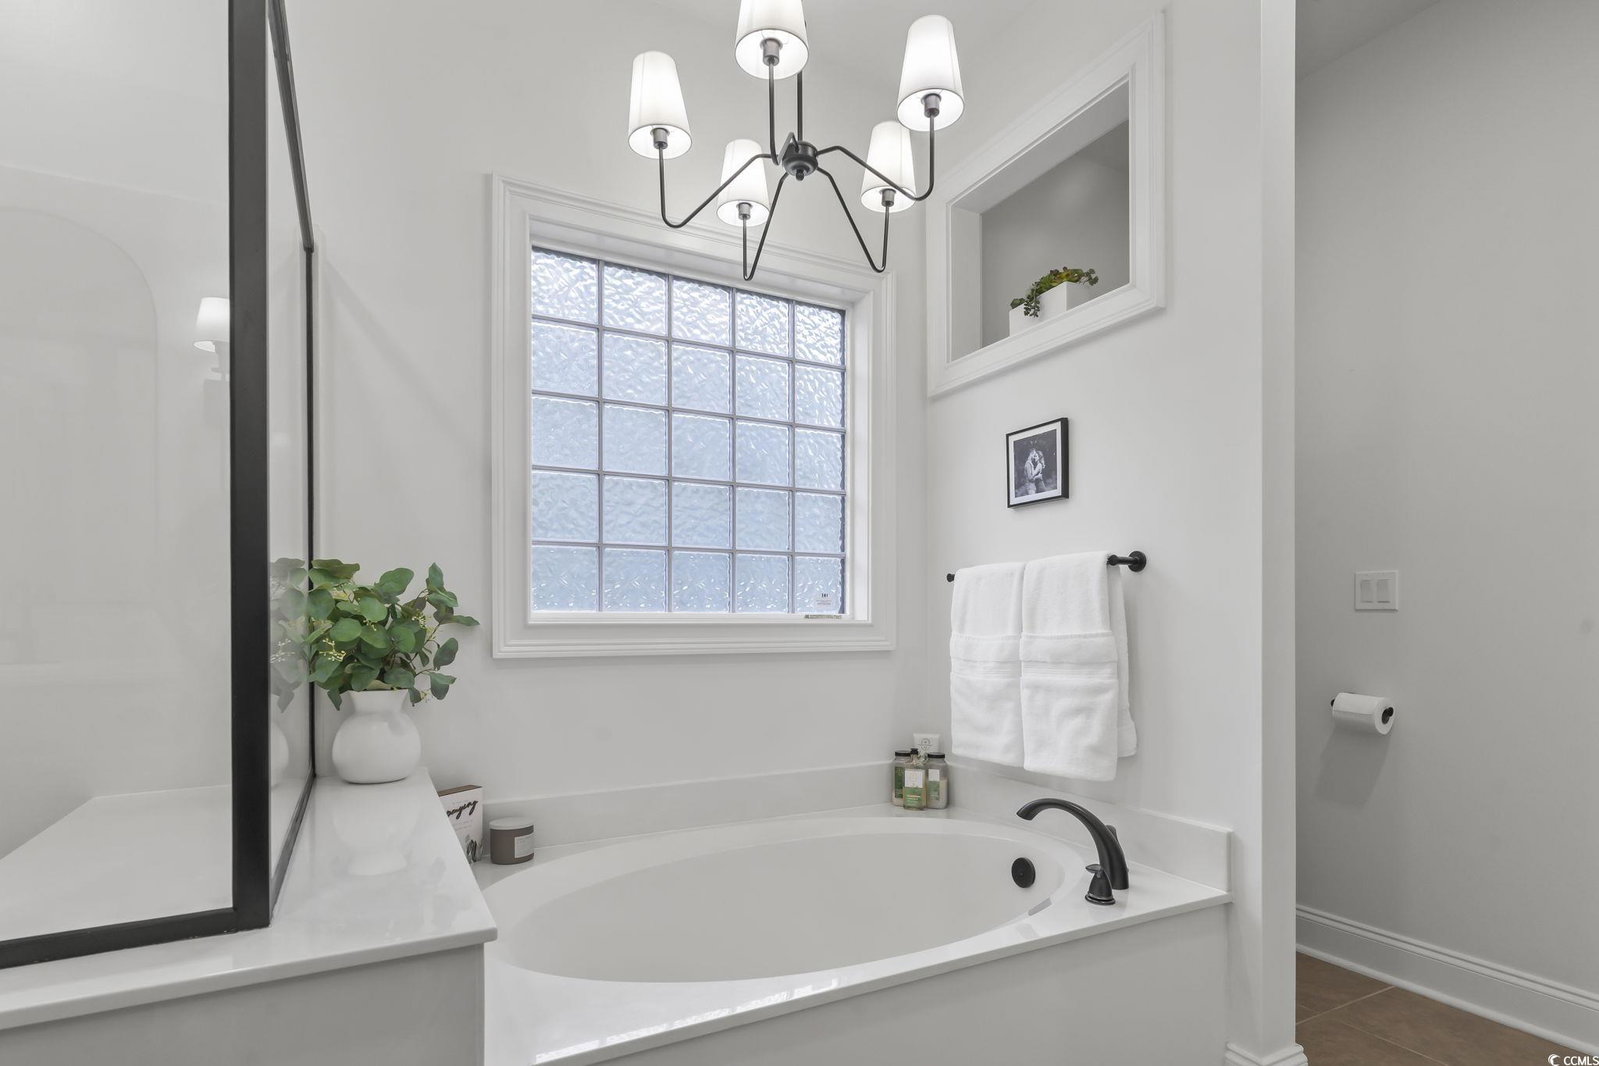
Welcome to the epitome of modern elegance and sophitication. Presenting 1101 Shire Way in the sought after Market Common area. This meticulously designed residence offers a perfect blend of comfort, style, and conveinience. Upon entering you will notice the fine attention to detail from the elegant light fixtures, crown molding, tray ceilings, and a great room/dining room area that seemlessley blend together. The kitchen is a chefs dream! The oversized gourmet kitchen boasts an amazing quartz island, quatz countertops, and state-of-the-art stainless steel applicances. The enclosed porch area can be used as a four season room and is heated and cooled for additional flex space. The four tier windows on the porch area can also be opened up to make it the perfect outside screen room. There is a nice outdoor patio area for enjoying the Carolina sunshine or entertaining guests. The master bedroom has a luxiourious master bath with double vanities, a large soaking tub, and a stand up shower. There are two additional nice sized bedrooms seperated by a full bath. The home sits on a corner lot and is within walking distance of the pool area. Located within a golf cart ride to the beach, shopping, stores, walking trails and beautiful playground areas for the kids. Schedule your showing today to see this meticulousily maintainted home. Its a must see!
/u.realgeeks.media/securehomefinder/securehomefinder.png)
Additional Information
- HOA Y/N
- Yes
- HOA Fees (Calculated Monthly)
- 63
- Elementary School
- Myrtle Beach Elementary School
- Middle School
- Myrtle Beach Middle School
- High School
- Myrtle Beach High School
- Dining Room
- TrayCeilings
- Exterior Features
- Sprinkler/Irrigation, Porch, Patio
- Exterior Finish
- Brick Veneer, HardiPlank Type, Wood Frame
- Family Room
- TrayCeilings
- Floor Covering
- Laminate, Tile
- Foundation
- Slab
- Interior Features
- Window Treatments, Breakfast Bar, Bedroom on Main Level, Entrance Foyer, Kitchen Island, Stainless Steel Appliances, Solid Surface Counters
- Kitchen
- BreakfastBar, KitchenIsland, Pantry, StainlessSteelAppliances, SolidSurfaceCounters
- Levels
- One
- Lot Description
- Corner Lot, Rectangular
- Master Bedroom
- MainLevelMaster, WalkInClosets
- Possession
- Negotiable
- Utilities Available
- Cable Available, Electricity Available, Other, Phone Available, Sewer Available, Water Available
- County
- Horry
- Neighborhood
- Highlands at Withers Preserve-Market Common
- Project/Section
- Highlands at Withers Preserve-Market Common
- Style
- Ranch
- Parking Spaces
- 4
- Acres
- 0.19
- Amenities
- Owner Allowed Golf Cart, Tenant Allowed Golf Cart
- Heating
- Central
- Master Bed
- MainLevelMaster, WalkInClosets
- Utilities
- Cable Available, Electricity Available, Other, Phone Available, Sewer Available, Water Available
- Zoning
- RES
- Listing Courtesy Of
- Realty ONE Group Dockside
Listing courtesy of Listing Agent: Michelle Williams () from Listing Office: Realty ONE Group Dockside.
Selling Office: CB Sea Coast Advantage MI.
Provided courtesy of The Coastal Carolinas Association of REALTORS®. Information Deemed Reliable but Not Guaranteed. Copyright 2026 of the Coastal Carolinas Association of REALTORS® MLS. All rights reserved. Information is provided exclusively for consumers’ personal, non-commercial use, that it may not be used for any purpose other than to identify prospective properties consumers may be interested in purchasing.