296 Viareggio Rd. Unit 296, Myrtle Beach, SC 29579
- $315,000
- 4
- BD
- 3
- BA
- 1,952
- SqFt




- Sold Price
- $315,000
- List Price
- $324,900
- Status
- CLOSED
- MLS#
- 2415732
- Closing Date
- Aug 15, 2024
- Property Type
- Townhouse
- Bedrooms
- 4
- Full Baths
- 3
- Region
- 10b Myrtle Beach Area--Carolina Forest
- Year Built
- 2008
Property Description
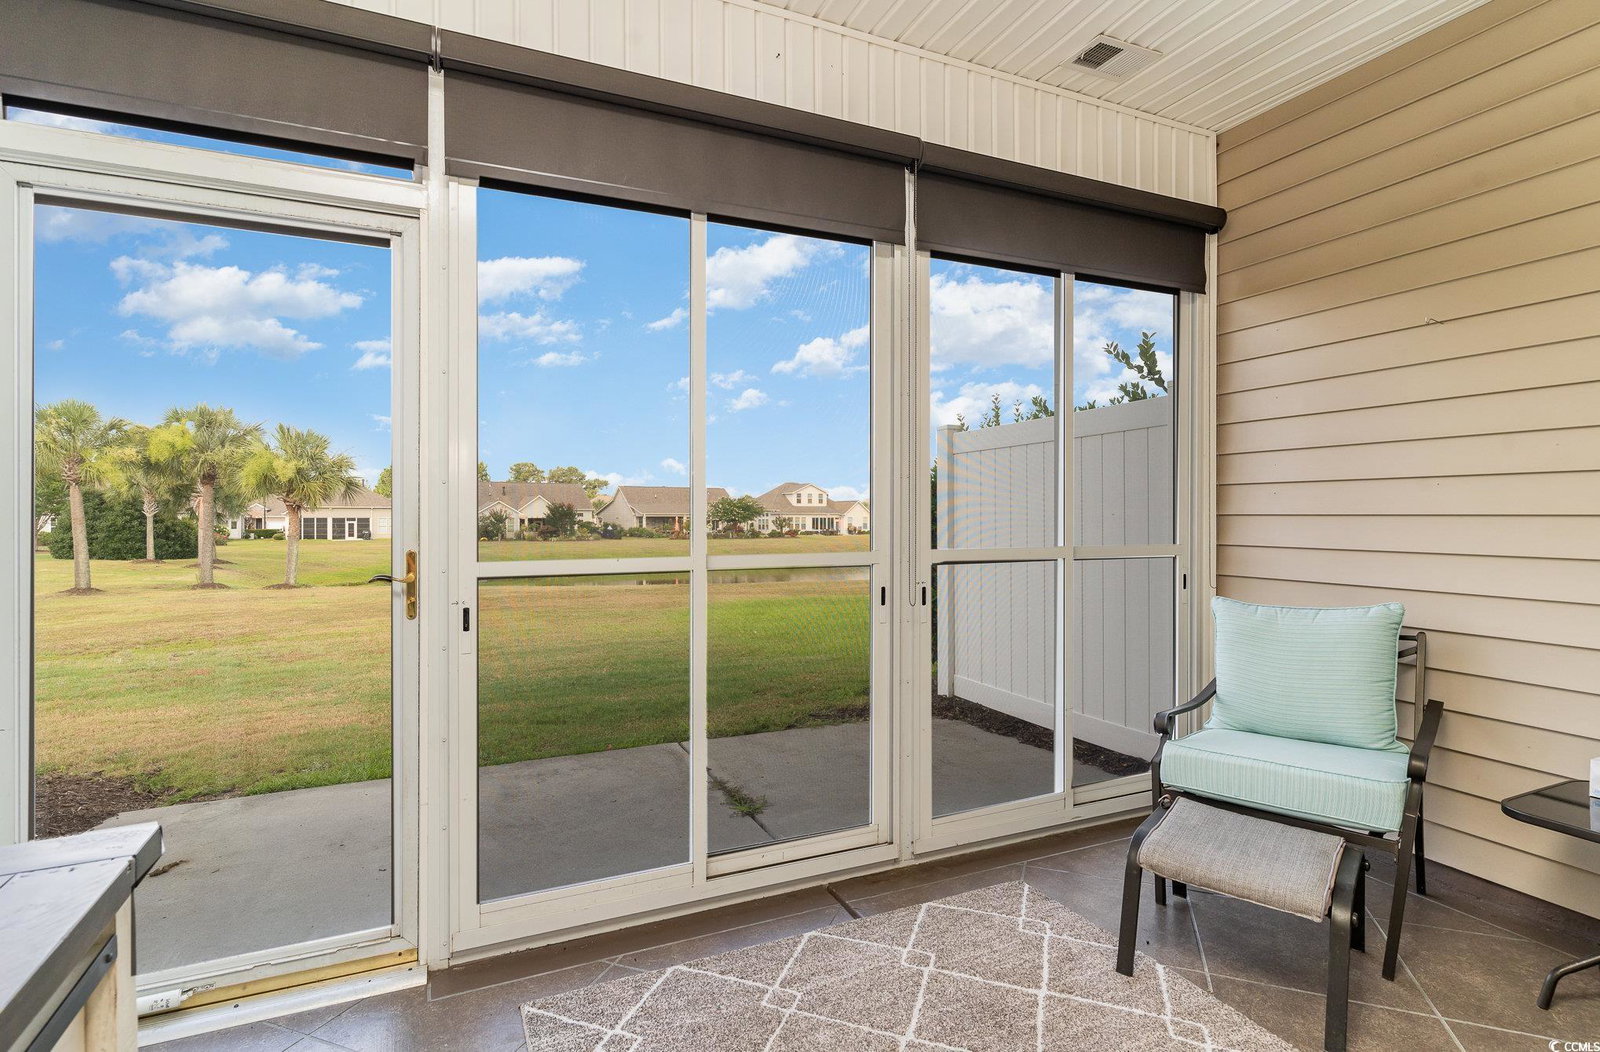
Experience the perfect blend of comfort, elegance, and convenience in this beautifully maintained 4-bedroom, 3-bathroom townhome. Nestled at the end of a quiet street, this end unit offers an array of desirable features and ample natural light, making it an ideal choice for your needs. Recently updated with a fresh coat of paint. Cathedral ceilings enhance the space giving it a spacious and airy feel. The open concept is perfect for modern living and entertaining. A fireplace adds warmth and style to the family room. An owners suite on the main features a walk-in closet and dual sinks. The climate controlled Carolina room is a walk out directly from the owner's suite or the family room to this cozy retreat. The spacious upper level has 2 bedrooms with a jack and Jill bath that provide comfortable accommodations and convenience. The back patio has a retractable awning is ideal for outdoor relaxation and entertaining. Pond views add to the serene and picturesque setting. Modern conveniences of a new roof ensures long-term durability and peace of mind. Being an end unit it offers additional privacy and more natural light. This well-maintained home is perfect for anyone seeking a an easier lifestyle. Yard maintenance is covered by the HOA. Check out this sought after neighborhood pools, lazy river, hot tub, pickleball/tennis courts, state of the art fitness center, walking trails. Lots to do and close to all Myrtle Beach attractions.
/u.realgeeks.media/securehomefinder/securehomefinder.png)
Additional Information
- HOA Y/N
- Yes
- HOA Fees (Calculated Monthly)
- 338
- Elementary School
- River Oaks Elementary
- Middle School
- Ten Oaks Middle School
- High School
- Carolina Forest High School
- Dining Room
- FamilyDiningRoom, VaultedCeilings, FamilyDiningRoom, VaultedCeilings
- Exterior Features
- Sprinkler/Irrigation, Porch
- Exterior Finish
- Vinyl Siding
- Family Room
- Fireplace, VaultedCeilings, Fireplace, VaultedCeilings
- Floor Covering
- Carpet, Tile
- Foundation
- Slab
- Interior Features
- Fireplace, Split Bedrooms, Window Treatments, Breakfast Bar, BedroomonMainLevel, Entrance Foyer, Solid Surface Counters
- Kitchen
- BreakfastBar, Pantry, SolidSurfaceCounters, BreakfastBar, Pantry, SolidSurfaceCounters
- Levels
- Two
- Lot Description
- Cul-De-Sac, Lake Front, Pond
- Lot Location
- Lake
- Master Bedroom
- CeilingFans, LinenCloset, MainLevelMaster, WalkInClosets, CeilingFans, LinenCloset, MainLevelMaster, WalkInClosets
- Possession
- Closing
- Utilities Available
- Cable Available, Electricity Available, Sewer Available, Underground Utilities, Water Available
- Zoning
- Res
- Listing Courtesy Of
- Century 21 The Harrelson Group
- County
- Horry
- Neighborhood
- Tuscany - Carolina Forest Area - 31JJ21
- Project/Section
- Tuscany - Carolina Forest Area - 31JJ21
- Amenities
- Clubhouse, Pool, Pet Restrictions, Pets Allowed, Tenant Allowed Golf Cart, Tennis Court(s)
- Heating
- Central, Electric
- Master Bed
- CeilingFans, LinenCloset, MainLevelMaster, WalkInClosets, CeilingFans, LinenCloset, MainLevelMaster, WalkInClosets
- Utilities
- Cable Available, Electricity Available, Sewer Available, Underground Utilities, Water Available
Listing courtesy of Listing Agent: Greg Harrelson Sales Team () from Listing Office: Century 21 The Harrelson Group.
Selling Office: South Coast Realty.
Provided courtesy of The Coastal Carolinas Association of REALTORS®. Information Deemed Reliable but Not Guaranteed. Copyright 2026 of the Coastal Carolinas Association of REALTORS® MLS. All rights reserved. Information is provided exclusively for consumers’ personal, non-commercial use, that it may not be used for any purpose other than to identify prospective properties consumers may be interested in purchasing.