3520 Merganser Dr., Conway, SC 29527
- $395,000
- 3
- BD
- 2
- BA
- 2,216
- SqFt




- Sold Price
- $395,000
- List Price
- $389,900
- Status
- CLOSED
- MLS#
- 2415529
- Closing Date
- Aug 08, 2024
- Property Type
- Detached
- Bedrooms
- 3
- Full Baths
- 2
- Lot Size
- 9,147
- Region
- 21d Conway Central Between 501& 9th Ave / South Of
- Year Built
- 2020
Property Description
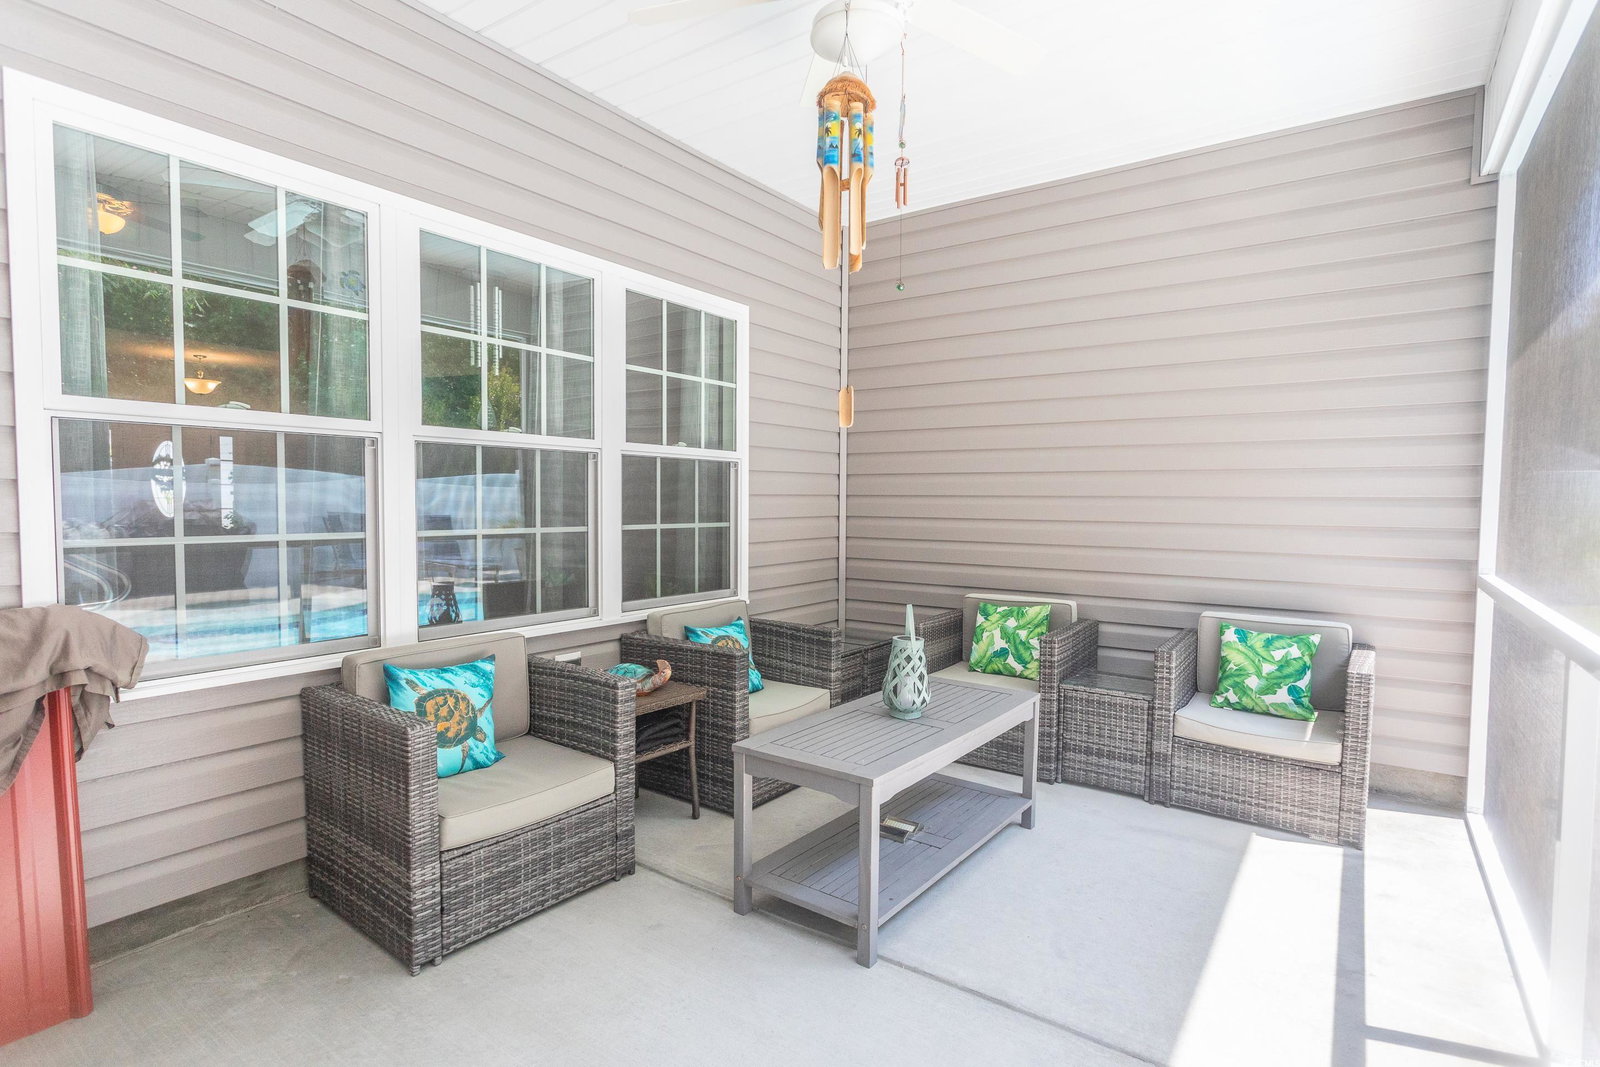
MOTIVATED SELLER! Welcome Home to this amazing 3 bedroom 2 bath home situated on .21 acres with an IN GROUND POOL in the neighborhood of Woodland Lakes!! As you enter this home through the spacious foyer you are greeted with an open floor plan and vaulted ceilings that create a seamless flow between living, dining and kitchen areas. The kitchen in this home boasts custom soft close cabinets, granite countertops, backsplash, all stainless steel appliances including natural gas range, under cabinet lighting and a walk in pantry. The bedrooms in this home are spacious with 9ft ceilings and plenty of closet space. As you enter the master suite it boasts tray ceilings and a large walk in closet with ample space for you wardrobe. The master bathroom has a large walk in tile shower that is complimented with a rain showered, corian countertop with soft close cabinets and a spacious linen closet. This home has a massive garage that is 4ft wider than your standard garage with shelving around that provides plenty of storage. The driveway has also been expanded for more parking. One of the many amazing things about this home is the backyard!! It is your own private oasis fenced in with a salt water IN GROUND POOL, for cooling off on hot summer days, hosting pool parties, and enjoying family time. There is also a gazebo for outdoor dining, relaxation, and entertaining. As well as a nice size screened in patio. The backyard has it all!! The landscaping transforms the outdoor spaces into a visual delight, with beautiful flowers, a palm tree, and curbing around all flower beds. The whole yard has irrigation including drip line irrigation for the flower beds. This home is located a few miles from the amazing downtown Conway. Schedule your showing today!!
/u.realgeeks.media/securehomefinder/securehomefinder.png)
Additional Information
- HOA Y/N
- Yes
- HOA Fees (Calculated Monthly)
- 35
- Elementary School
- Pee Dee Elementary School
- Middle School
- Whittemore Park Middle School
- High School
- Conway High School
- Dining Room
- KitchenDiningCombo
- Exterior Features
- Fence, Sprinkler/Irrigation
- Pool
- Yes
- Exterior Finish
- Vinyl Siding
- Floor Covering
- Other, Tile
- Foundation
- Slab
- Interior Features
- Attic, Permanent Attic Stairs, Entrance Foyer, Stainless Steel Appliances
- Kitchen
- Pantry, StainlessSteelAppliances, Pantry, StainlessSteelAppliances
- Levels
- One
- Living Room
- CeilingFans, VaultedCeilings
- Lot Description
- City Lot, Rectangular
- Lot Location
- Inside City Limits
- Possession
- Closing
- Utilities Available
- Cable Available, Electricity Available, Natural Gas Available, Phone Available, Sewer Available, Underground Utilities, Water Available
- County
- Horry
- Neighborhood
- Woodland Lakes
- Project/Section
- Woodland Lakes
- Style
- Ranch
- Parking Spaces
- 5
- Acres
- 0.21
- Amenities
- Owner Allowed Golf Cart, Owner Allowed Motorcycle, Pet Restrictions, Tenant Allowed Golf Cart, Tenant Allowed Motorcycle
- Heating
- Central, Gas
- Utilities
- Cable Available, Electricity Available, Natural Gas Available, Phone Available, Sewer Available, Underground Utilities, Water Available
- Zoning
- RES
- Listing Courtesy Of
- Duncan Group Properties
Listing courtesy of Listing Agent: Holly Mosco (admin@duncangroupproperties.com) from Listing Office: Duncan Group Properties.
Selling Office: Exit Coastal Real Estate Pros.
Provided courtesy of The Coastal Carolinas Association of REALTORS®. Information Deemed Reliable but Not Guaranteed. Copyright 2026 of the Coastal Carolinas Association of REALTORS® MLS. All rights reserved. Information is provided exclusively for consumers’ personal, non-commercial use, that it may not be used for any purpose other than to identify prospective properties consumers may be interested in purchasing.