Share this with your friends


(843) 791-0055
Real Estate Company
5419 Adrian Hwy., Conway, SC 29526
- $312,900
- 4
- BD
- 2
- BA
- 1,623
- SqFt




- Sold Price
- $312,900
- List Price
- $312,900
- Status
- CLOSED
- MLS#
- 2414590
- Closing Date
- Sep 24, 2024
- Property Type
- Detached
- Bedrooms
- 4
- Full Baths
- 2
- Lot Size
- 26,136
- Region
- 06a Loris To Conway Area--South Of Loris Above Rt.
- Year Built
- 2024
Property Description
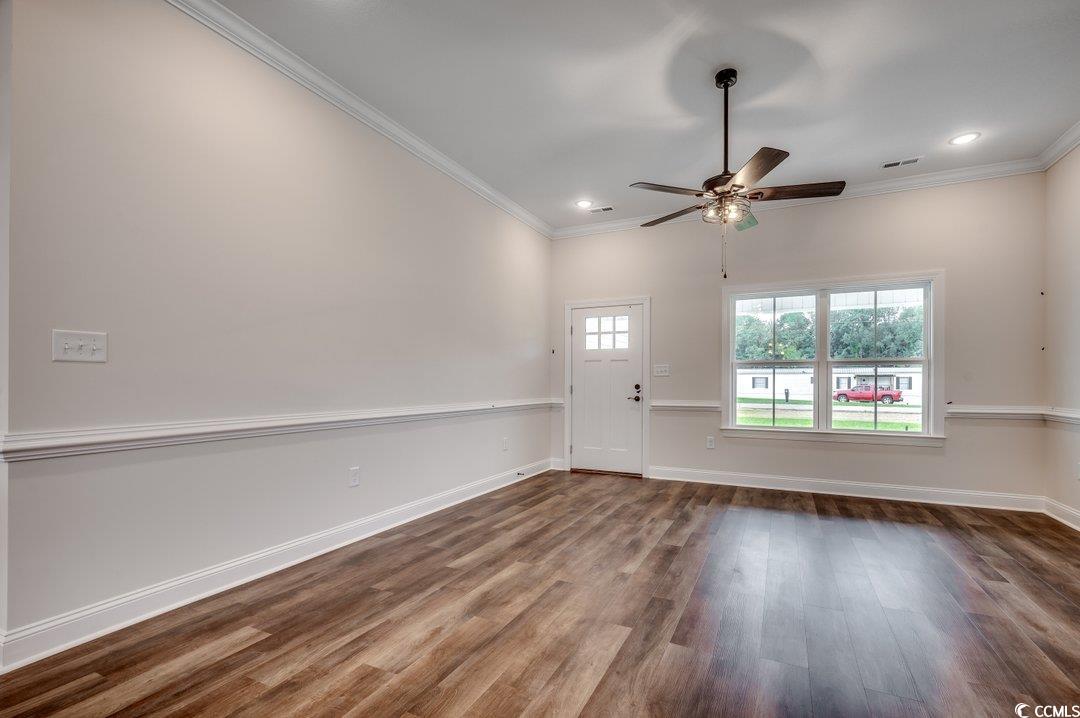
The Magnolia is a new 4BR/2 BA split bedroom floor plan with a Craftsman Touch. The craftsman package includes an electric fireplace with shiplap and mantle shelf, barn door to the guest hallway, accent wall and crown molding in the Master bedroom, Riverside Interior doors, shaker style all wood construction cabinetry, wainscoting in the dining area and a craftsman style front entry door. This plan also features Quartz counter tops in the kitchen and bathrooms, LVP flooring throughout the house. The Master suite has a tray ceiling, double sink vanity and a WIC. 2 of the extra bedrooms have built in window seats. There are 10 ft ceilings in family room. Stainless steel appliances in the kitchen, finished garage, landscape and much more. Outside the city limits and no HOA on a .60 Acre Lot. Estimated completion is the beginning to the middle of October 2024. A must see!

Additional Information
- Elementary School
- Homewood Elementary School
- Middle School
- Whittemore Park Middle School
- High School
- Conway High School
- Dining Room
- KitchenDiningCombo
- Exterior Features
- Porch
- Exterior Finish
- Vinyl Siding
- Family Room
- CeilingFans
- Floor Covering
- Luxury Vinyl, Luxury Vinyl Plank
- Foundation
- Slab
- Interior Features
- Split Bedrooms, Breakfast Bar, BedroomonMainLevel, Kitchen Island, Stainless Steel Appliances, Solid Surface Counters
- Kitchen
- BreakfastBar, KitchenIsland, StainlessSteelAppliances, SolidSurfaceCounters, BreakfastBar, KitchenIsland, StainlessSteelAppliances, SolidSurfaceCounters
- Levels
- One
- Lot Description
- Outside City Limits, Rectangular
- Lot Location
- Outside City Limits
- Master Bedroom
- TrayCeilings, CeilingFans, LinenCloset, MainLevelMaster, WalkInClosets
- Possession
- Closing
- Utilities Available
- Electricity Available, Septic Available, Water Available
- County
- Horry
- Neighborhood
- Not within a Subdivision
- Project/Section
- Not within a Subdivision
- Style
- Traditional
- Parking Spaces
- 2
- Acres
- 0.60
- Heating
- Central, Electric
- Master Bed
- TrayCeilings, CeilingFans, LinenCloset, MainLevelMaster, WalkInClosets
- Utilities
- Electricity Available, Septic Available, Water Available
- Zoning
- SF40
- Listing Courtesy Of
- Sansbury Butler Properties
Listing courtesy of Listing Agent: Kevin Sansbury () from Listing Office: Sansbury Butler Properties.
Selling Office: Realty ONE Group Dockside.
Provided courtesy of The Coastal Carolinas Association of REALTORS®. Information Deemed Reliable but Not Guaranteed. Copyright 2026 of the Coastal Carolinas Association of REALTORS® MLS. All rights reserved. Information is provided exclusively for consumers’ personal, non-commercial use, that it may not be used for any purpose other than to identify prospective properties consumers may be interested in purchasing.
How much is your home worth?
...get instant property value now!