2461 Goldfinch Dr., Myrtle Beach, SC 29577
- $540,000
- 3
- BD
- 2
- BA
- 2,148
- SqFt






- Sold Price
- $540,000
- List Price
- $540,000
- Status
- CLOSED
- MLS#
- 2412476
- Closing Date
- Jul 24, 2024
- Property Type
- Detached
- Bedrooms
- 3
- Full Baths
- 2
- Lot Size
- 7,840
- Region
- 16g Myrtle Beach Area--Southern Limit To 10th Ave
- Year Built
- 2019
Property Description
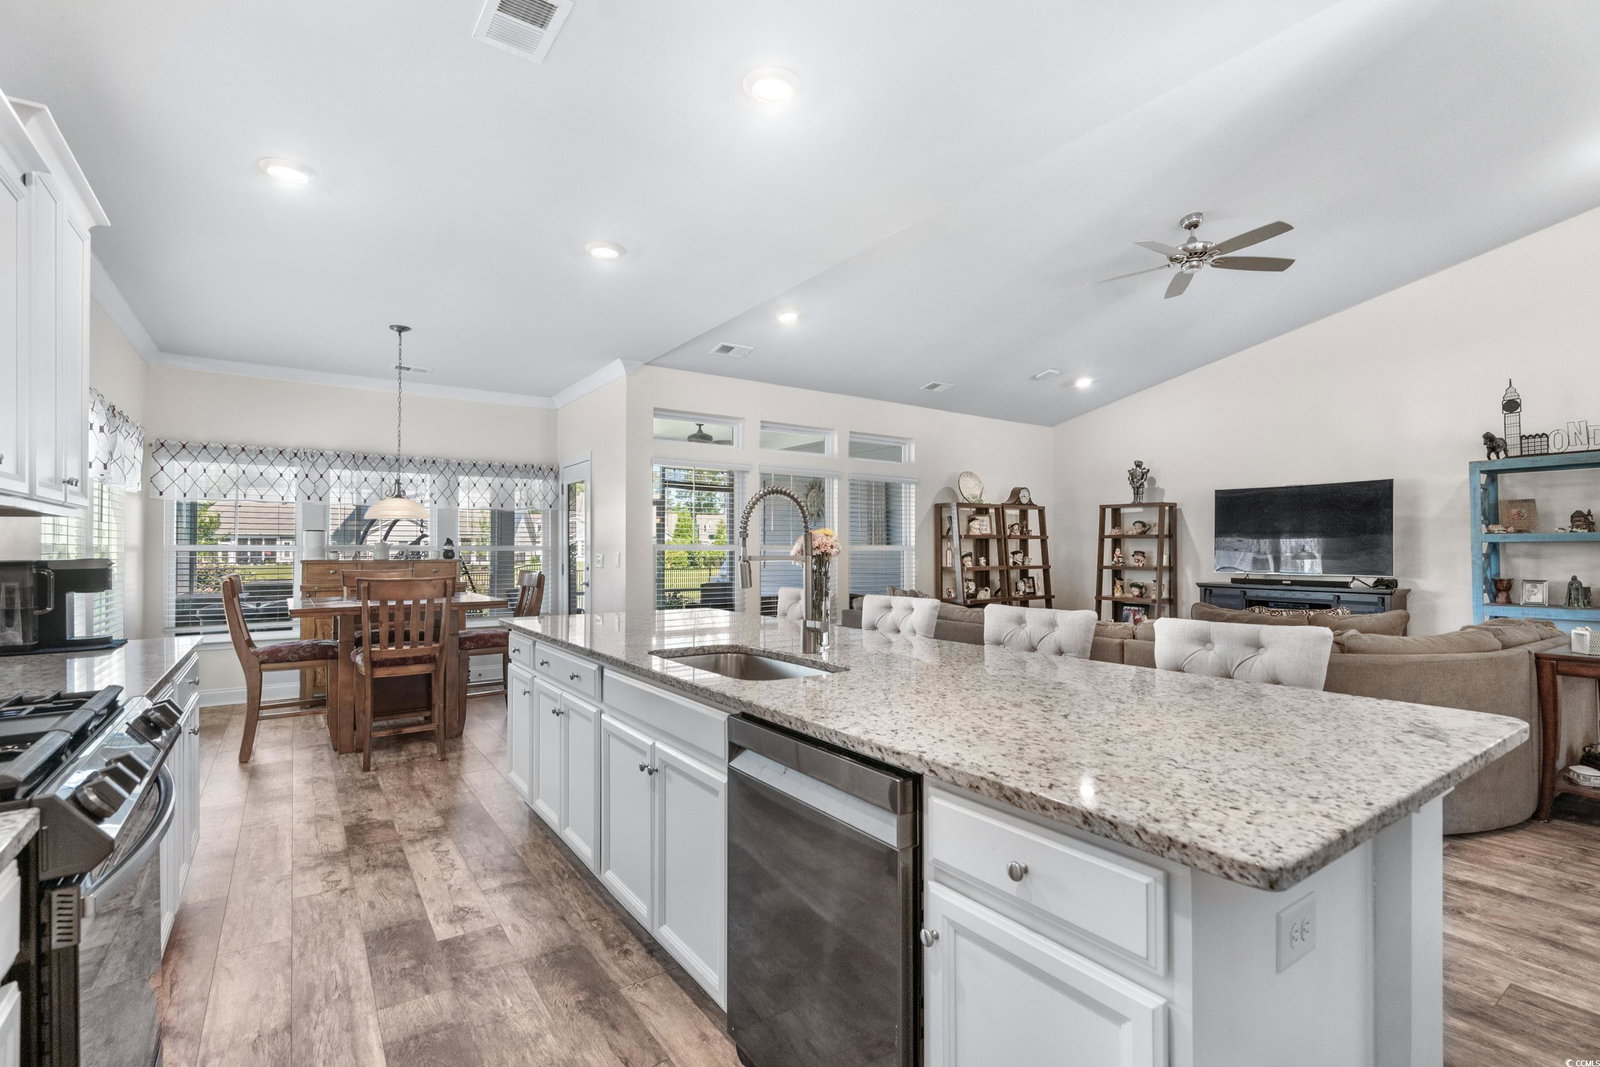
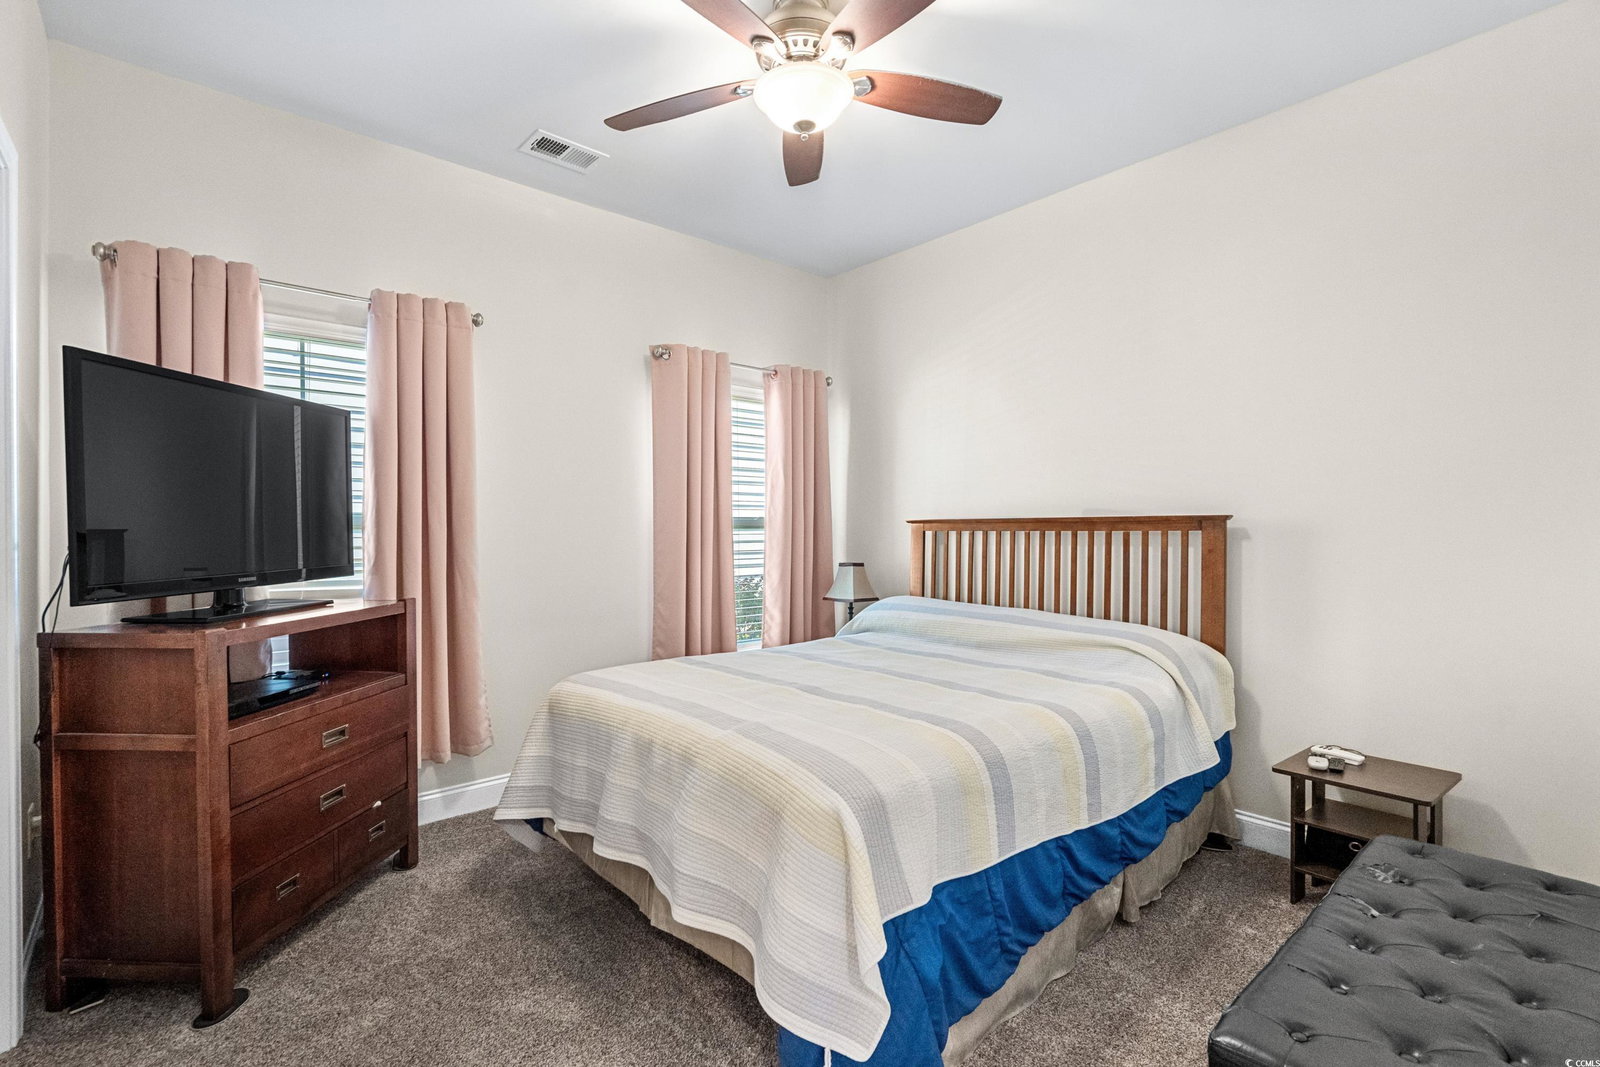
You will fall in love with this Pond front home and its location to everything! Located in the popular Market Commons area this one level home (Lexington Plan) features a light and airy open floorplan, brand new Luxury VP flooring, from the foyer you will walk by the office with french doors and bay window, the formal dining room has molding and trim work and is open to the Living and Kitchen area, the gourmet kitchen features a large island with sink, granite countertops, newer stainless steel appliances, tile backsplash, staggered white cabinetry, and pantry, breakfast area, the master bedroom has vaulted ceiling and walk in closet, gorgeous views of the pond and the bath has dual vanity with walk shower, 2 additional bedrooms and bath on the main level, mud room off of the 3 car garage, Alexa enabled technology w/ smart thermostat and keyless touchpad entry tankless water heater, and irrigation. Outside you will find your new favorite sitting area in the screened porch overlooking the pond, extended patio with gas hookup for grill and newer hot tub included, beautiful pond views. Golf Cart friendly Belle Harbor neighborhood features a pool, pickleball courts, sidewalks, lakes, park and just 2 miles to the ocean. Plenty of reasons to stay active and outdoors in this fabulous community!
/u.realgeeks.media/securehomefinder/securehomefinder.png)
Additional Information
- HOA Y/N
- Yes
- HOA Fees (Calculated Monthly)
- 90
- Elementary School
- Myrtle Beach Elementary School
- Middle School
- Myrtle Beach Middle School
- High School
- Myrtle Beach High School
- Dining Room
- SeparateFormalDiningRoom
- Exterior Features
- Hot Tub/Spa, Patio
- Exterior Finish
- HardiPlankType
- Family Room
- CeilingFans
- Floor Covering
- Carpet, Luxury Vinyl, Luxury Vinyl Plank
- Foundation
- Slab
- Interior Features
- Breakfast Bar, BedroomonMainLevel, Entrance Foyer
- Kitchen
- BreakfastBar, Pantry, BreakfastBar, Pantry
- Lot Description
- Lake Front, Pond
- Lot Location
- Lake, Lake/Pond View
- Master Bedroom
- CeilingFans, MainLevelMaster, VaultedCeilings, WalkInClosets, CeilingFans, MainLevelMaster, VaultedCeilings, WalkInClosets
- Utilities Available
- Cable Available, Electricity Available, Natural Gas Available, Sewer Available, Underground Utilities, Water Available
- County
- Horry
- Neighborhood
- Belle Harbor - Market Common
- Project/Section
- Belle Harbor - Market Common
- Style
- Ranch
- Parking Spaces
- 5
- Acres
- 0.18
- Amenities
- Clubhouse, Owner Allowed Golf Cart, Tennis Court(s)
- Heating
- Central, Electric, Forced Air, Gas
- Master Bed
- CeilingFans, MainLevelMaster, VaultedCeilings, WalkInClosets, CeilingFans, MainLevelMaster, VaultedCeilings, WalkInClosets
- Utilities
- Cable Available, Electricity Available, Natural Gas Available, Sewer Available, Underground Utilities, Water Available
- Zoning
- RES
- Listing Courtesy Of
- INNOVATE Real Estate
Listing courtesy of Listing Agent: Erica Jobe () from Listing Office: INNOVATE Real Estate.
Selling Office: South Strand Realty.
Provided courtesy of The Coastal Carolinas Association of REALTORS®. Information Deemed Reliable but Not Guaranteed. Copyright 2026 of the Coastal Carolinas Association of REALTORS® MLS. All rights reserved. Information is provided exclusively for consumers’ personal, non-commercial use, that it may not be used for any purpose other than to identify prospective properties consumers may be interested in purchasing.