1538 Littleleaf Loop, North Myrtle Beach, SC 29582
- $520,000
- 3
- BD
- 3
- BA
- 1,819
- SqFt




- Sold Price
- $520,000
- List Price
- $515,000
- Status
- CLOSED
- MLS#
- 2412144
- Closing Date
- Dec 16, 2024
- Property Type
- Detached
- Bedrooms
- 3
- Full Baths
- 3
- Lot Size
- 5,662
- Region
- 11f North Myrtle Beach Area--Between Hwy 17 And Waterway
- Year Built
- 2024
Property Description
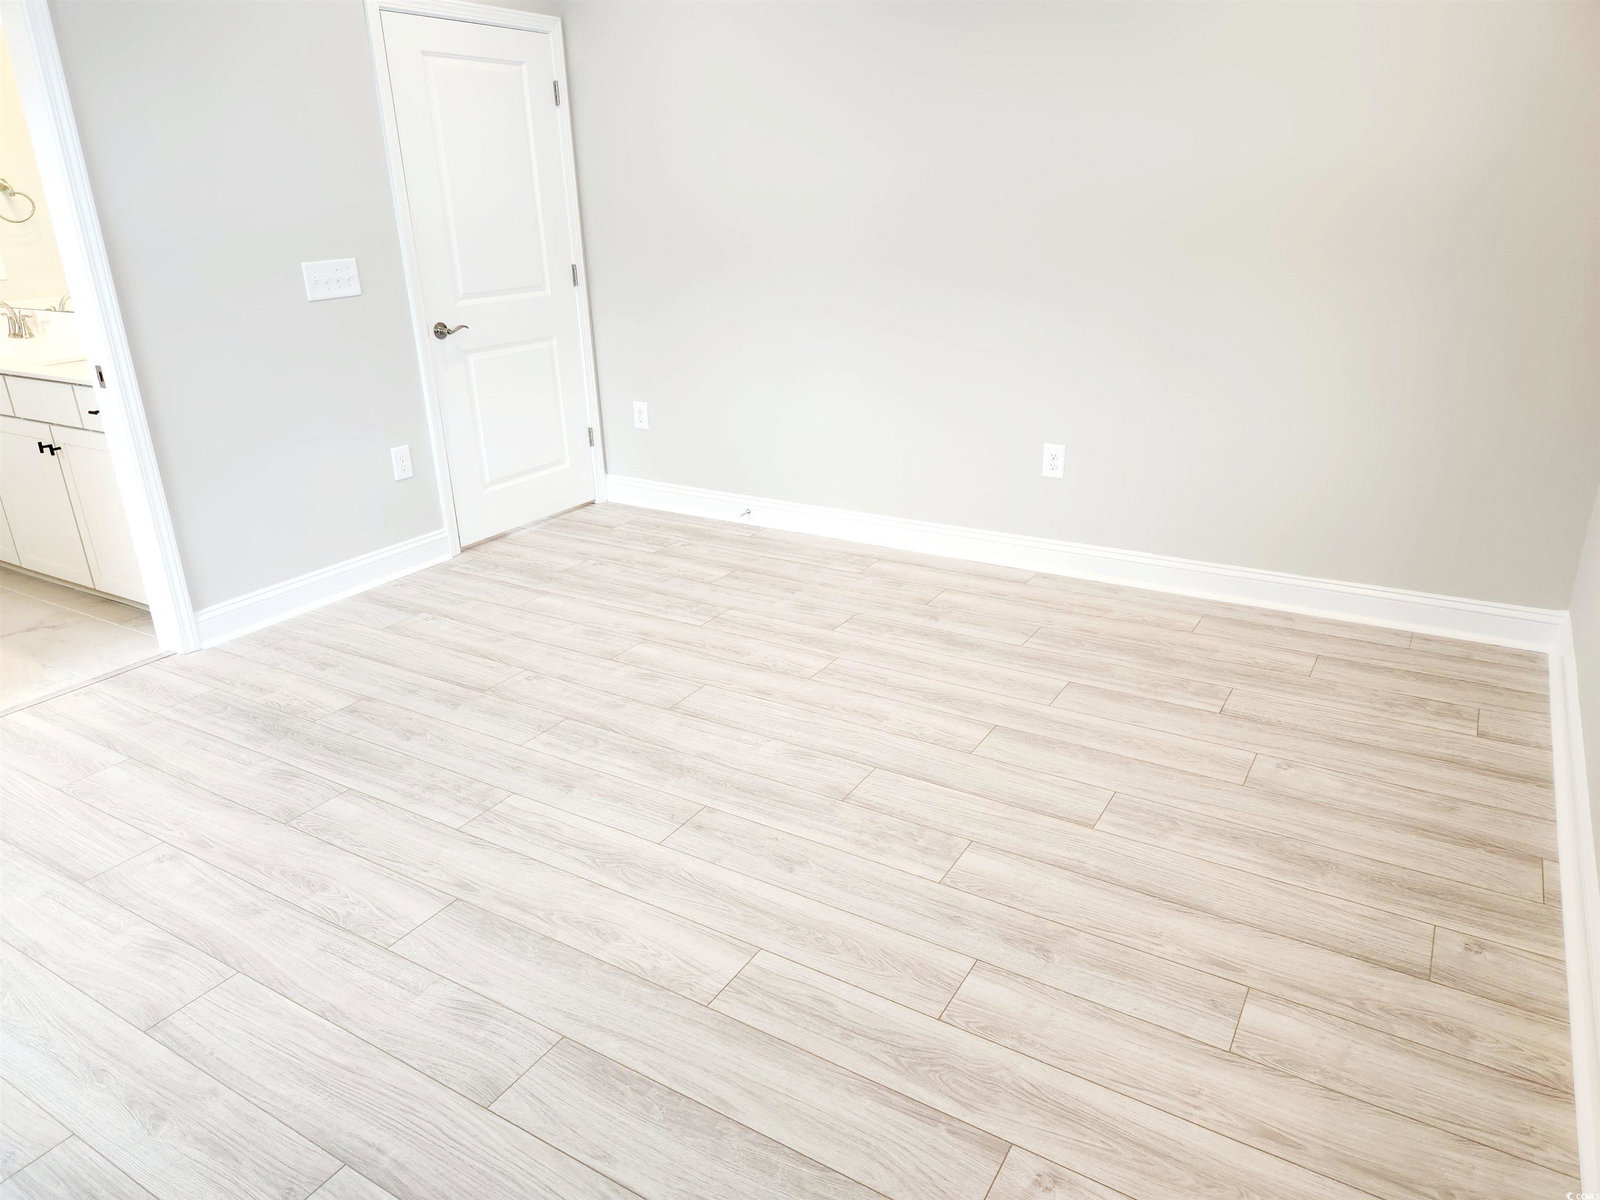
Priced Reduced Below Purchased Price! Must See this Beautiful "Move-In-Ready" Never Occupied 3 Bed, 3 Full Bath Home with 2 car garage in the highly sought after, Del Webb Community in North Myrtle Beach that is only a mile from the Beach! Del Webb is a wonderful 55+ Active Adult Community that you will fall in love with! Owner added many upgrades to make this a special property. Newly built home that includes a 10 Year Builder Warranty. This was suppose to be a forever home but due to a job promotion, had to relocate before moving in. Now listed below the purchased price to move quickly. Need more bedrooms/space for the loved ones, then this one is for you! This is a rare 3 bed, 3 bath Contour floorplan with Loft that includes water views, first floor master bedroom/bath & 2nd bedroom/bath. On the second floor is a spacious Loft with the 3rd bedroom & 3rd full bath. When entering the home, you will notice how bright and welcoming the home is from all the natural light shining through. The kitchen is very inviting with its impressive features - Granite Counter Tops, Kitchen Island, Nickel Pendant Lighting, Whirlpool stainless steel appliances, Gas Range with 5 burners and a Stainless Steel Hood, stainless one-handle pre-rinse spring pulldown faucet, under cabinet lighting, and soft close drawings. The owner chose the Extended Family Room upgrade plan that will give you more room to entertain family and friends. This home features a Flex Room with upgraded double doors that can be used as an office, craft/hobby room, media room or a workout room. Master bedroom has LED surface mount lighting and pre-wired for ceiling fan. Master bath features Granite counter tops, double sinks with vanity, shower with Wall Tile, Grab Bar, Built-in Bench Style Seat in Shower, Handheld Shower Head, Frameless Shower Door, and Tile flooring. This home features many more upgrades including whole house gutters w/loft, Finished Garage with (baseboards, painted walls & trim), Utility Sink in garage, garage keypad on outside, 4' extended garage, driveway extension (added 2' of concrete on each side of driveway), air filtration system, whole house Finish Nickel, Tankless Gas Water Heater, In-Wall Pest Control, Hurricane window screens, screened back porch, uncovered patio, added cabinets and tile floor in the laundry room, two tone interior paint, LED surface lighting in some rooms, added a Coach Light, Ceilings Fan Pre-wired in main rooms, added whole house 2" Faux Wood Window Blinds, builder stated that the White Glove Service upgrade conveys to the new buyer. No worries of yard work because the HOA takes care of your lawn. With the smart thermostat system it allows you to change the thermostat from anywhere with your smart phone. This home also features a second floor thermostat to help on the electric bill. Always know who is at your front door or see when your package is delivered with the Ring Doorbell Camera that you can monitor on your smart phone. The lawn features a Hunter Sprinkler System to keep your yard looking green and healthy. HOA fee includes Amenities/Clubhouse, Lawn Care, Internet and Cable. Del Webb is Pet & Golf Cart friendly community that has monthly events & activities provided by the full-time Lifestyle Director, Amenity Center/Clubhouse that includes Indoor Lap Pool, Outdoor Salt Water Pool/Hot tub, 8 Pickleball Courts, Fitness Center, Bocce Courts, Putting Green and Sidewalks throughout the Community. You will enjoy this beautiful and peaceful community that you will love calling it your Home. Del Webb is centrally located just minutes to Beach Access, Golf Courses, Marinas, Dog Park, RV Parks & Storage, Groceries, Medical, Restaurants, and all the Entertainment the beach has to offer. View Today, this one will not last! Listing information is deemed reliable, but not guaranteed. All measurements are approximate and listing information is the responsibility of the buyers and their agent to verify accuracy.
/u.realgeeks.media/securehomefinder/securehomefinder.png)
Additional Information
- HOA Y/N
- Yes
- HOA Fees (Calculated Monthly)
- 267
- Elementary School
- Ocean Drive Elementary
- Middle School
- North Myrtle Beach Middle School
- High School
- North Myrtle Beach High School
- Dining Room
- KitchenDiningCombo
- Exterior Features
- Sprinkler/Irrigation, Patio
- Exterior Finish
- HardiPlank Type
- Floor Covering
- Carpet, Laminate, Tile
- Foundation
- Slab
- Interior Features
- Window Treatments, Bedroom on Main Level, Entrance Foyer, Kitchen Island, Loft, Stainless Steel Appliances, Solid Surface Counters
- Kitchen
- KitchenExhaustFan, KitchenIsland, Pantry, StainlessSteelAppliances, SolidSurfaceCounters, KitchenExhaustFan, KitchenIsland, Pantry, StainlessSteelAppliances, SolidSurfaceCounters
- Levels
- Two
- Lot Description
- City Lot, Rectangular
- Lot Location
- Inside City Limits, Adult Community (55+)
- Master Bedroom
- LinenCloset, MainLevelMaster, WalkInClosets
- Possession
- Closing
- Utilities Available
- Cable Available, Electricity Available, Natural Gas Available, Sewer Available, Water Available
- County
- Horry
- Neighborhood
- Del Webb North Myrtle Beach
- Project/Section
- Del Webb North Myrtle Beach
- Parking Spaces
- 4
- Acres
- 0.13
- Amenities
- Clubhouse, Owner Allowed Golf Cart, Owner Allowed Motorcycle, Pet Restrictions
- Heating
- Central, Electric
- Master Bed
- LinenCloset, MainLevelMaster, WalkInClosets
- Utilities
- Cable Available, Electricity Available, Natural Gas Available, Sewer Available, Water Available
- Zoning
- RES
- Listing Courtesy Of
- Weichert REALTORS CF
Listing courtesy of Listing Agent: Destry Looney (Main Line: 843-280-4445) from Listing Office: Weichert REALTORS CF.
Selling Office: North Beach Realty.
Provided courtesy of The Coastal Carolinas Association of REALTORS®. Information Deemed Reliable but Not Guaranteed. Copyright 2026 of the Coastal Carolinas Association of REALTORS® MLS. All rights reserved. Information is provided exclusively for consumers’ personal, non-commercial use, that it may not be used for any purpose other than to identify prospective properties consumers may be interested in purchasing.