1915 Francis Ct., Myrtle Beach, SC 29577
- $515,000
- 3
- BD
- 2
- BA
- 1,918
- SqFt




- Sold Price
- $515,000
- List Price
- $515,000
- Status
- CLOSED
- MLS#
- 2410863
- Closing Date
- Jun 20, 2024
- Property Type
- Detached
- Bedrooms
- 3
- Full Baths
- 2
- Lot Size
- 6,969
- Region
- 16g Myrtle Beach Area--Southern Limit To 10th Ave
- Year Built
- 2015
Property Description
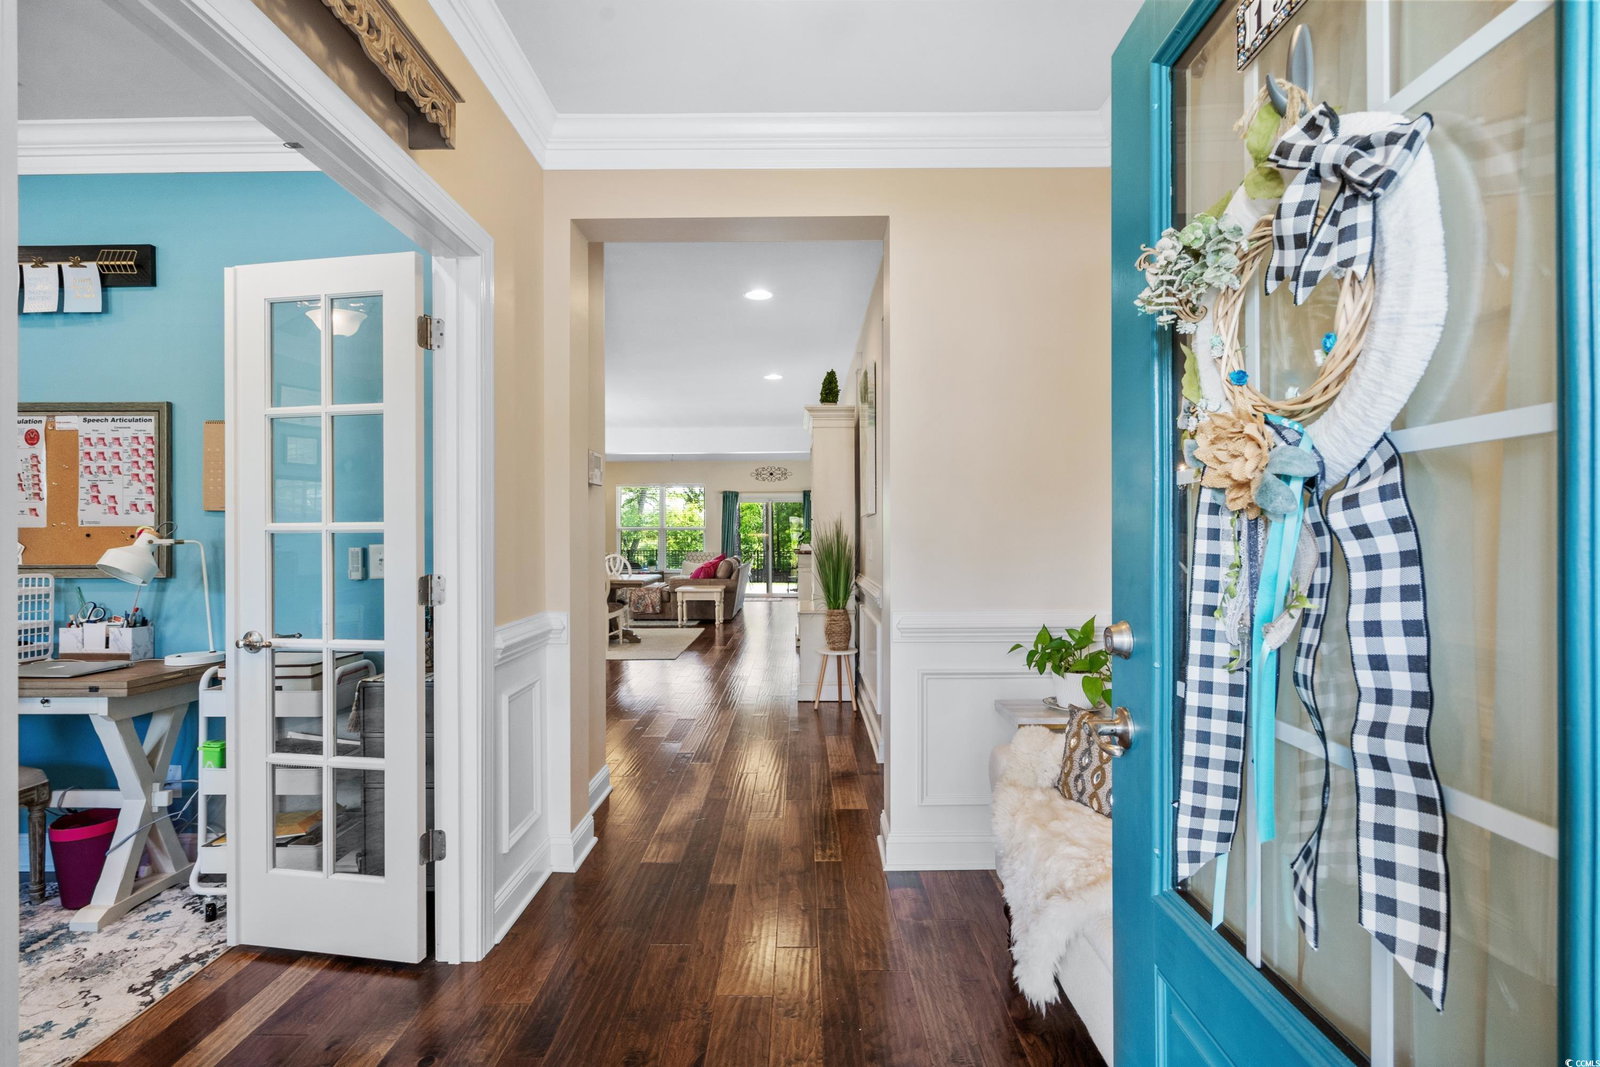
Nestled in the heart of the coveted Reserve at Market Common, this exquisite residence epitomizes the perfect blend of luxury and tranquility. Situated on a serene cul-de-sac overlooking Thunderbolt Lake, embraced by lush foliage, this sun-kissed abode offers a seamless connection to nature with its direct access to a picturesque Nature Trail leading straight into the vibrant downtown Market Common. Step into a world where every convenience is at your fingertips. Imagine leisurely weekend strolls to the Farmer’s Market or attending the myriad of events hosted in Market Common, all just a stone's throw away from your own backyard oasis. Boasting 3 bedrooms plus a versatile office/flex room, 2 full baths, and a spacious open-concept layout, this home is designed for modern living. The expansive kitchen, adorned with sleek stainless steel appliances, granite countertops, a built-in wine rack, and a generous island with seating, ensures the chef of the house is always in the midst of the action. Entertainment flows effortlessly from the kitchen to the inviting living and dining areas, where vaulted ceilings and a cozy fireplace create an ambiance of warmth and sophistication. Slide open the door to reveal captivating lakeside views, inviting you to unwind and savor the tranquility of your surroundings. Retreat to the luxurious master suite featuring a charming Bay Window and an ensuite bathroom complete with a spacious walk-in rainfall shower. Custom built-in closets in the master, guest bedroom, and garage provide ample storage, while ceiling fans and recessed lighting throughout enhance comfort and ambiance. Outside, discover your own private sanctuary with a fenced-in yard, extended paved patio, and automated sprinkler system, perfect for alfresco dining and entertaining. Additional features such as the Leaf Filter System, custom hurricane shutters, home security system, and Terminix maintenance offer peace of mind and convenience. With its unbeatable location, thoughtful design, and array of amenities, this exceptional home is truly a rare find. Don't miss your chance to call this slice of paradise your own!
/u.realgeeks.media/securehomefinder/securehomefinder.png)
Additional Information
- HOA Y/N
- Yes
- HOA Fees (Calculated Monthly)
- 84
- Elementary School
- Myrtle Beach Elementary School
- Middle School
- Myrtle Beach Middle School
- High School
- Myrtle Beach High School
- Dining Room
- FamilyDiningRoom, KitchenDiningCombo, VaultedCeilings, FamilyDiningRoom, KitchenDiningCombo, VaultedCeilings
- Exterior Features
- Fence, Sprinkler/Irrigation, Porch, Patio
- Exterior Finish
- HardiPlankType, Masonry
- Family Room
- CeilingFans, Fireplace, VaultedCeilings
- Floor Covering
- Carpet, Luxury Vinyl Plank, Tile
- Foundation
- Slab
- Interior Features
- Fireplace, Split Bedrooms, Window Treatments, Breakfast Bar, BedroomonMainLevel, Entrance Foyer, Kitchen Island, Stainless Steel Appliances, Solid Surface Counters
- Kitchen
- BreakfastBar, KitchenIsland, Pantry, StainlessSteelAppliances, SolidSurfaceCounters, BreakfastBar, KitchenIsland, Pantry, StainlessSteelAppliances, SolidSurfaceCounters
- Levels
- One
- Lot Description
- Cul-De-Sac, City Lot, Lake Front, Pond, Rectangular
- Lot Location
- Lake, Inside City Limits, East of Bus 17, Lake/Pond View
- Master Bedroom
- TrayCeilings, CeilingFans, MainLevelMaster, WalkInClosets, TrayCeilings, CeilingFans, MainLevelMaster, WalkInClosets
- Possession
- Closing
- Utilities Available
- Cable Available, Electricity Available, Natural Gas Available, Phone Available, Sewer Available, Underground Utilities, Water Available
- County
- Horry
- Neighborhood
- The Reserve - Market Common
- Project/Section
- The Reserve - Market Common
- Style
- Ranch
- Parking Spaces
- 4
- Acres
- 0.16
- Amenities
- Clubhouse, Owner Allowed Golf Cart, Owner Allowed Motorcycle, Pet Restrictions, Tenant Allowed Golf Cart, Tenant Allowed Motorcycle
- Heating
- Central, Electric, Gas
- Master Bed
- TrayCeilings, CeilingFans, MainLevelMaster, WalkInClosets, TrayCeilings, CeilingFans, MainLevelMaster, WalkInClosets
- Utilities
- Cable Available, Electricity Available, Natural Gas Available, Phone Available, Sewer Available, Underground Utilities, Water Available
- Zoning
- res
- Listing Courtesy Of
- RE/MAX Southern Shores
Listing courtesy of Listing Agent: Jeff Buehler (Cell: 843-222-7813) from Listing Office: RE/MAX Southern Shores.
Selling Office: EXP Realty LLC.
Provided courtesy of The Coastal Carolinas Association of REALTORS®. Information Deemed Reliable but Not Guaranteed. Copyright 2026 of the Coastal Carolinas Association of REALTORS® MLS. All rights reserved. Information is provided exclusively for consumers’ personal, non-commercial use, that it may not be used for any purpose other than to identify prospective properties consumers may be interested in purchasing.