736 Tarpon Ct., Myrtle Beach, SC 29579
- $315,000
- 3
- BD
- 2
- BA
- 1,617
- SqFt




- Sold Price
- $315,000
- List Price
- $284,900
- Status
- CLOSED
- MLS#
- 2410126
- Closing Date
- May 23, 2024
- Property Type
- Detached
- Bedrooms
- 3
- Full Baths
- 2
- Lot Size
- 18,730
- Region
- 24a Myrtle Beach Area--South Of 501 Between West F
- Year Built
- 1974
Property Description
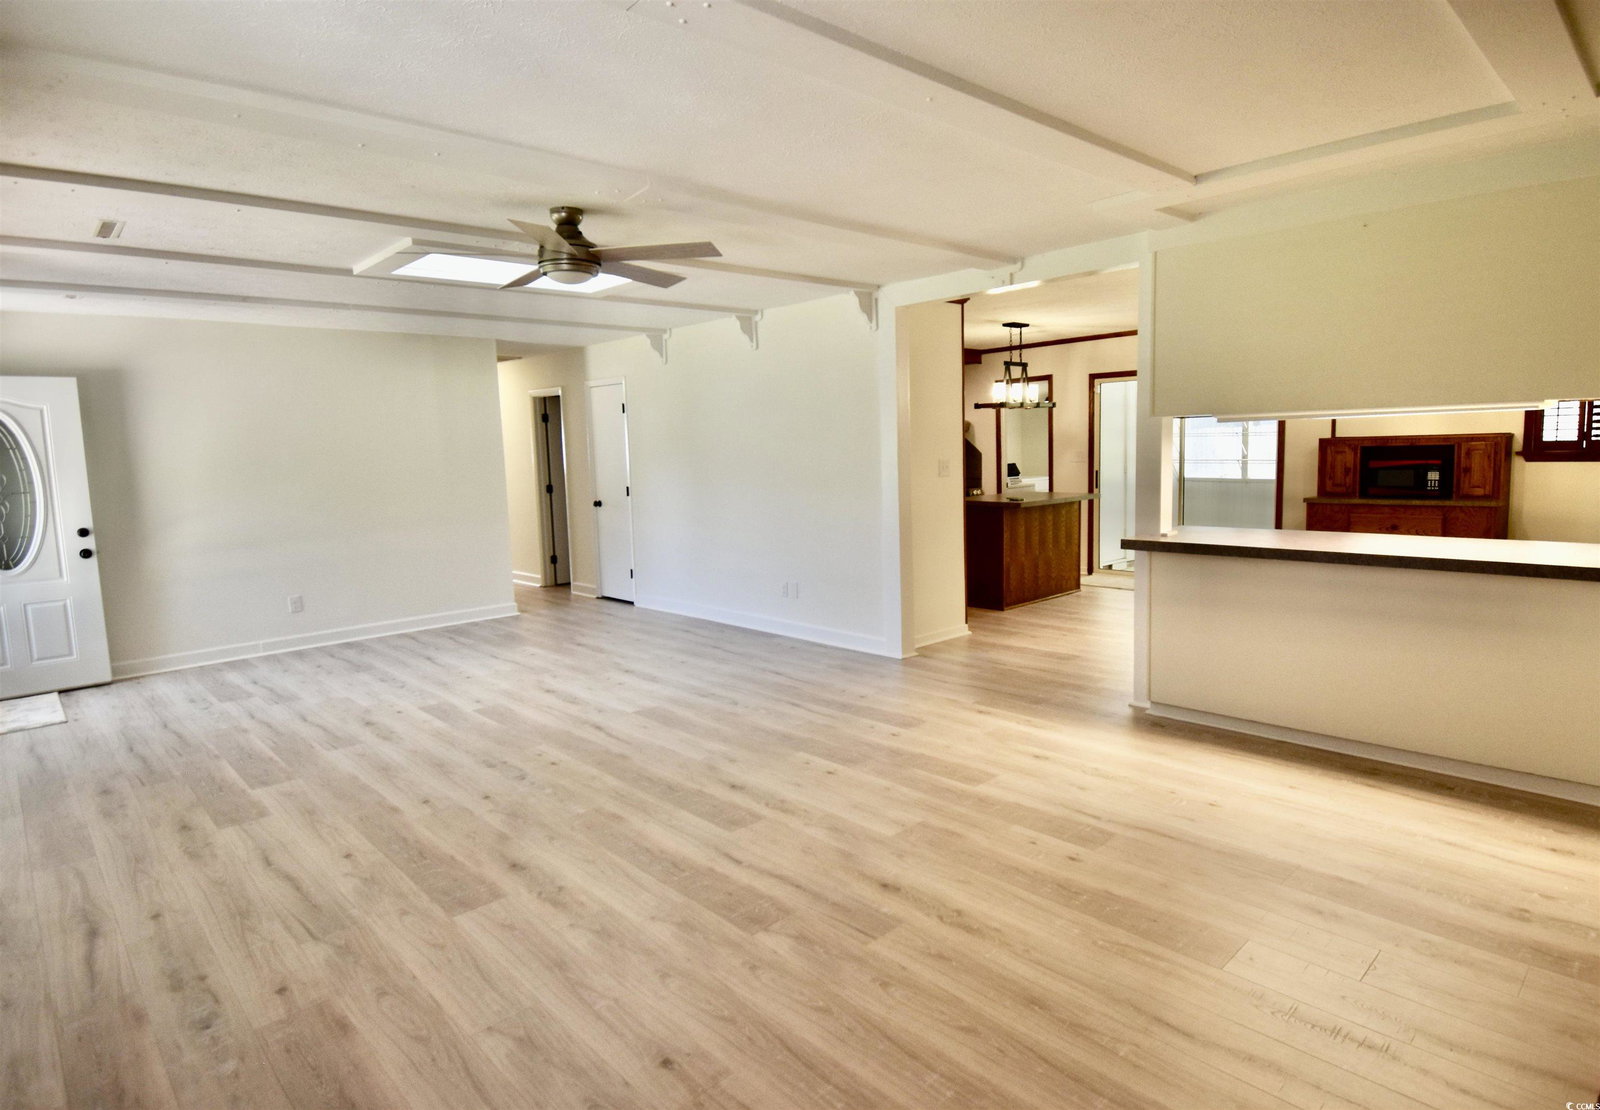
Welcome to your forever home nestled in the cul-de-sac of Tarpon Bay. This charming 3-bedroom, 2-bathroom Ranch all brick home boasts a host of upgrades with style throughout. As you step inside, you'll be greeted by the inviting ambiance of freshly painted walls and new flooring that extend seamlessly throughout the entire home. The newly installed lighting, ceiling fans, electrical outlets, and switches add a touch of elegance and functionality to every room. The Family Room features a cozy wood-burning fireplace, complemented by built-in bookcases and a skylight, creating a warm and inviting atmosphere for gatherings. The Kitchen is a delight, showcasing stainless steel appliances, including a brand-new stove, dishwasher and garbage disposal. With two pantries and an island on wheels, meal prep is a breeze. Located just off the kitchen, discover the Laundry Room with a washer and dryer set that come included, alongside a brand-new hot water heater. Retreat to the spacious Primary Suite, offering amble space with its two closets, vanity, and beautifully tiled shower. Outside, your oasis awaits with a sparkling Saltwater Pool with fenced-in backyard is perfect for relaxing or entertaining on warm summer days. The plumbing and fireplace have been inspected, while the HVAC system and pool have been serviced & covered. Newly landscaped grounds enhance the exterior charm & curb appeal. There are no HOA fees with this residence. Don't miss your chance to make this Tarpon Bay treasure your own. Schedule your showing today and prepare to fall in love with your new forever home.
/u.realgeeks.media/securehomefinder/securehomefinder.png)
Additional Information
- Elementary School
- Forestbrook Elementary School
- Middle School
- Forestbrook Middle School
- High School
- Socastee High School
- Exterior Features
- Fence, Pool, Storage
- Pool
- Yes
- Exterior Finish
- Brick
- Family Room
- CeilingFans, Fireplace, CeilingFans, Fireplace
- Floor Covering
- Luxury Vinyl Plank
- Foundation
- Slab
- Interior Features
- Attic, Fireplace, Permanent Attic Stairs, Skylights, Workshop, Window Treatments, BedroomonMainLevel, Entrance Foyer, Kitchen Island, Stainless Steel Appliances
- Kitchen
- KitchenExhaustFan, KitchenIsland, Pantry, StainlessSteelAppliances
- Levels
- One
- Lot Description
- Cul-De-Sac, Outside City Limits
- Lot Location
- Outside City Limits
- Master Bedroom
- CeilingFans, MainLevelMaster, WalkInClosets, CeilingFans, MainLevelMaster, WalkInClosets
- Possession
- Closing
- Utilities Available
- Cable Available, Electricity Available, Sewer Available, Water Available
- County
- Horry
- Neighborhood
- Tarpon Bay
- Project/Section
- Tarpon Bay
- Style
- Ranch
- Parking Spaces
- 4
- Acres
- 0.43
- Heating
- Central, Electric
- Master Bed
- CeilingFans, MainLevelMaster, WalkInClosets, CeilingFans, MainLevelMaster, WalkInClosets
- Utilities
- Cable Available, Electricity Available, Sewer Available, Water Available
- Zoning
- SF10
- Listing Courtesy Of
- Realty ONE Group Dockside
Listing courtesy of Listing Agent: Donna Thomas () from Listing Office: Realty ONE Group Dockside.
Selling Office: Realty ONE Group Dockside.
Provided courtesy of The Coastal Carolinas Association of REALTORS®. Information Deemed Reliable but Not Guaranteed. Copyright 2026 of the Coastal Carolinas Association of REALTORS® MLS. All rights reserved. Information is provided exclusively for consumers’ personal, non-commercial use, that it may not be used for any purpose other than to identify prospective properties consumers may be interested in purchasing.