4760 Myrtle West Dr., Loris, SC 29569
- $314,900
- 4
- BD
- 2
- BA
- 1,482
- SqFt




- Sold Price
- $314,900
- List Price
- $299,900
- Status
- CLOSED
- MLS#
- 2407575
- Closing Date
- Sep 26, 2024
- Property Type
- Detached
- Bedrooms
- 4
- Full Baths
- 2
- Lot Size
- 26,571
- Region
- 03b Loris To Longs Area--North Of 9 Between Loris & Longs
- Year Built
- 2024
Property Description
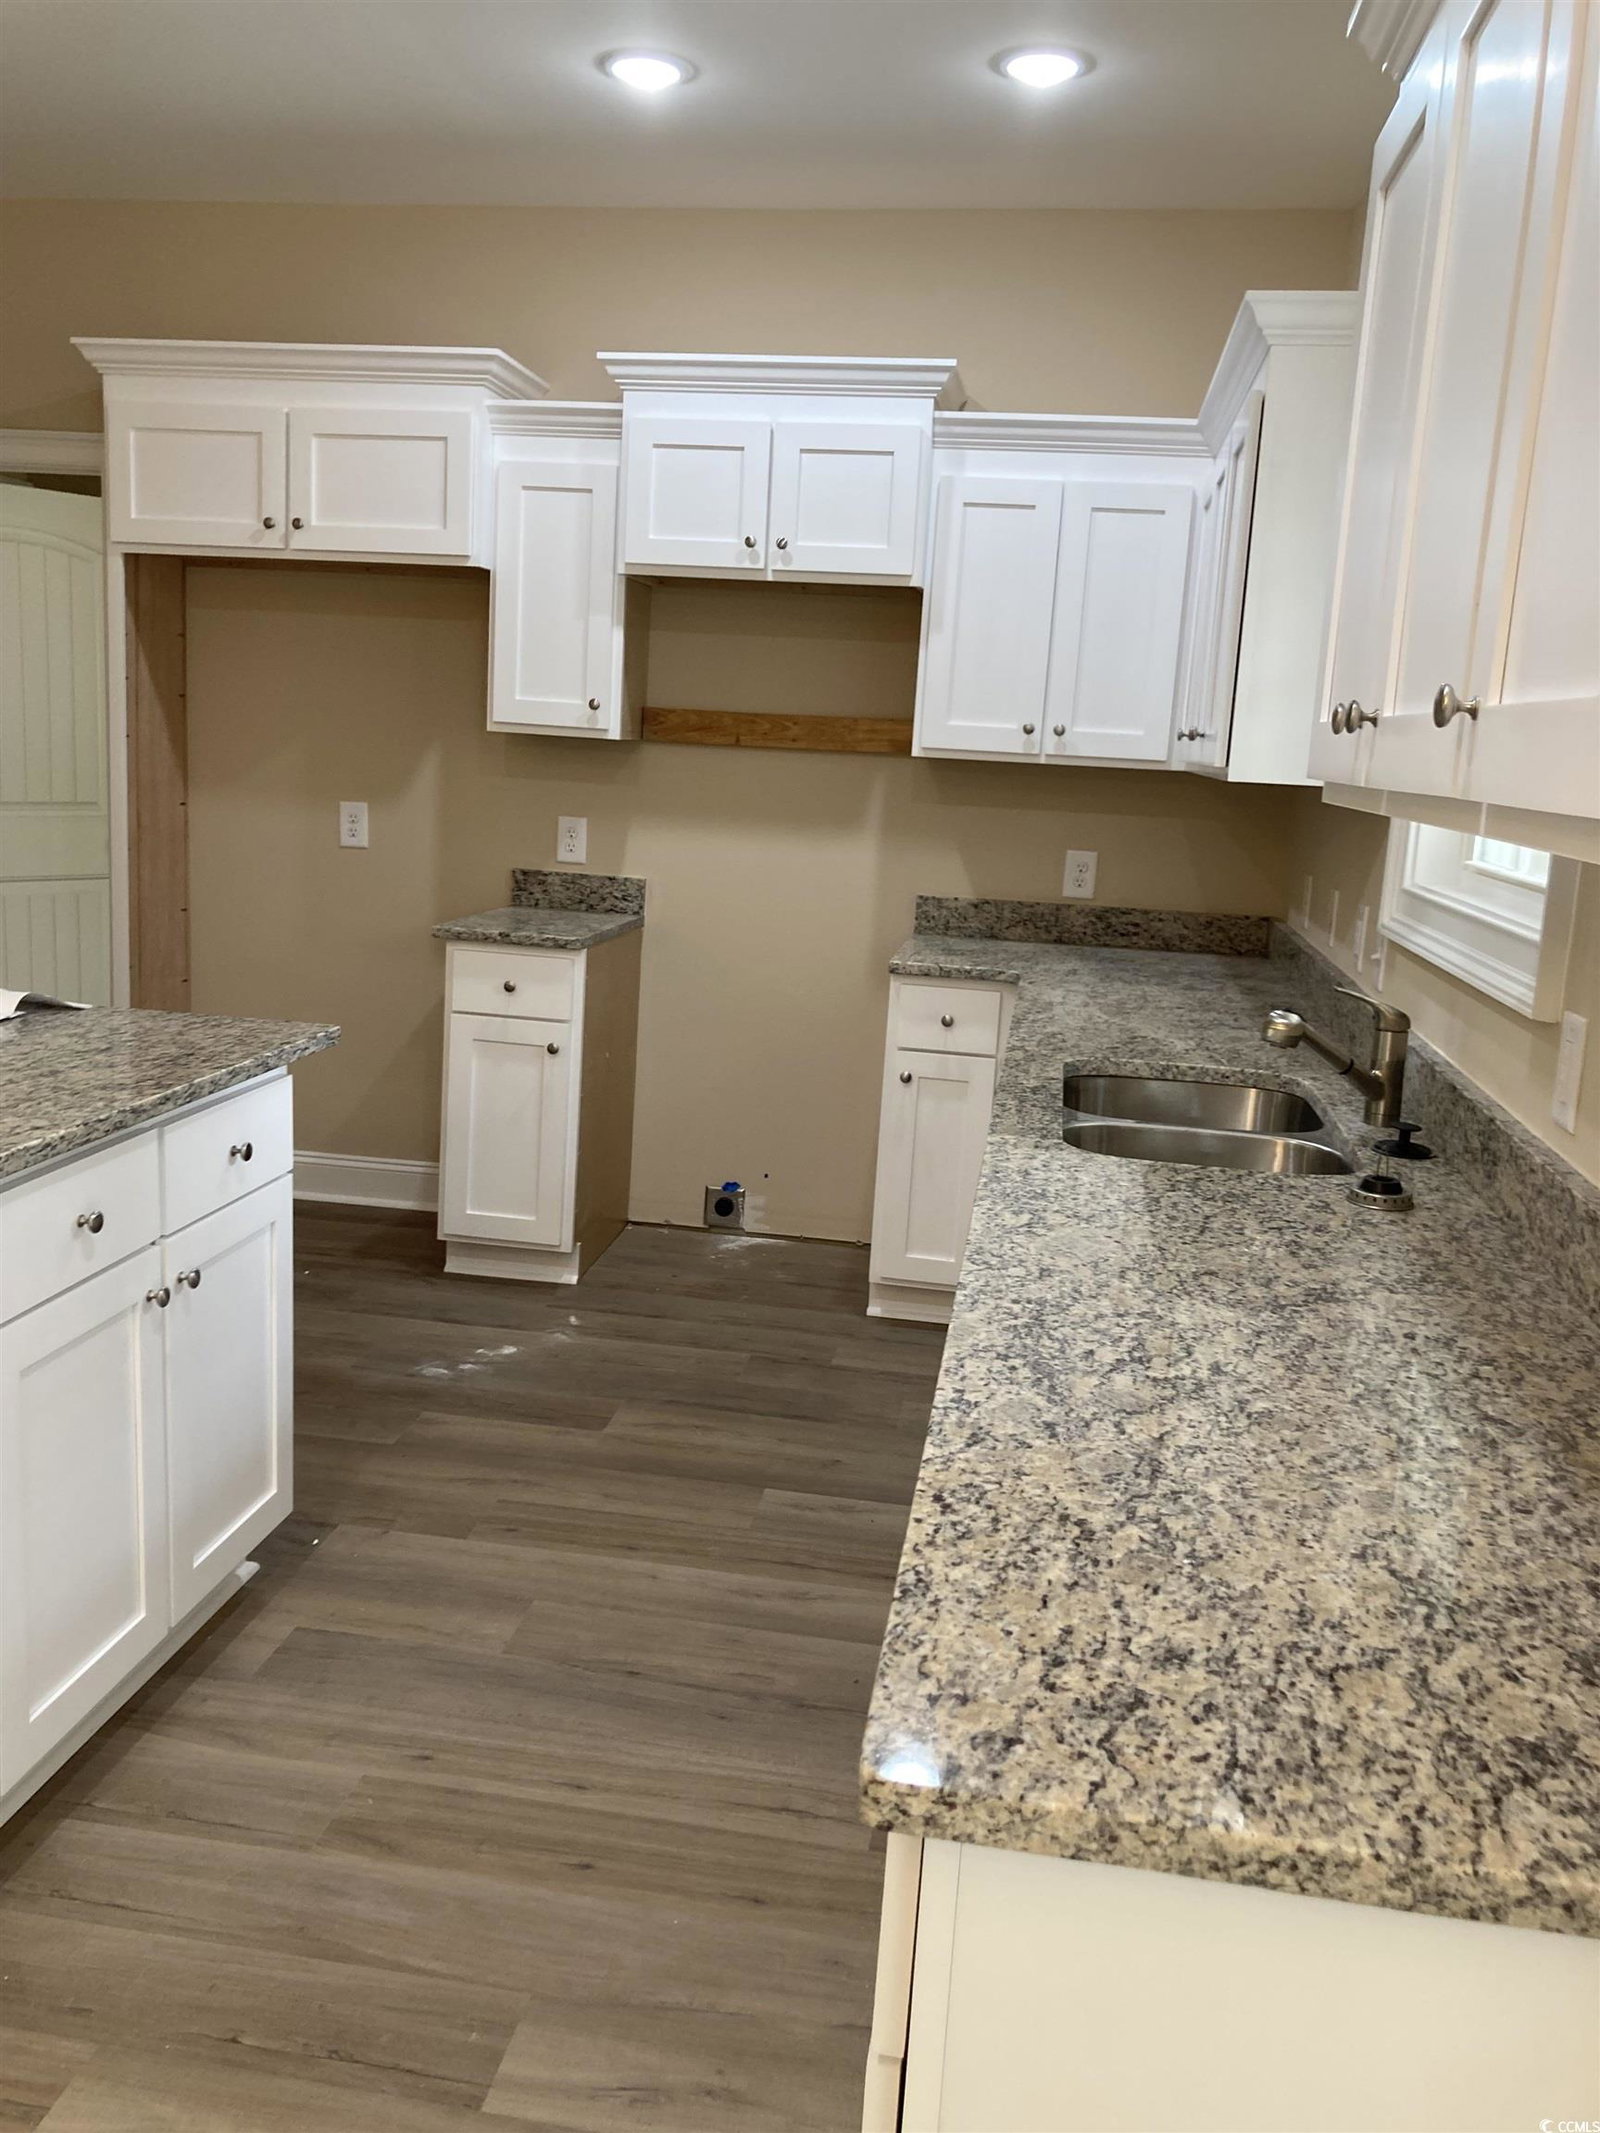
[] No HOA! Quiet country living, yet close to everything! Popular 4 bedroom Pecan 4 Alt 1 plan. Relaxing front porch, rear screen porch and patio. Open floor plan, living room has a vaulted ceiling with a ceiling fan, luxury vinyl plank flooring through out house with carpet in all 4 bedrooms. Large kitchen has lots of solid white shaker style wood cabinets with crown molding, granite countertops, breakfast counter, stainless steel appliances - microwave, smooth top stove, dishwasher, and pantry closet. Split bedrooms - Master suite has a vaulted ceiling with ceiling fan, walk-in closet, 2 sink bowls in a raised height vanity, 5 ft shower with linen closet. Guest bedrooms and bathroom is on the opposite side of the house. Spacious, finished and painted 2-car garage with automatic door opener, and pull downstairs to attic storage above. Irrigation system, gutters, (front and back) sodded and landscaped yard. Enjoy the peace and quiet of small town living, conveniently located and not far from downtown Loris, Nature Park, shopping, restaurants and hospital. Lot is over 1/2 acre. Square footage is approximate and not guaranteed. Buyer is responsible for verification.
/u.realgeeks.media/securehomefinder/securehomefinder.png)
Additional Information
- Elementary School
- Loris Elementary School
- Middle School
- Loris Middle School
- High School
- Loris High School
- Dining Room
- KitchenDiningCombo
- Exterior Features
- Sprinkler/Irrigation, Patio
- Exterior Finish
- Vinyl Siding
- Floor Covering
- Carpet, Luxury Vinyl, Luxury Vinyl Plank
- Foundation
- Slab
- Interior Features
- Attic, Permanent Attic Stairs, Split Bedrooms, Breakfast Bar, Bedroom on Main Level, Solid Surface Counters
- Kitchen
- BreakfastBar, Pantry, SolidSurfaceCounters, BreakfastBar, Pantry, SolidSurfaceCounters
- Levels
- One
- Living Room
- CeilingFans, VaultedCeilings, CeilingFans, VaultedCeilings
- Lot Description
- Outside City Limits
- Lot Location
- Outside City Limits
- Master Bedroom
- CeilingFans, LinenCloset, MainLevelMaster, VaultedCeilings, WalkInClosets, CeilingFans, LinenCloset, MainLevelMaster, VaultedCeilings, WalkInClosets
- Possession
- Closing
- Utilities Available
- Cable Available, Electricity Available, Phone Available, Sewer Available, Water Available
- County
- Horry
- Neighborhood
- Not within a Subdivision
- Project/Section
- Not within a Subdivision
- Style
- Ranch
- Parking Spaces
- 4
- Acres
- 0.61
- Amenities
- Owner Allowed Golf Cart, Owner Allowed Motorcycle, Pet Restrictions
- Heating
- Central, Electric
- Master Bed
- CeilingFans, LinenCloset, MainLevelMaster, VaultedCeilings, WalkInClosets, CeilingFans, LinenCloset, MainLevelMaster, VaultedCeilings, WalkInClosets
- Utilities
- Cable Available, Electricity Available, Phone Available, Sewer Available, Water Available
- Zoning
- Res
- Listing Courtesy Of
- The Litchfield Co RE-New Homes
Listing courtesy of Listing Agent: Gloria Zacarias () from Listing Office: The Litchfield Co RE-New Homes.
Selling Office: Weichert REALTORS CF.
Provided courtesy of The Coastal Carolinas Association of REALTORS®. Information Deemed Reliable but Not Guaranteed. Copyright 2026 of the Coastal Carolinas Association of REALTORS® MLS. All rights reserved. Information is provided exclusively for consumers’ personal, non-commercial use, that it may not be used for any purpose other than to identify prospective properties consumers may be interested in purchasing.