205 Pepperberry Ct., Conway, SC 29526
- $212,000
- 4
- BD
- 3
- BA
- 1,474
- SqFt




- Sold Price
- $212,000
- List Price
- $229,900
- Status
- CLOSED
- MLS#
- 2406934
- Closing Date
- Sep 06, 2024
- Property Type
- Mobile Home
- Bedrooms
- 4
- Full Baths
- 3
- Half Baths
- 1
- Lot Size
- 15,245
- Region
- 18a Conway Area--North Edge Of Conway Between 701
- Year Built
- 2023
Property Description
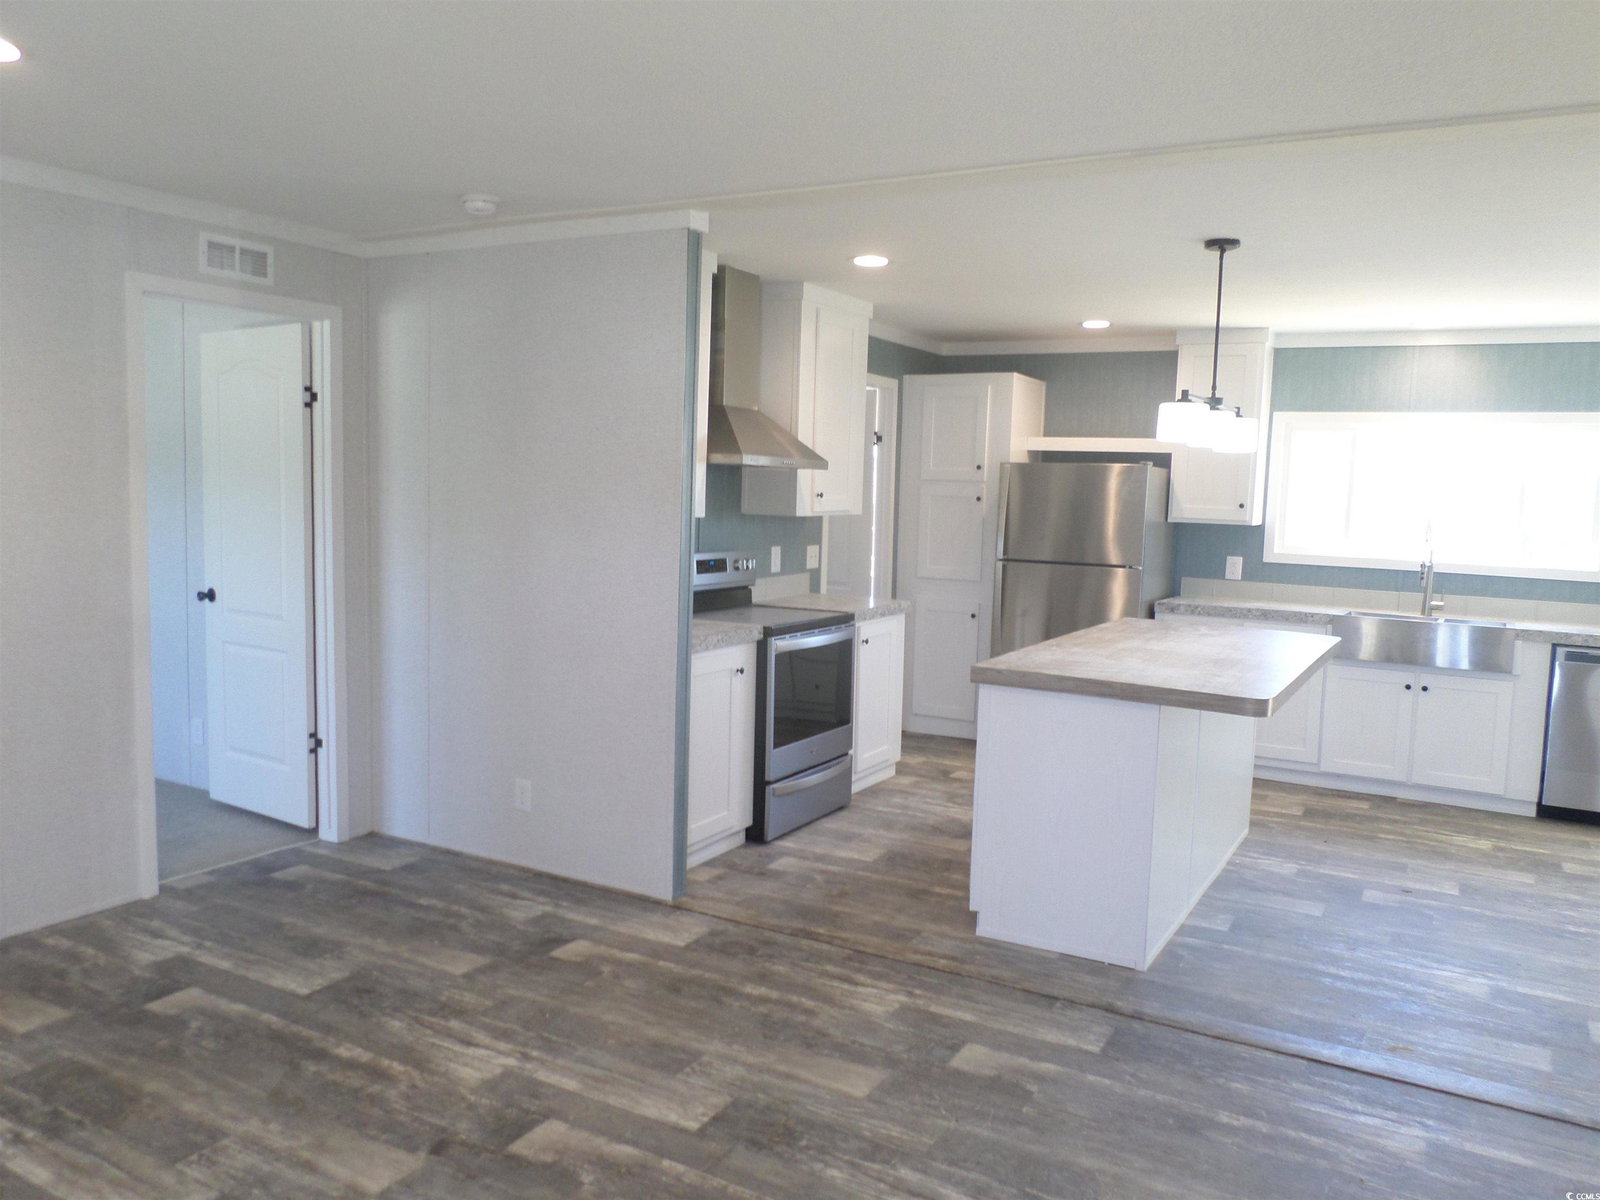
Are you ready to own a huge .35 acreage lot with a NEW 4 bedroom 2 1/2 bath manufactured home? This beautiful home has just been set up with concrete piers and brick under skirting, a large rear concrete foundation patio deck, front entry stoop and is ready for a new owner. As you enter the home, you will see a large open living room with ceiling fan which flows nicely into the kitchen with island bar. Stainless steel appliances, large dual kitchen sink and beautiful dual pane window compliment the layout of the home which is constructed by Fleetwood Homes. This Summit model has a split floor plan with the master bedroom and walk in closet on one side of the home and three other bedrooms that share a full bathroom. This floorplan which boasts a hallway half bath is ideal because guests can enter and leave discreetly. Dual sinks in the master bathroom are a convenient addition which allow multiple usage at the same time. This is a great opportunity to own a large parcel of land with a beautiful new home. As you drive up to the property, you will have a two car concrete parking pad and sidewalk for easy access. Call today for more information and a private viewing.
/u.realgeeks.media/securehomefinder/securehomefinder.png)
Additional Information
- HOA Y/N
- Yes
- HOA Fees (Calculated Monthly)
- 10
- Elementary School
- Homewood Elementary School
- Middle School
- Conway Middle School
- High School
- Conway High School
- Dining Room
- KitchenDiningCombo
- Exterior Features
- Deck, Patio
- Exterior Finish
- Masonry, Vinyl Siding
- Floor Covering
- Carpet, Luxury Vinyl, Luxury Vinyl Plank
- Foundation
- Brick/Mortar, Crawlspace
- Interior Features
- Window Treatments, Stainless Steel Appliances
- Kitchen
- KitchenExhaustFan, StainlessSteelAppliances, KitchenExhaustFan, StainlessSteelAppliances
- Levels
- One
- Living Room
- CeilingFans
- Lot Description
- Irregular Lot, Outside City Limits
- Lot Location
- Outside City Limits
- Master Bedroom
- CeilingFans, MainLevelMaster, WalkInClosets
- Possession
- Closing
- Utilities Available
- Electricity Available, Phone Available, Septic Available, Water Available
- County
- Horry
- Neighborhood
- Wisteria Woods
- Project/Section
- Wisteria Woods
- Style
- Mobile Home
- Parking Spaces
- 2
- Acres
- 0.35
- Amenities
- Owner Allowed Golf Cart, Owner Allowed Motorcycle, Pet Restrictions, Tenant Allowed Golf Cart, Tenant Allowed Motorcycle
- Heating
- Central, Electric
- Master Bed
- CeilingFans, MainLevelMaster, WalkInClosets
- Utilities
- Electricity Available, Phone Available, Septic Available, Water Available
- Zoning
- Res
- Listing Courtesy Of
- Coast to Coast Realty, LLC
Listing courtesy of Listing Agent: Kim Poston () from Listing Office: Coast to Coast Realty, LLC.
Selling Office: Sloan Realty Group.
Provided courtesy of The Coastal Carolinas Association of REALTORS®. Information Deemed Reliable but Not Guaranteed. Copyright 2026 of the Coastal Carolinas Association of REALTORS® MLS. All rights reserved. Information is provided exclusively for consumers’ personal, non-commercial use, that it may not be used for any purpose other than to identify prospective properties consumers may be interested in purchasing.