133 Ella Kinley Circle Unit 304, Myrtle Beach, SC 29588
- $285,000
- 3
- BD
- 2
- BA
- 1,310
- SqFt




- Sold Price
- $285,000
- List Price
- $289,900
- Status
- CLOSED
- MLS#
- 2406310
- Closing Date
- Apr 30, 2024
- Property Type
- Condominium
- Bedrooms
- 3
- Full Baths
- 2
- Region
- 26a Myrtle Beach Area--South Of 544 & West Of 17 B
- Year Built
- 2015
Property Description
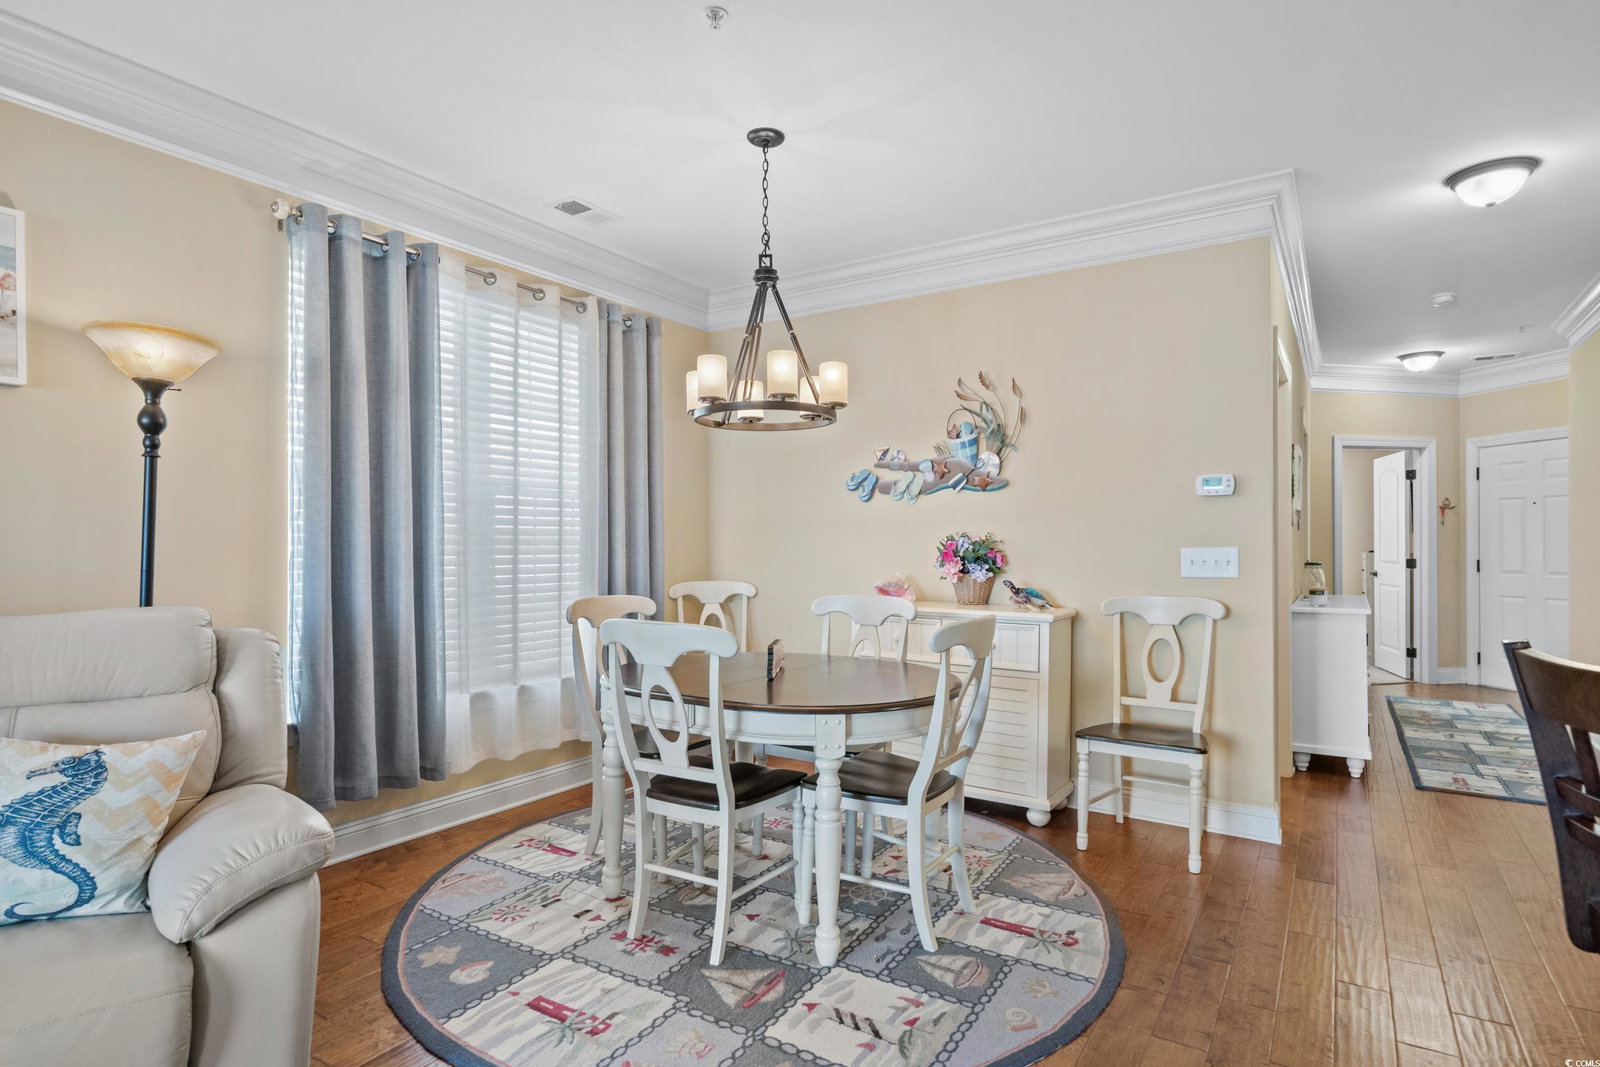
Welcome to this fully furnished corner unit condo nestled in The Village at Queens Harbour. This meticulously maintained three-bedroom, two-bathroom residence boasts plenty of upgrades including new HVAC system and hot water heater. Upon entering, you are greeted by the warmth of hardwood floors that flow seamlessly throughout the living spaces. The bathrooms feature tasteful tile flooring, while plush carpeting adds coziness to the bedrooms. The front of the condo houses two bedrooms adorned with ceiling fans, a full bathroom, and a convenient laundry room. The kitchen features granite countertops, staggered cabinets, a pantry, and a breakfast bar, all complemented by sleek black appliances. The living room and dining area, enhanced by tall ceilings and abundant natural light create an inviting atmosphere. Sliders lead to the back screened-in porch, offering serene views of palm trees and a tranquil pond. French doors unveil the expansive primary bedroom retreat, complete with a ceiling fan, dual closets, and a private ensuite bathroom featuring a vanity and stand-up shower. Residents of The Village at Queens Harbour enjoy access to a host of onsite facilities. These include a stunning community clubhouse with an outdoor resort pool, swings, picnic spots equipped with built-in barbecues, and much more. A MUST SEE!
/u.realgeeks.media/securehomefinder/securehomefinder.png)
Additional Information
- HOA Y/N
- Yes
- HOA Fees (Calculated Monthly)
- 389
- Elementary School
- Burgess Elementary School
- Middle School
- Socastee Middle School
- High School
- Saint James High School
- Dining Room
- LivingDiningRoom
- Exterior Features
- Balcony, Porch
- Exterior Finish
- Vinyl Siding
- Floor Covering
- Carpet, Tile, Wood
- Interior Features
- Furnished, Window Treatments, BedroomonMainLevel, Entrance Foyer
- Kitchen
- BreakfastBar, Pantry, SolidSurfaceCounters, BreakfastBar, Pantry, SolidSurfaceCounters
- Levels
- One
- Living Room
- CeilingFans
- Lot Description
- Lake Front, Pond
- Lot Location
- Lake
- Master Bedroom
- CeilingFans, MainLevelMaster, WalkInClosets, CeilingFans, MainLevelMaster, WalkInClosets
- Possession
- Closing
- Utilities Available
- Cable Available, Electricity Available, Phone Available, Sewer Available, Underground Utilities
- Zoning
- PDD
- Listing Courtesy Of
- RE/MAX Southern Shores
- County
- Horry
- Neighborhood
- The Village at Queens Harbour
- Project/Section
- The Village at Queens Harbour
- Style
- Mid Rise
- Amenities
- Pet Restrictions, CableTV, Elevator(s), Maintenance Grounds
- Heating
- Central, Electric
- Master Bed
- CeilingFans, MainLevelMaster, WalkInClosets, CeilingFans, MainLevelMaster, WalkInClosets
- Utilities
- Cable Available, Electricity Available, Phone Available, Sewer Available, Underground Utilities
Listing courtesy of Listing Agent: Ashley DeLong (Cell: 843-685-3191) from Listing Office: RE/MAX Southern Shores.
Selling Office: Realty ONE Group Dockside.
Provided courtesy of The Coastal Carolinas Association of REALTORS®. Information Deemed Reliable but Not Guaranteed. Copyright 2026 of the Coastal Carolinas Association of REALTORS® MLS. All rights reserved. Information is provided exclusively for consumers’ personal, non-commercial use, that it may not be used for any purpose other than to identify prospective properties consumers may be interested in purchasing.