1668 Greenridge Dr., Conway, SC 29526
- $190,000
- 3
- BD
- 2
- BA
- 1,265
- SqFt



- Sold Price
- $190,000
- List Price
- $200,000
- Status
- CLOSED
- MLS#
- 2405743
- Closing Date
- Jul 09, 2024
- Property Type
- Manufactured Home
- Bedrooms
- 3
- Full Baths
- 2
- Lot Size
- 6,969
- Region
- 23a Conway Area--South Of Conway Between 501 & Wac
- Year Built
- 2021
Property Description
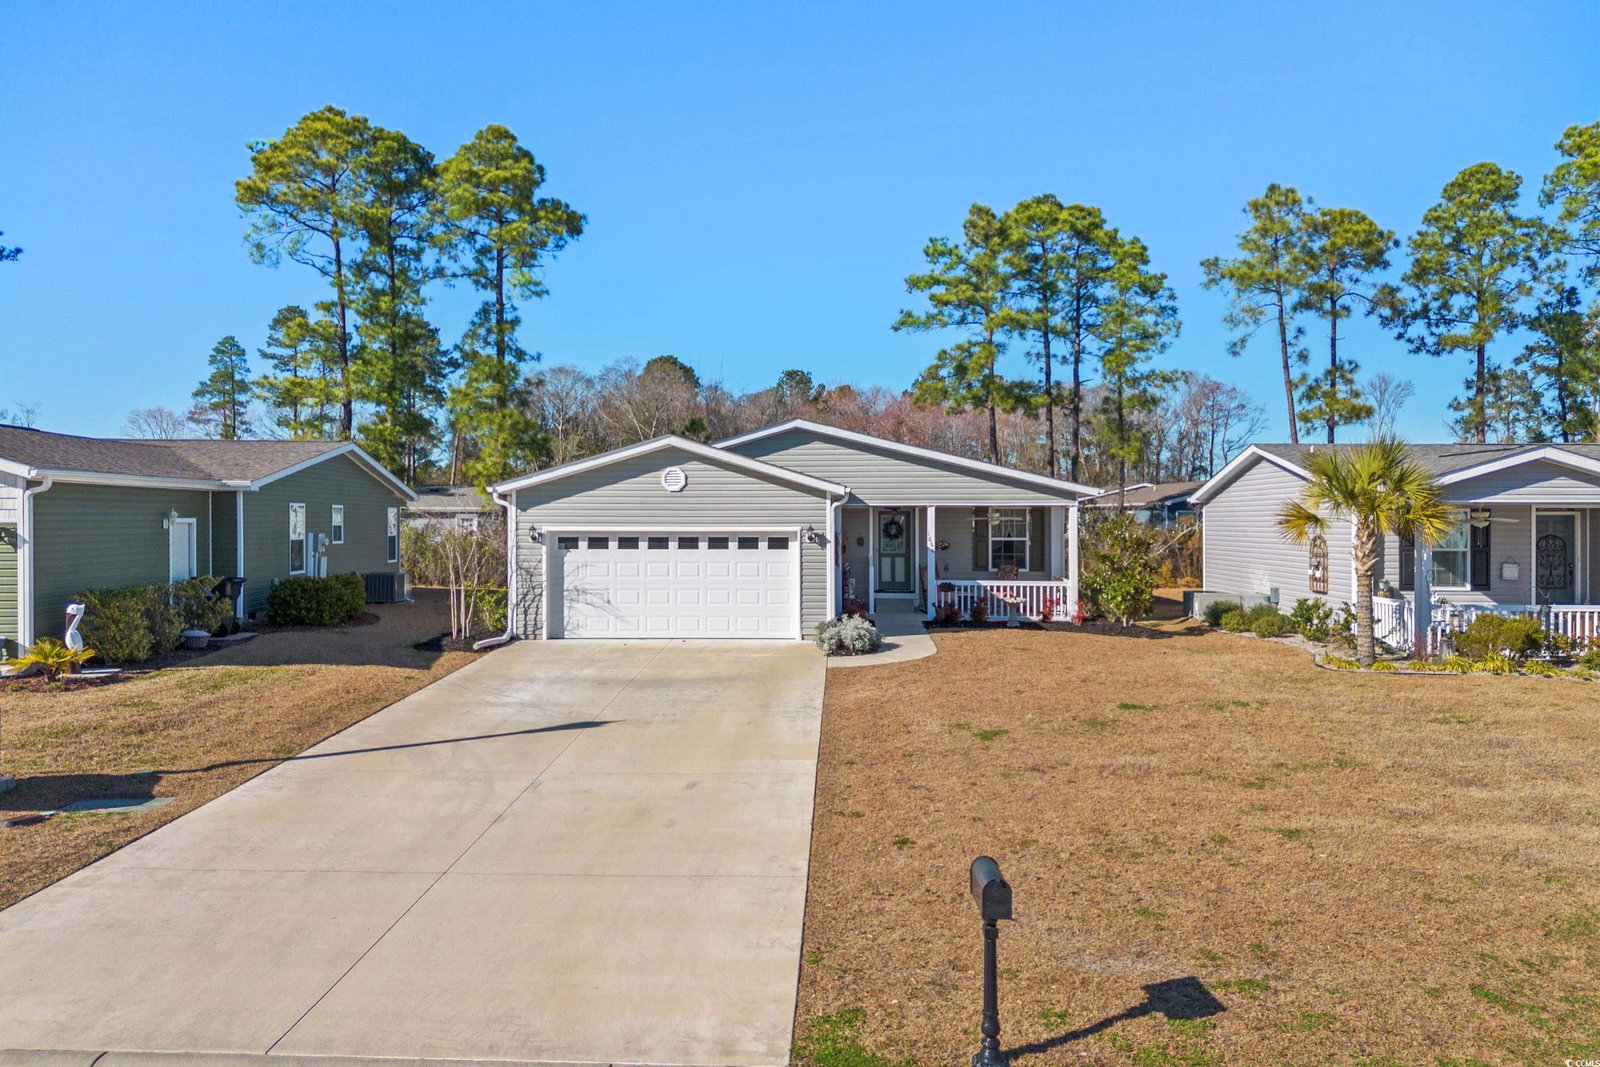
Welcome to your dream retirement home nestled in a vibrant 55+ neighborhood, where comfort meets European Farmhouse elegance. This exquisite 3-bedroom, 2-bath single-family home is a testament to a timeless design. As you step through the front door, you're greeted by a warm ambiance infused with European Farmhouse charm. The interior boasts custom architectural touches throughout, elevating the home's character and appeal. The heart of the home lies in its stunning kitchen, where culinary delights come to life against a backdrop of artisanal features. Admire the custom-made range hood, paired with a high-end exhaust system ensuring a pristine cooking environment. The kitchen's focal point is the porcelain farmhouse sink, adorned with a bridge faucet. seamlessly blending form and function. A lavish inlaid marble surround adds a touch of luxury, creating an inviting space for culinary adventures and social gatherings. Both bathrooms continue the charm with custom vanities & faucets. Beyond the interiors, the home offers practicality and versatility with a spacious 2-car garage. Whether you envision it as your personal "She Shed," a lively party room for entertaining guests, or simply a secure haven for your vehicles, the possibilities are endless. The front porch beckons you to come and sit a while. For those seeking an active lifestyle, the community amenities are unparalleled. A vibrant clubhouse serves as the heart of the neighborhood, offering indoor and outdoor pools, 2 rejuvenating jacuzzies, and a well-equipped gym. Activities included pickle ball, tennis courts and more. Don't miss this opportunity to embrace a lifestyle of luxury, comfort, and sophistication in this impeccably designed home. Experience the epitome of retirement living where every detail has been thoughtfully crafted to exceed your expectations. Schedule your private tour today and make this European Farmhouse oasis your own.
/u.realgeeks.media/securehomefinder/securehomefinder.png)
Additional Information
- Elementary School
- Carolina Forest Elementary School
- Middle School
- Ten Oaks Middle
- High School
- Carolina Forest High School
- Dining Room
- KitchenDiningCombo
- Exterior Finish
- Vinyl Siding
- Family Room
- CeilingFans
- Floor Covering
- Carpet, Tile, Vinyl
- Foundation
- Crawlspace
- Interior Features
- Window Treatments, BedroomonMainLevel, Stainless Steel Appliances, Solid Surface Counters
- Kitchen
- StainlessSteelAppliances, SolidSurfaceCounters, StainlessSteelAppliances, SolidSurfaceCounters
- Levels
- One
- Lot Location
- Adult Community (55+)
- Master Bedroom
- CeilingFans, MainLevelMaster, WalkInClosets
- Possession
- Closing
- Utilities Available
- Cable Available, Electricity Available, Phone Available, Sewer Available, Underground Utilities, Water Available
- County
- Horry
- Neighborhood
- Lakeside Crossing
- Project/Section
- Lakeside Crossing
- Style
- Mobile Home
- Parking Spaces
- 4
- Acres
- 0.16
- Amenities
- Clubhouse, Gated
- Heating
- Central, Electric
- Master Bed
- CeilingFans, MainLevelMaster, WalkInClosets
- Utilities
- Cable Available, Electricity Available, Phone Available, Sewer Available, Underground Utilities, Water Available
- Zoning
- Res
- Listing Courtesy Of
- RE/MAX Southern Shores
Listing courtesy of Listing Agent: Melissa Fedock (Cell: 843-421-7767) from Listing Office: RE/MAX Southern Shores.
Selling Office: RE/MAX Southern Shores.
Provided courtesy of The Coastal Carolinas Association of REALTORS®. Information Deemed Reliable but Not Guaranteed. Copyright 2026 of the Coastal Carolinas Association of REALTORS® MLS. All rights reserved. Information is provided exclusively for consumers’ personal, non-commercial use, that it may not be used for any purpose other than to identify prospective properties consumers may be interested in purchasing.