Share this with your friends


(843) 791-0055
Real Estate Company
515 Rose Fountain Dr., Myrtle Beach, SC 29579
- $654,363
- 4
- BD
- 4
- BA
- 3,086
- SqFt


- Sold Price
- $654,363
- List Price
- $654,363
- Status
- CLOSED
- MLS#
- 2402678
- Closing Date
- Mar 22, 2024
- Property Type
- Detached
- Bedrooms
- 4
- Full Baths
- 4
- Half Baths
- 1
- Lot Size
- 17,424
- Region
- 10b Myrtle Beach Area--Carolina Forest
- Year Built
- 2024
Property Description
his unique plan is big on room and smart on the layout. The Longleaf features over 3,000 square feet of comfortable living space, this beautiful two-story model offers a separate Owner's Suite on the main floor, providing a complete sanctuary of privacy. The spacious Owner's Suite is just off the covered rear porch and the Great Room creates a luxurious space with a large Owner's bath and double walk-in closets. From either the covered front porch, covered rear porch, or three-car garage, enter The Longleaf to find a wide-open floorplan. Effortlessly flow through the kitchen, great room, and dining room. Here, enjoy entertaining family and friends around the optional gourmet kitchen island, 10' Sliding door on the great room, Butler's Pantry, and much more. At the front of the house, you will discover a sizable study across from the Powder Room at the foyer and main entrance. The second floor also provides a large flex space with a wide loft/game room. Easily imagine a media room or recreational room in this space accompanied by three bedrooms, a full bath, remote learning area, flex space with a fitness room option, away from the hustle and bustle of the downstairs area. The Longleaf offers room for the entire household with an array of comforts added throughout!

Additional Information
- HOA Y/N
- Yes
- HOA Fees (Calculated Monthly)
- 150
- Elementary School
- Ocean Bay Elementary School
- Middle School
- Ten Oaks Middle
- High School
- Carolina Forest High School
- Exterior Features
- Sprinkler/Irrigation, Patio
- Exterior Finish
- HardiPlankType
- Floor Covering
- Luxury Vinyl Plank, Tile
- Foundation
- Slab
- Interior Features
- Attic, Permanent Attic Stairs, Breakfast Bar, Entrance Foyer, Kitchen Island, Stainless Steel Appliances, Solid Surface Counters
- Kitchen
- BreakfastBar, KitchenIsland, Pantry, StainlessSteelAppliances, SolidSurfaceCounters
- Levels
- OneandOneHalf
- Lot Description
- Cul-De-Sac
- Master Bedroom
- MainLevelMaster, WalkInClosets, MainLevelMaster, WalkInClosets
- Utilities Available
- Electricity Available, Natural Gas Available, Sewer Available, Underground Utilities, Water Available
- County
- Horry
- Neighborhood
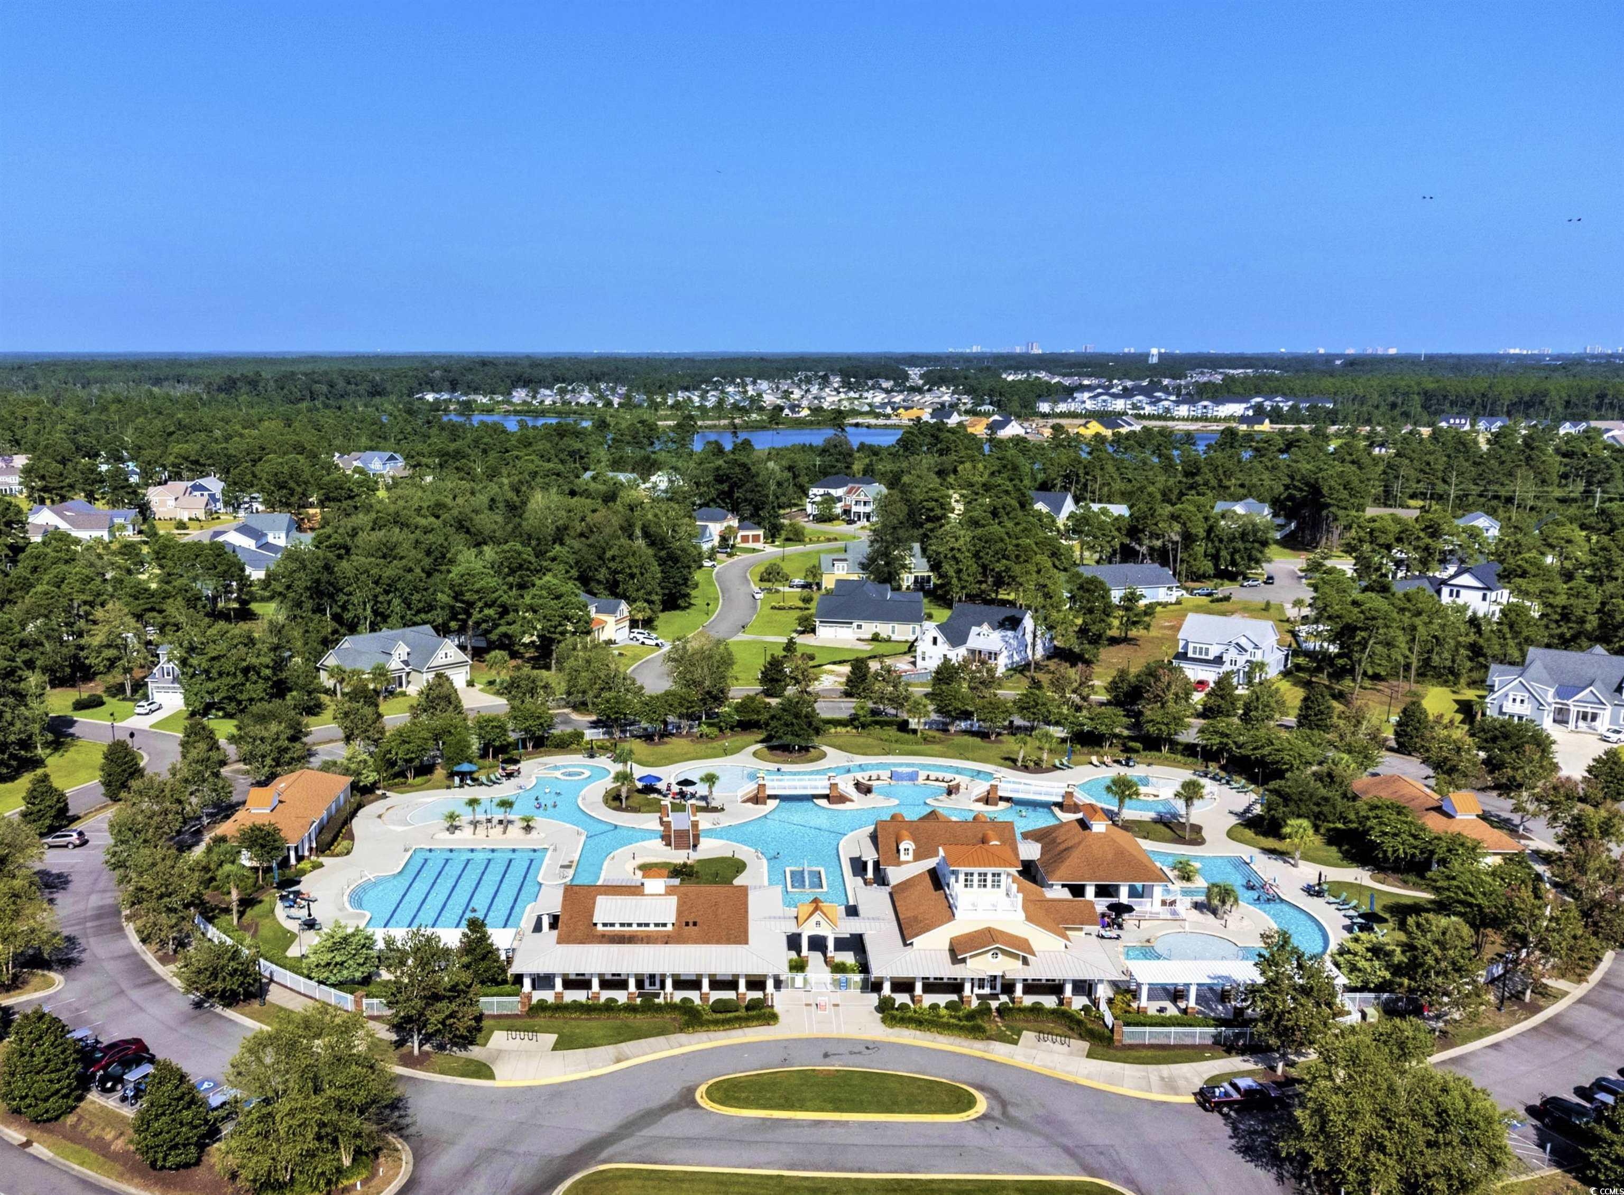
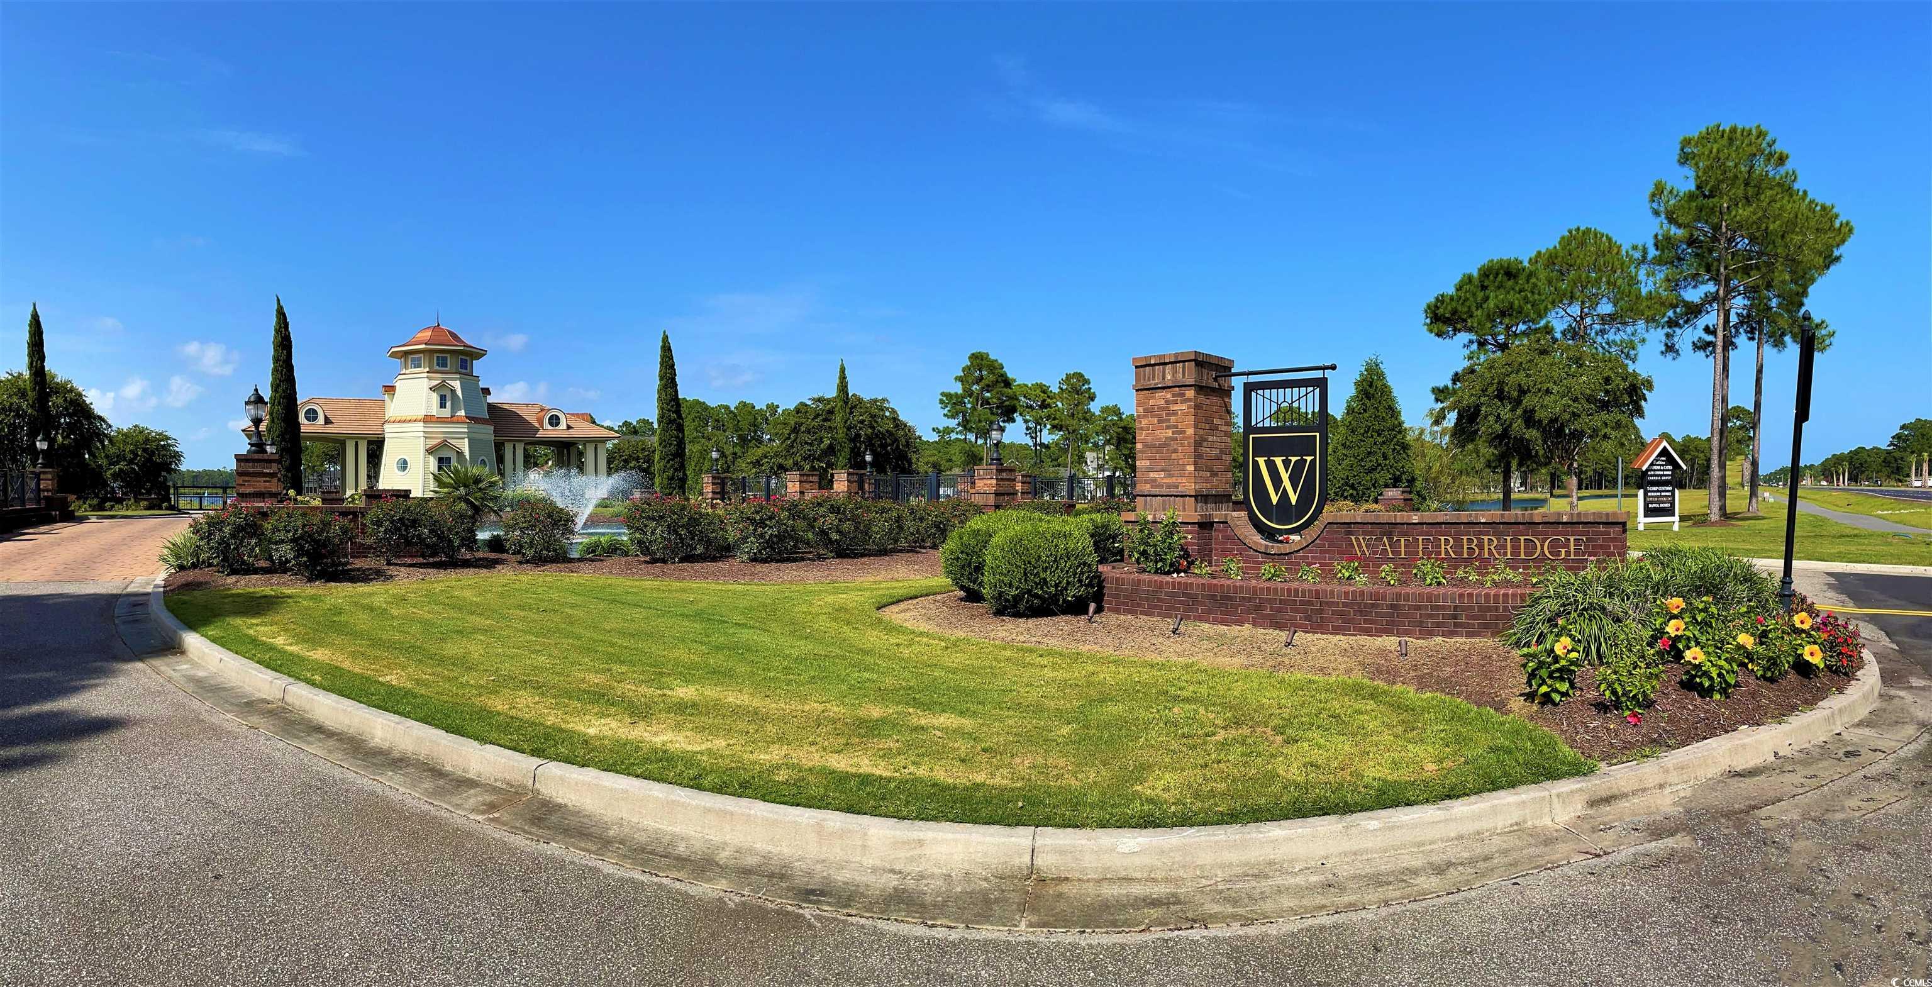
- Waterbridge
- Project/Section
- Waterbridge
- Style
- Traditional
- Parking Spaces
- 6
- Acres
- 0.40
- Amenities
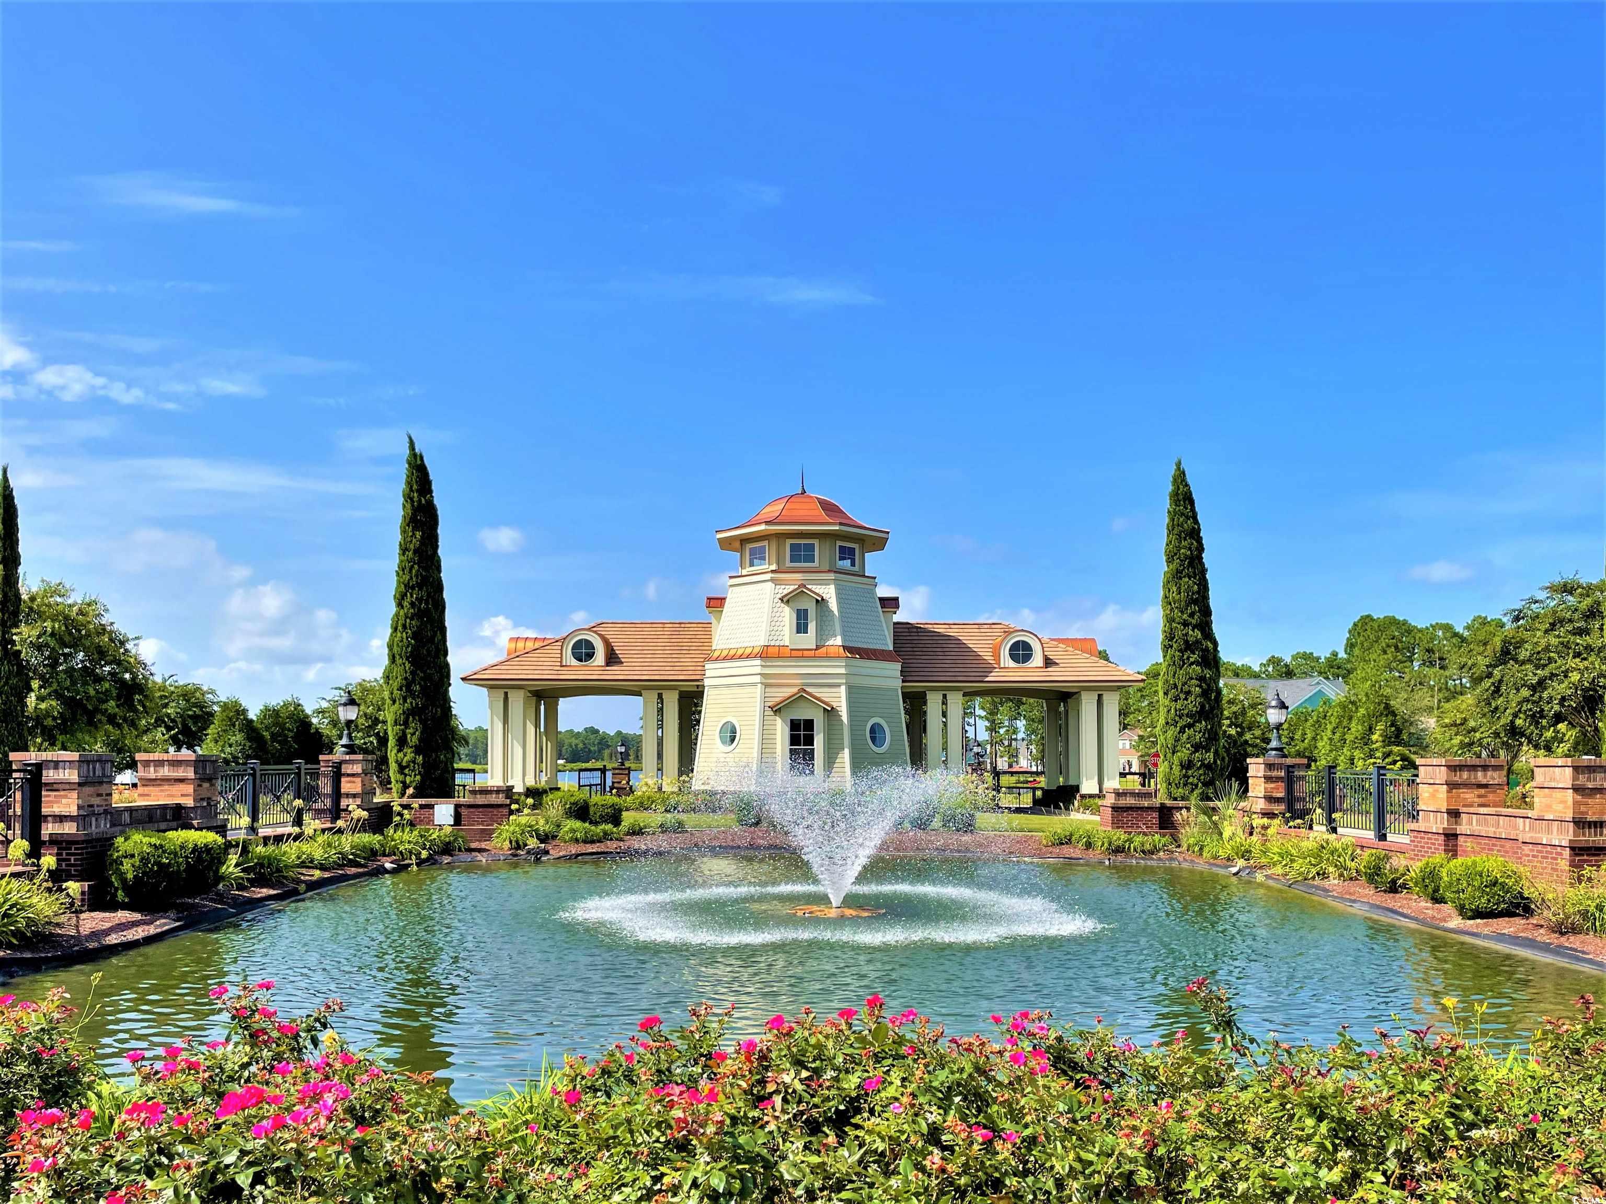
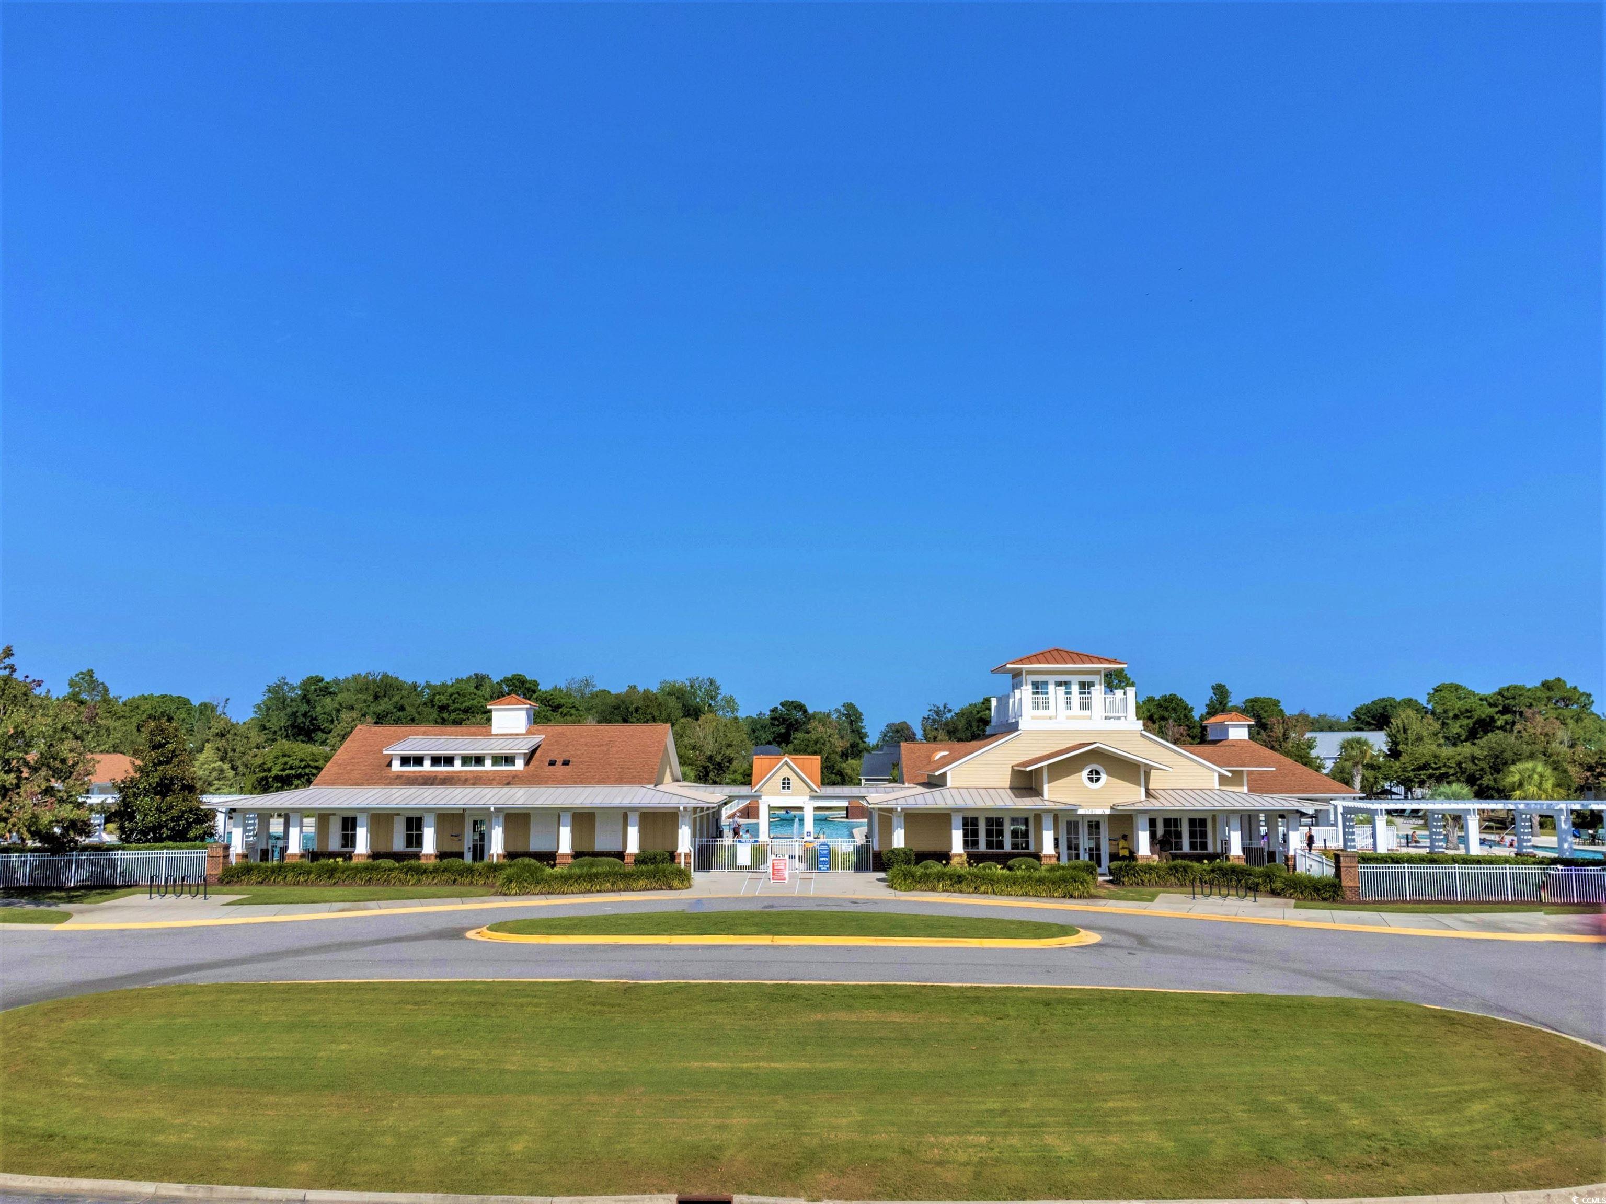
- Clubhouse, Gated, Security, Tennis Court(s)
- Heating
- Central, Electric, Gas
- Master Bed
- MainLevelMaster, WalkInClosets, MainLevelMaster, WalkInClosets
- Utilities
- Electricity Available, Natural Gas Available, Sewer Available, Underground Utilities, Water Available
- Zoning
- GR
- Listing Courtesy Of
- Today Homes Realty SC, LLC
Listing courtesy of Listing Agent: Audrey Leer () from Listing Office: Today Homes Realty SC, LLC.
Selling Office: INNOVATE Real Estate.
Provided courtesy of The Coastal Carolinas Association of REALTORS®. Information Deemed Reliable but Not Guaranteed. Copyright 2026 of the Coastal Carolinas Association of REALTORS® MLS. All rights reserved. Information is provided exclusively for consumers’ personal, non-commercial use, that it may not be used for any purpose other than to identify prospective properties consumers may be interested in purchasing.
How much is your home worth?
...get instant property value now!