565 West Oak Circle Dr., Myrtle Beach, SC 29588
- $329,000
- 3
- BD
- 2
- BA
- 1,843
- SqFt



- Sold Price
- $329,000
- List Price
- $329,000
- Status
- CLOSED
- MLS#
- 2400290
- Closing Date
- Mar 04, 2024
- Property Type
- Detached
- Bedrooms
- 3
- Full Baths
- 2
- Lot Size
- 11,325
- Region
- 19a Myrtle Beach Area--Socastee
- Year Built
- 2004
Property Description
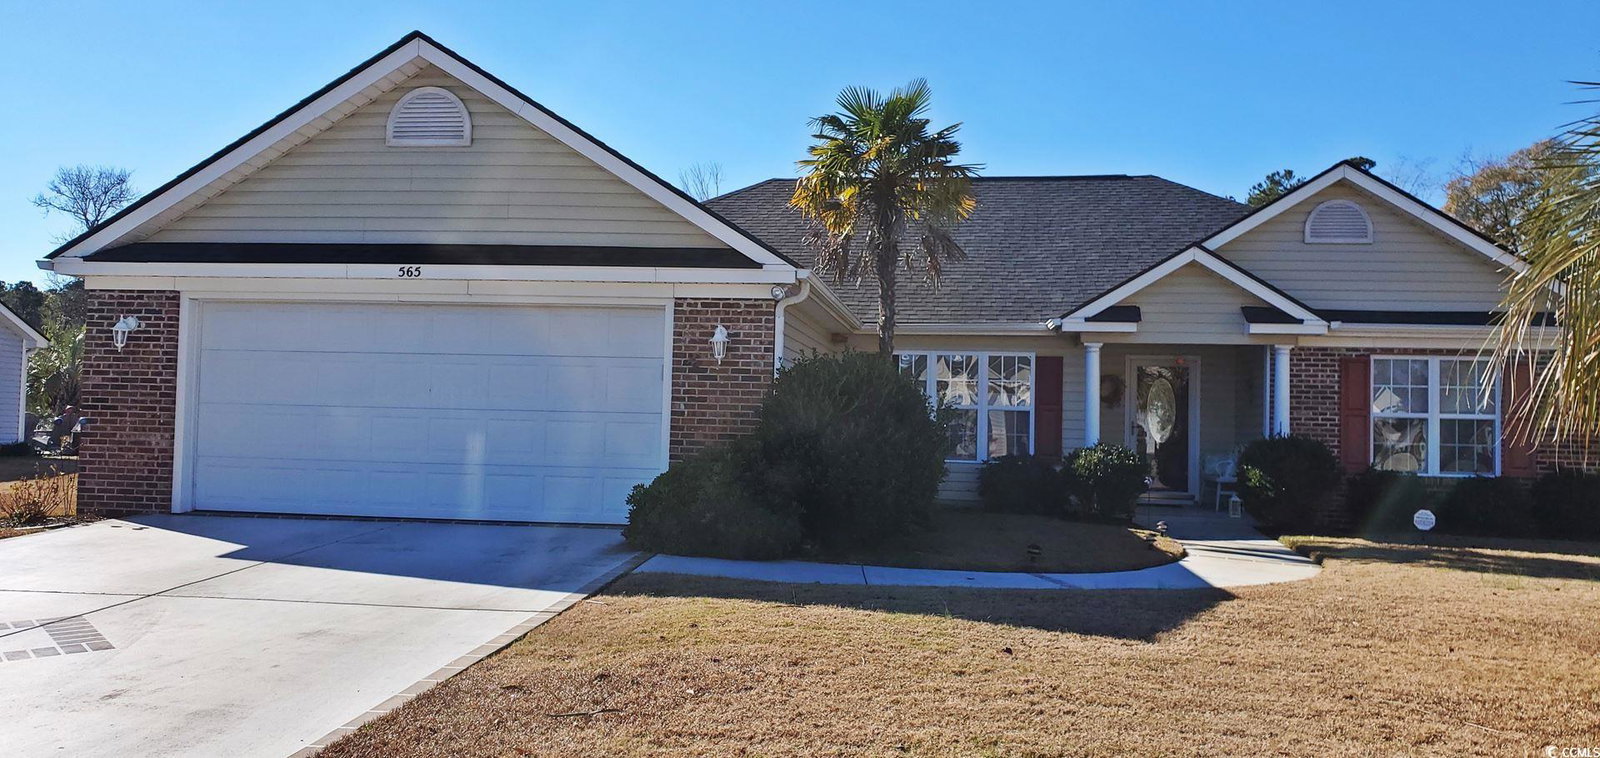
Bright, beautiful, well-maintained home on a corner lot with community event/picnic area behind. Some of the features of this home include- New flooring in the Living room/Dining area/Kitchen/Hallways, vaulted ceilings and gas fireplace in the living room, granite countertops in the kitchen, tray ceiling in the Master bedroom, split bedroom plan, distant view of community pond behind, new shingles 2021, exterior brick accent in front, 2 Car garage with workbench, palm trees, nice landscaping, screen porch, patio, community pool, community boat landing. All this and less than 15 minutes to the beach. CLICK THE VIRTUAL TOUR LINK TO SEE- FLOOR PLANS, HD VIDEO, PICTURE GALLERY, INTERACTIVE MAP, AREA ATTRACTIONS AND MORE. Or copy & paste link- http://tinyurl.com/565woak
/u.realgeeks.media/securehomefinder/securehomefinder.png)
Additional Information
- HOA Y/N
- Yes
- HOA Fees (Calculated Monthly)
- 54
- Elementary School
- Socastee Elementary School
- Middle School
- Forestbrook Middle School
- High School
- Socastee High School
- Exterior Features
- Porch, Patio
- Exterior Finish
- Brick Veneer, Vinyl Siding, Wood Frame
- Floor Covering
- Carpet, Luxury Vinyl Plank
- Foundation
- Slab
- Interior Features
- Attic, Fireplace, Permanent Attic Stairs, Split Bedrooms, Window Treatments, BedroomonMainLevel, Entrance Foyer, Solid Surface Counters
- Kitchen
- Pantry, SolidSurfaceCounters, Pantry, SolidSurfaceCounters
- Levels
- One
- Living Room
- CeilingFans, Fireplace, VaultedCeilings, CeilingFans, Fireplace, VaultedCeilings
- Lot Description
- Corner Lot, Outside City Limits
- Lot Location
- Outside City Limits
- Master Bedroom
- TrayCeilings, CeilingFans, LinenCloset, MainLevelMaster, WalkInClosets
- Possession
- Closing
- County
- Horry
- Neighborhood
- Lawsons Landing
- Project/Section
- Lawsons Landing
- Style
- Ranch
- Parking Spaces
- 6
- Acres
- 0.26
- Amenities
- Boat Slip
- Heating
- Central, Electric
- Master Bed
- TrayCeilings, CeilingFans, LinenCloset, MainLevelMaster, WalkInClosets
- Zoning
- PDD
- Listing Courtesy Of
- Power House Realty
Listing courtesy of Listing Agent: Dan Koenig () from Listing Office: Power House Realty.
Selling Office: Resourceful Realty.
Provided courtesy of The Coastal Carolinas Association of REALTORS®. Information Deemed Reliable but Not Guaranteed. Copyright 2026 of the Coastal Carolinas Association of REALTORS® MLS. All rights reserved. Information is provided exclusively for consumers’ personal, non-commercial use, that it may not be used for any purpose other than to identify prospective properties consumers may be interested in purchasing.