264 McKendree Ln., Myrtle Beach, SC 29579
- $305,000
- 3
- BD
- 2
- BA
- 1,640
- SqFt




- Sold Price
- $305,000
- List Price
- $309,900
- Status
- CLOSED
- MLS#
- 2322371
- Closing Date
- Mar 20, 2024
- Property Type
- Detached
- Bedrooms
- 3
- Full Baths
- 2
- Lot Size
- 8,276
- Region
- 10b Myrtle Beach Area--Carolina Forest
- Year Built
- 2002
Property Description
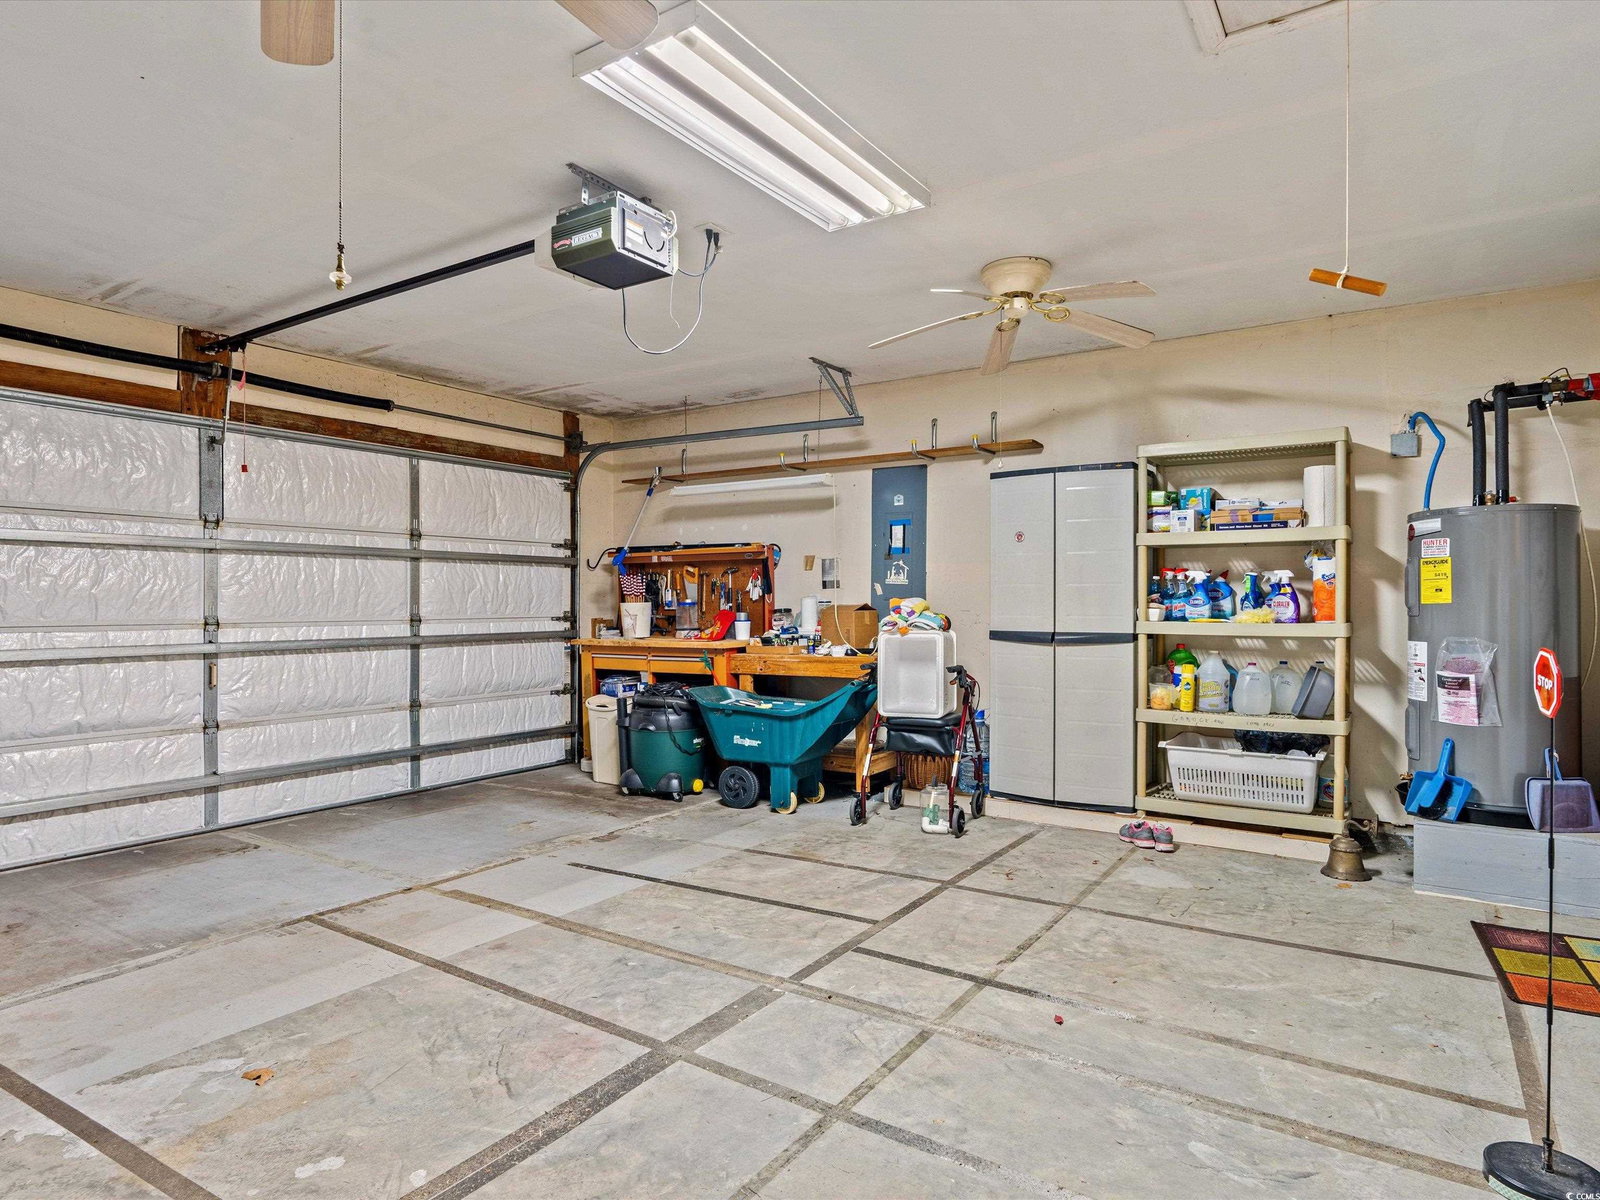
This exquisite three-bedroom, two-bathroom residence is nestled in the highly desirable River Oaks neighborhood of Carolina Forest. Its central location offers convenient access to the area's premier attractions. As you approach this home, you'll be welcomed by an impeccably etched driveway and sidewalks that gracefully encompass the entire property. Lush landscaping envelops the residence, providing a picturesque backdrop of the adjacent golf course. Step inside, and you'll find an inviting, open kitchen with a charming breakfast nook area, a conveniently located laundry room, and easy access to the attached garage. The kitchen seamlessly flows into the spacious dining area and the inviting living room, creating an ideal space for gatherings and relaxation. Just off the living room, you'll discover a lovely Carolina Room, offering additional living space, and granting access to a delightful three-season room. Through the door in the three-season room, an expansive patio awaits, boasting a breathtaking view of the golf course, perfect for enjoying the outdoors. The owner's suite, thoughtfully positioned at the rear of the home, provides a serene retreat with panoramic golf course vistas. This property is certain to captivate discerning buyers with its impeccable features and idyllic setting. Don't miss the opportunity to experience the charm of this home—schedule a viewing appointment today to secure your chance to own this remarkable property.
/u.realgeeks.media/securehomefinder/securehomefinder.png)
Additional Information
- HOA Y/N
- Yes
- HOA Fees (Calculated Monthly)
- 106
- Elementary School
- River Oaks Elementary
- Middle School
- Ocean Bay Middle School
- High School
- Carolina Forest High School
- Dining Room
- CeilingFans, LivingDiningRoom, VaultedCeilings
- Exterior Features
- Sprinkler/Irrigation, Patio
- Exterior Finish
- Vinyl Siding
- Floor Covering
- Carpet, Vinyl, Wood
- Foundation
- Slab
- Interior Features
- Breakfast Bar, BedroomonMainLevel, Breakfast Area
- Kitchen
- BreakfastBar, BreakfastArea, BreakfastBar, BreakfastArea
- Levels
- One
- Living Room
- VaultedCeilings
- Lot Description
- Rectangular
- Lot Location
- Lake/Pond View, Golf Course View
- Master Bedroom
- CeilingFans, MainLevelMaster, WalkInClosets
- Possession
- Closing
- Utilities Available
- Cable Available, Electricity Available, Phone Available, Sewer Available, Underground Utilities, Water Available
- County
- Horry
- Neighborhood
- Inverness
- Project/Section
- Inverness
- Style
- Ranch
- Parking Spaces
- 4
- Acres
- 0.19
- Heating
- Central, Electric
- Master Bed
- CeilingFans, MainLevelMaster, WalkInClosets
- Utilities
- Cable Available, Electricity Available, Phone Available, Sewer Available, Underground Utilities, Water Available
- Zoning
- Res
- Listing Courtesy Of
- Keller Williams Innovate South
Listing courtesy of Listing Agent: Michael Bralley () from Listing Office: Keller Williams Innovate South.
Selling Office: EXP Realty LLC.
Provided courtesy of The Coastal Carolinas Association of REALTORS®. Information Deemed Reliable but Not Guaranteed. Copyright 2026 of the Coastal Carolinas Association of REALTORS® MLS. All rights reserved. Information is provided exclusively for consumers’ personal, non-commercial use, that it may not be used for any purpose other than to identify prospective properties consumers may be interested in purchasing.