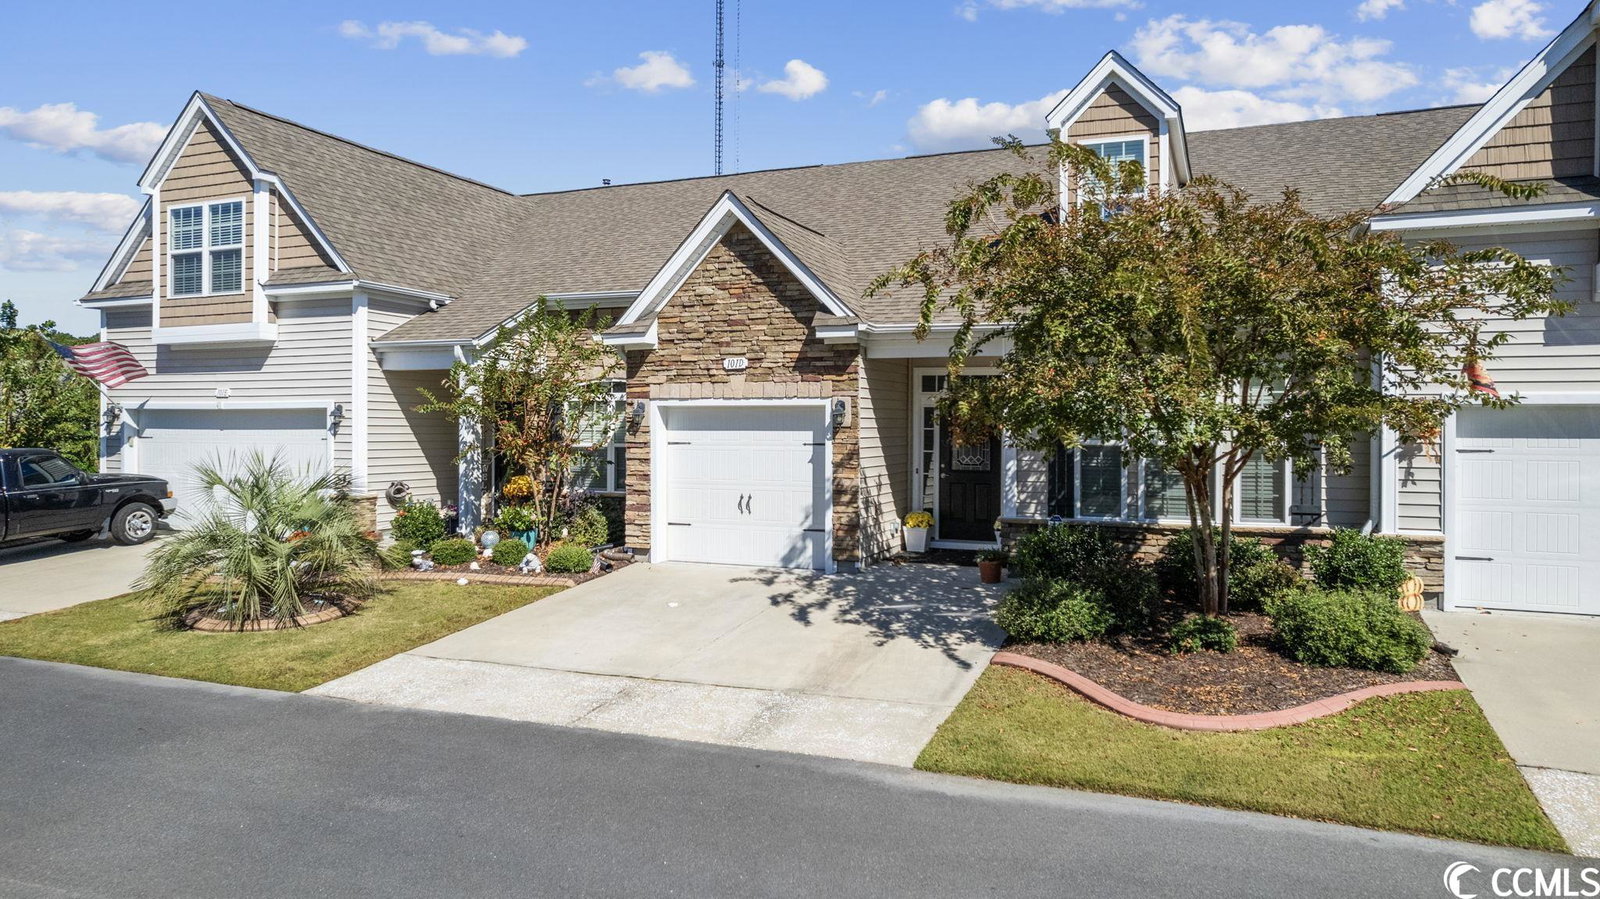
101 Parmelee Dr. Unit D, Murrells Inlet, SC 29576
- $375,000
- 4
- BD
- 3
- BA
- 2,074
- SqFt



- Sold Price
- $375,000
- List Price
- $384,000
- Status
- CLOSED
- MLS#
- 2321514
- Closing Date
- Feb 01, 2024
- Property Type
- Townhouse
- Bedrooms
- 4
- Full Baths
- 3
- Region
- 26a Myrtle Beach Area--South Of 544 & West Of 17 B
- Year Built
- 2017
Property Description
Stunning townhouse in desirable Murrells Inlet neighborhood of Parmelee townhomes! There is a lot to talk about this fabulous home with many upgrades! You enter through the foyer which is quite big. To the right is the front bedroom/office with a built-in custom Murphy bed and upgraded Berber carpet. There is also the 1st bathroom with custom tile and a glass door shower. One thing you notice as you walk through this home you notice all the natural light that comes in through the many windows throughout. The living area has tile hardwood-style flooring and carpet in all the bedrooms, stairway, and upstairs hallway. There is crown molding throughout most of the first floor. The kitchen is just gorgeous with granite countertops, tile backsplash, and tuxedo (2-tone) cabinets with under-cabinet lighting. The cabinets and drawers feature soft close. The drawers have full extension glides, and the base cabinets have double rollouts. The appliances are stainless steel, which includes a natural gas range. The pantry has full-depth shelving with lighting. The laundry area has a tile backsplash wall and cabinets for extra storage. The washer and dryer do convey with sale. The Great room which includes a dining area has vaulted ceilings and a wall of windows to view the backyard. Off to the left is the main bedroom which has tall ceilings and his and her closets. It does have private access to the Carolina room and outdoor patio. The Carolina room has tile flooring and has been enclosed with vinyl windows with screens which turns this into a Carolina room/screened-in porch. Upstairs is the 3rd and 4th bedroom, which has a side attic storage area and a unique section that can be a sitting area or office area. Both upstairs bedrooms share a Jack & Jill bathroom. Other things to note are that all the bedroom closets are quite large and walk-in. There is plenty of attic storage with a drop-down ladder from 2n floor. The backyard is one of the biggest in the development and has a large concrete patio to enjoy the outdoors. The 1-car garage has storage cabinets and a workbench area. This townhome electrical system has been upgraded with a built-in surge protector and 50-amp generator hook-up. This townhome is located close to the mailboxes and community pool. Parmelee Townhomes is a smaller development that has a great community clubhouse and pool. Do not miss out on a wonderful townhome that has been meticulously kept.
/u.realgeeks.media/securehomefinder/securehomefinder.png)
Additional Information
- HOA Y/N
- Yes
- HOA Fees (Calculated Monthly)
- 165
- Elementary School
- Saint James Elementary School
- Middle School
- Saint James Middle School
- High School
- Saint James High School
- Dining Room
- LivingDiningRoom, VaultedCeilings, LivingDiningRoom, VaultedCeilings
- Exterior Features
- Patio
- Exterior Finish
- Masonry
- Floor Covering
- Carpet, Tile
- Foundation
- Slab
- Interior Features
- Split Bedrooms, Window Treatments, BedroomonMainLevel, Entrance Foyer
- Kitchen
- BreakfastBar, Pantry, StainlessSteelAppliances, SolidSurfaceCounters, BreakfastBar, Pantry, StainlessSteelAppliances, SolidSurfaceCounters
- Levels
- Two
- Living Room
- CeilingFans, VaultedCeilings, CeilingFans, VaultedCeilings
- Lot Description
- Rectangular
- Master Bedroom
- CeilingFans, MainLevelMaster, WalkInClosets, CeilingFans, MainLevelMaster, WalkInClosets
- Possession
- Closing
- Utilities Available
- Cable Available, Electricity Available, Phone Available, Sewer Available, Underground Utilities, Water Available
- Zoning
- MF
- Listing Courtesy Of
- Century 21 The Harrelson Group
- County
- Horry
- Neighborhood
- Parmelee Townhomes - Murrells Inlet
- Project/Section
- Parmelee Townhomes - Murrells Inlet
- Amenities
- Owner Allowed Motorcycle, Pet Restrictions, Pets Allowed
- Heating
- Central, Electric
- Master Bed
- CeilingFans, MainLevelMaster, WalkInClosets, CeilingFans, MainLevelMaster, WalkInClosets
- Utilities
- Cable Available, Electricity Available, Phone Available, Sewer Available, Underground Utilities, Water Available
Listing courtesy of Listing Agent: John Lindstrand () from Listing Office: Century 21 The Harrelson Group.
Selling Office: Realty ONE Group DocksideSouth.
Provided courtesy of The Coastal Carolinas Association of REALTORS®. Information Deemed Reliable but Not Guaranteed. Copyright 2026 of the Coastal Carolinas Association of REALTORS® MLS. All rights reserved. Information is provided exclusively for consumers’ personal, non-commercial use, that it may not be used for any purpose other than to identify prospective properties consumers may be interested in purchasing.