1501 Thornbury Dr., Myrtle Beach, SC 29577
- $740,000
- 4
- BD
- 3
- BA
- 2,929
- SqFt




- Sold Price
- $740,000
- List Price
- $759,900
- Status
- CLOSED
- MLS#
- 2317213
- Closing Date
- Dec 08, 2023
- Property Type
- Detached
- Bedrooms
- 4
- Full Baths
- 3
- Half Baths
- 1
- Lot Size
- 8,276
- Region
- 16g Myrtle Beach Area--Southern Limit To 10th Ave
- Year Built
- 2016
Property Description
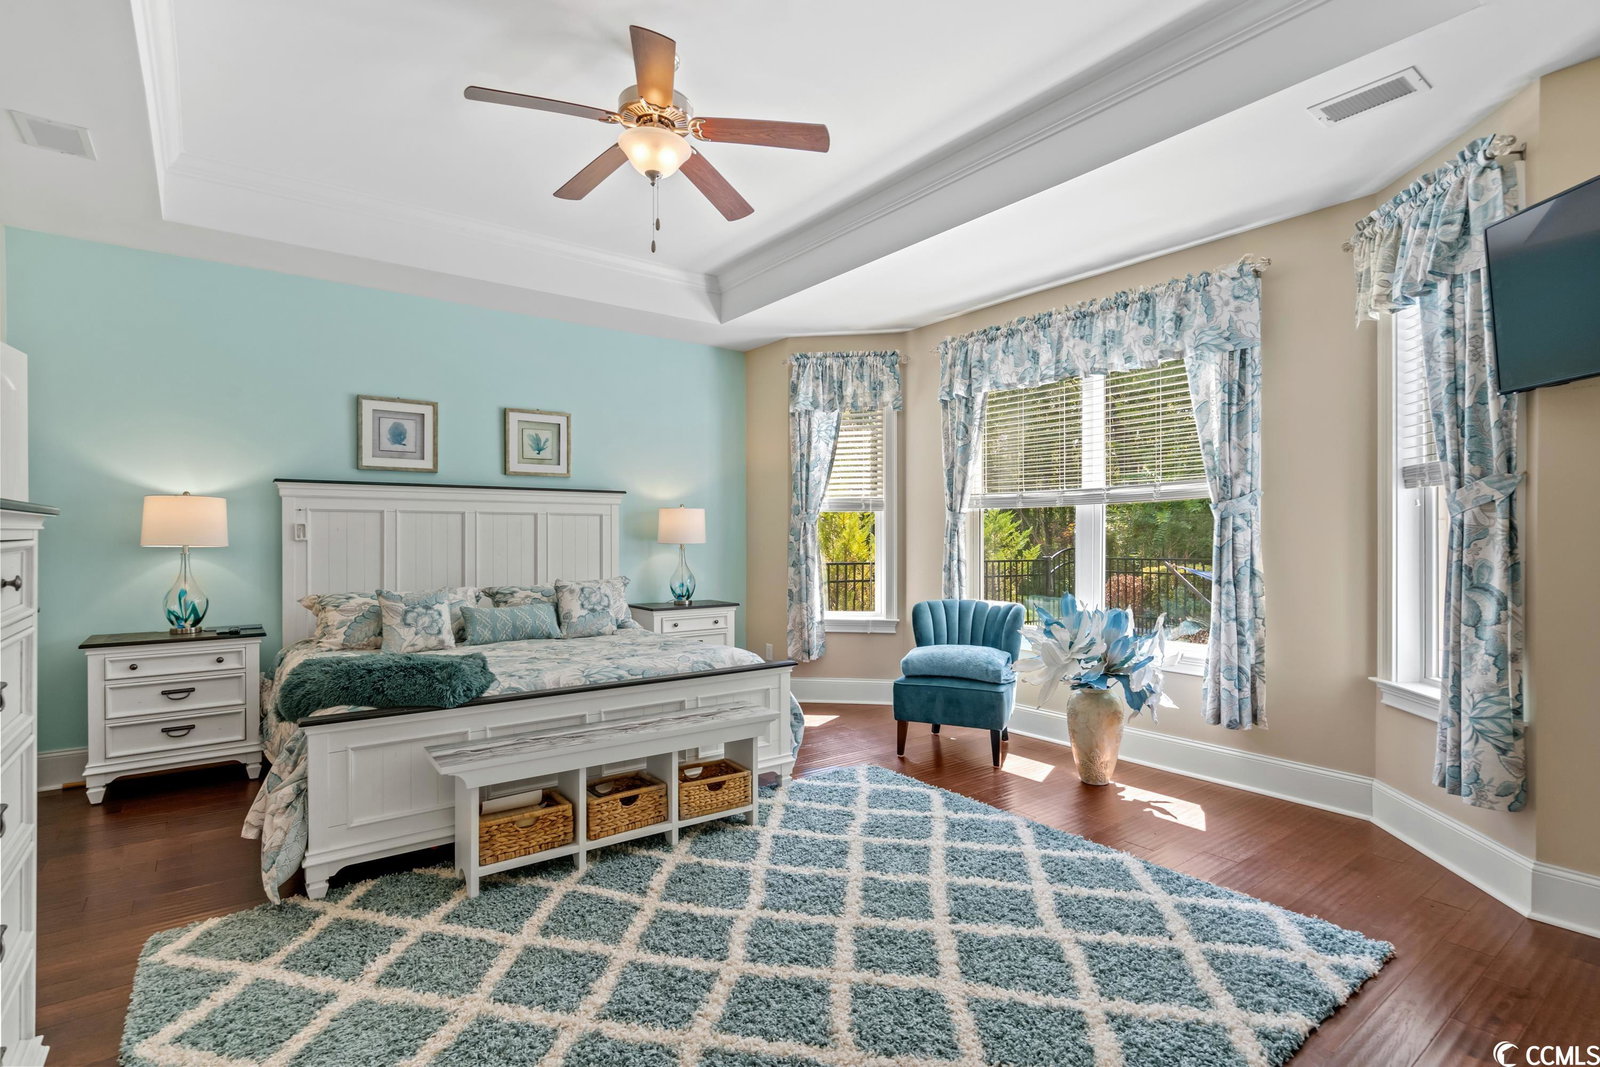
This beautiful and stately home is located in the desirable in the Natural Gas community of Balmoral in Market Common. All streets are tree lined, with pavered driveways and gas lanterns, creating a unique boutique community. All Beazer homes feature ENERGY STAR certification. As you enter the home, the foyer is attractively wainscoted and topped with crown molding. There is a formal Dining Room with a beautiful coffered ceiling and pretty wainscoting. Walk through the butler's pantry to the well appointed kitchen with light cream cabinetry, granite counters, 5-burner gas range, large breakfast bar with seating for 4, and KitchenAid Design stainless steel appliances. The breakfast nook is perfect for your informal meals and overlooks the wooded back yard. Step out the side door of the breakfast nook to your screened porch complete with ceiling fan to enjoy your coffee. The kitchen opens to the Living Room with soaring ceilings drenched in natural light from the upper windows. The half bath is tucked across the hall and there is a utility storage closet under the stairs. The convenient Primary Suite is located off the breakfast nook and features wood floors, a boxed tray ceiling and ceiling fan. The Primary Bath offers tile floors, double sinks with granite counters, water closet, soaking tub, step-in shower and huge walk-in closet. The laundry room offers a utility sink and custom cabinets. The upstairs features an expansive Great Room and two good size bedrooms with carpet, closets, windows and two linen closets. Seller has installed curbscaping in both front and back of the home. The back yard is ideal for entertaining with paver hardscaping, beautiful gardens and a fenced yard. The two car garage, golf cart bay and trash receptacle area features a high end epoxy flooring. The front porch is even embellished with the epoxy finish and seller has upgraded the lighting fixtures as well This fine residence is golf cart friendly and in just minutes you can enjoy the gorgeous sandy beaches of sunny Myrtle Beach. Market Common offers a healthy lifestyle with walking and bike trails, movie theater, medical facilities, restaurants, boutiques and the Myrtle Beach Airport is a 10-minute drive. There is a newer 84,000 SF Veterans Outpatient Clinic, beautiful Crabtree Gym, state-of-the-art Savannah's Playground and the HGTC International Culinary Institute. The Seller has meticulously updated this property, ensuring an exceptional living experience. There is a plethora of shopping malls right at your fingertips, in this fabulous growing area of Myrtle Beach. Start living the Market Common Lifestyle today, in this wonderful home at 1501 Thornbury Drive.
/u.realgeeks.media/securehomefinder/securehomefinder.png)
Additional Information
- HOA Y/N
- Yes
- HOA Fees (Calculated Monthly)
- 102
- Elementary School
- Myrtle Beach Elementary School
- Middle School
- Myrtle Beach Middle School
- High School
- North Myrtle Beach High School
- Dining Room
- SeparateFormalDiningRoom
- Exterior Features
- Fence, Porch, Patio
- Foundation
- Slab
- Interior Features
- BedroomonMainLevel, Entrance Foyer
- Lot Description
- City Lot, Rectangular
- Lot Location
- Inside City Limits, East of Bus 17
- Possession
- Closing
- Utilities Available
- Cable Available, Electricity Available, Natural Gas Available, Phone Available, Sewer Available, Underground Utilities, Water Available
- County
- Horry
- Neighborhood
- Balmoral at Withers Preserve-Market Common
- Project/Section
- Balmoral at Withers Preserve-Market Common
- Style
- Colonial
- Parking Spaces
- 5
- Acres
- 0.19
- Amenities
- Owner Allowed Golf Cart, Pet Restrictions, Tennis Court(s)
- Heating
- Central, Electric, Forced Air
- Utilities
- Cable Available, Electricity Available, Natural Gas Available, Phone Available, Sewer Available, Underground Utilities, Water Available
- Zoning
- res
- Listing Courtesy Of
- BHHS Coastal Real Estate
Listing courtesy of Listing Agent: Kate Rushton () from Listing Office: BHHS Coastal Real Estate.
Selling Office: GRANDE DUNES PROPERTIES.
Provided courtesy of The Coastal Carolinas Association of REALTORS®. Information Deemed Reliable but Not Guaranteed. Copyright 2026 of the Coastal Carolinas Association of REALTORS® MLS. All rights reserved. Information is provided exclusively for consumers’ personal, non-commercial use, that it may not be used for any purpose other than to identify prospective properties consumers may be interested in purchasing.