1034 Brentford Pl., Myrtle Beach, SC 29579
- $700,000
- 4
- BD
- 4
- BA
- 3,441
- SqFt




- Sold Price
- $700,000
- List Price
- $745,900
- Status
- CLOSED
- MLS#
- 2313847
- Closing Date
- Nov 09, 2023
- Property Type
- Detached
- Bedrooms
- 4
- Full Baths
- 4
- Half Baths
- 1
- Lot Size
- 11,761
- Region
- 10b Myrtle Beach Area--Carolina Forest
- Year Built
- 2014
Property Description
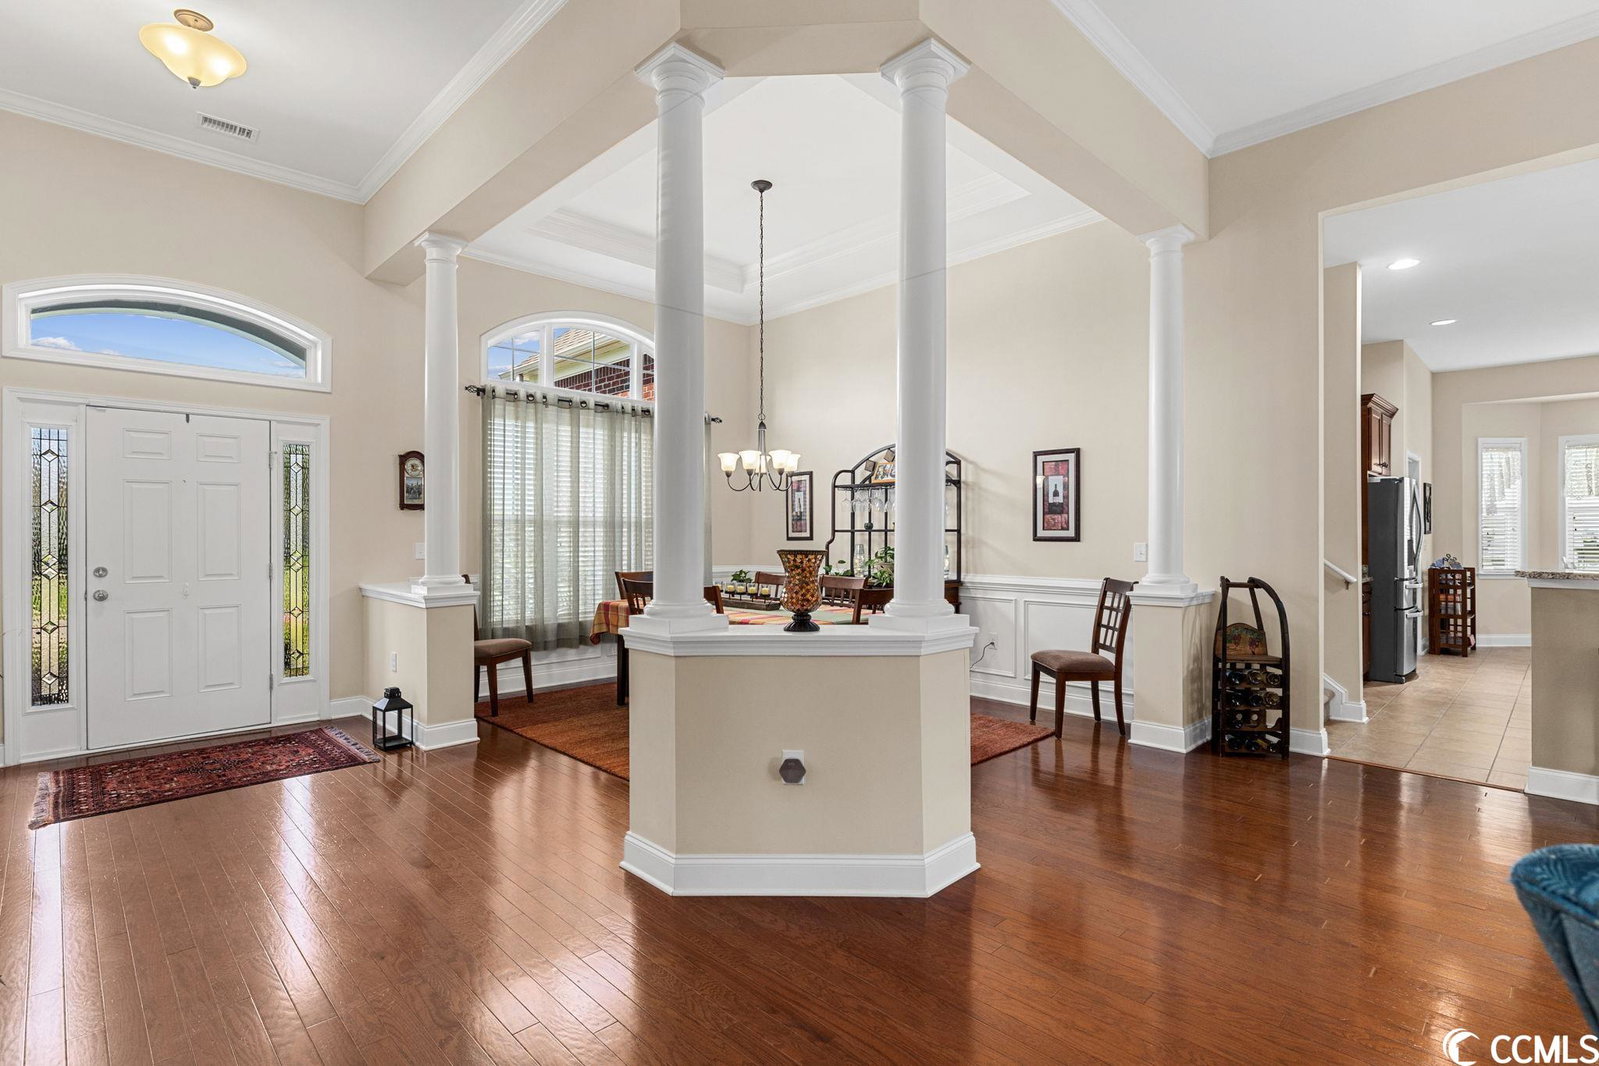
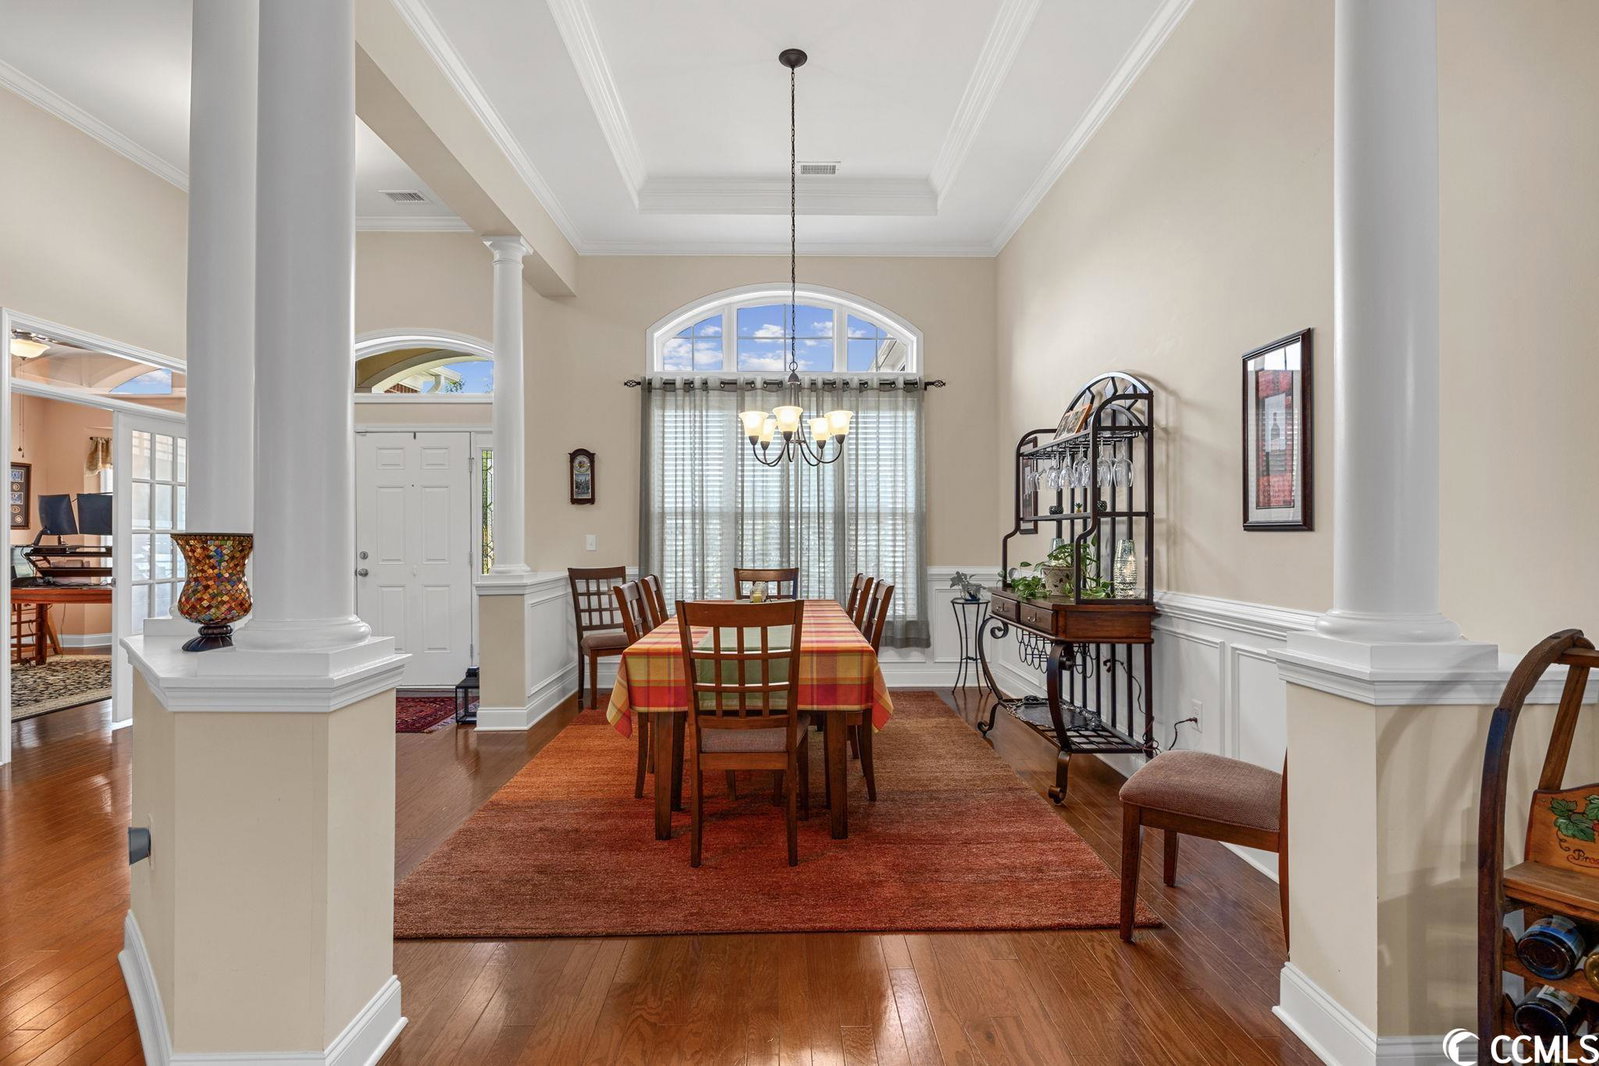
Welcome home to this meticulously maintained, lakefront home in the highly desired gated community of Amherst at Berkshire Forest. This spacious home features 4 bedrooms plus an office, three and a half bathrooms and over 3,400 sq. feet of living space. The kitchen is well-appointed and equipped with stainless steel appliances including a double oven and gas range. There is an abundance of additional seating and workspace with the large island, breakfast nook and bar. The main living area is spacious with ample room for seating, a pleasant fireplace, and large windows to let in natural light. Adjacent to the living room, enjoy entertaining guests in the formal dining room, or take in the lake views from the Carolina room. The primary suite features beautiful lake views, tray ceilings, two walk-in closets, an en-suite bathroom with two vanities, a soaking tub, and a separate shower. The second primary suite also features tray ceilings, a large walk-in closet and it's own private bathroom. Upstairs you will discover yet another large room. Even the garage is immaculate and complete with custom cabinetry and epoxy flooring. This home also comes equipped with a top of the line, entire house generator! Enjoy as you sit on the back patio, taking in the breathtaking scenery. The combination of the serene lakefront setting, the well-designed patio space, and the amenities provided allows you to truly immerse yourself in the beauty and relaxation that a lakefront property offers. Amherst at Berkshire Forest offers resort style amenities including two large pools, a lazy river, splash pad, clubhouse, tennis, basketball and pickleball courts, a private fitness center, even a dog park. You really can have it all with this extraordinary home.
/u.realgeeks.media/securehomefinder/securehomefinder.png)
Additional Information
- HOA Y/N
- Yes
- HOA Fees (Calculated Monthly)
- 154
- Elementary School
- River Oaks Elementary
- Middle School
- Ocean Bay Middle School
- High School
- Carolina Forest High School
- Dining Room
- TrayCeilings, SeparateFormalDiningRoom, VaultedCeilings
- Exterior Features
- Fence, Sprinkler/Irrigation, Patio
- Exterior Finish
- Brick Veneer
- Floor Covering
- Carpet, Tile, Wood
- Foundation
- Slab
- Interior Features
- Fireplace, Split Bedrooms, Window Treatments, Breakfast Bar, BedroomonMainLevel, Breakfast Area, Entrance Foyer, Kitchen Island, Stainless Steel Appliances, Solid Surface Counters
- Kitchen
- BreakfastBar, BreakfastArea, KitchenExhaustFan, KitchenIsland, Pantry, StainlessSteelAppliances, SolidSurfaceCounters
- Levels
- OneandOneHalf
- Living Room
- CeilingFans, Fireplace, VaultedCeilings, Bar
- Lot Description
- Lake Front, Pond, Rectangular
- Lot Location
- Lake
- Master Bedroom
- TrayCeilings, CeilingFans, MainLevelMaster, VaultedCeilings, WalkInClosets
- Possession
- Closing
- Utilities Available
- Electricity Available, Natural Gas Available, Sewer Available, Underground Utilities, Water Available
- County
- Horry
- Neighborhood
- Amherst-Berkshire Forest-Carolina Forest
- Project/Section
- Amherst-Berkshire Forest-Carolina Forest
- Style
- Other
- Parking Spaces
- 6
- Acres
- 0.27
- Amenities
- Clubhouse, Gated, Tennis Court(s)
- Heating
- Gas
- Master Bed
- TrayCeilings, CeilingFans, MainLevelMaster, VaultedCeilings, WalkInClosets
- Utilities
- Electricity Available, Natural Gas Available, Sewer Available, Underground Utilities, Water Available
- Zoning
- res
- Listing Courtesy Of
- RE/MAX Southern Shores
Listing courtesy of Listing Agent: Emily French (Cell: 360-535-4572) from Listing Office: RE/MAX Southern Shores.
Selling Office: Resourceful Realty.
Provided courtesy of The Coastal Carolinas Association of REALTORS®. Information Deemed Reliable but Not Guaranteed. Copyright 2026 of the Coastal Carolinas Association of REALTORS® MLS. All rights reserved. Information is provided exclusively for consumers’ personal, non-commercial use, that it may not be used for any purpose other than to identify prospective properties consumers may be interested in purchasing.