Quick Georgetown SC MLS Search

Browse All Properties for Sale with Elevator

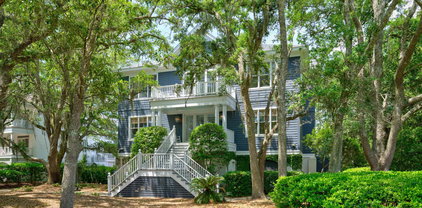
486 Lantana Circle, Georgetown
$1,649,000
4 Beds ⋅ 5 Baths ⋅ 2625597 MLS
Architectural character, exceptional craftsmanship, and a private backyard designed for entertaining come together at 486 Lantana Circle in DeBordieu Colony, a gated coastal community near Pawleys Island, South Carolina. Set in the sought-after Patewood North neighborhood, this custom home built by Frank Slater and designed by a master architect and engineer, this classic home offers 4,182 heated square feet, 6,720 square feet under roof, an elevator connecting all levels, and a private, fenced backyard with resort-style swimming pool bordering the historic Vanderbilt Estate at Arcadia Plantation East. The quality of build materials and attention to detail are evident throughout: Steel beam construction, double-paned Anderson windows, solid-core doors with Baldwin Brass hardware, granite in kitchens and all baths, woodwork by the acclaimed Henry Culberson, deep-profile crown molding, wainscoting, custom trim and built-ins, interior wood plantation shutters, and exterior working storm shutters. The expansive saltwater pool has been completely refinished with new plaster, new jets, drains and a new pool pump. The whole yard, multi-zone irrigation system is programmable and runs off a separate well saving on the water bill. Generous outdoor space, 3-car garage, and a separate poolside guest suite make this home as well suited to hosting family and friends as it is to everyday living. Inside, a welcoming foyer with a soaring ceiling introduces the home's thoughtful architectural details and timeless finishes. The main living level features heart of pine floors, a well-appointed, spacious kitchen with a large center island and granite countertops. The living room, complete with a fireplace and built-in cabinetry, provides a comfortable gathering space. The spacious, formal dining room adjacent to the kitchen could also be easily turned into a living room space. A main-level guest bedroom with an ensuite bath offers added flexibility as a bedroom, living room or office. Upstairs, the primary suite offers an expansive master bath with generous walk-in closet, separate his-and-hers dressing areas, and convenient access to the laundry room. The private bath features a double-sink vanity, separate Jacuzzi tub, a large shower with dual heads, and private water closet. A second large upstairs bedroom includes a full bath, double closets, and a comfortable seating area. The ground level guest suite includes a bedroom, full bath, an additional living area with built-in shelving, and direct access to the pool and backyard, creating an ideal retreat for extended family, guests, or flex space for a home office, fitness studio, media room, and entertaining. Additional features include brand new carpet in upstairs bedrooms, custom tile showers with dual-swing glass doors, opening both inward and outward, recessed ceiling speakers throughout multiple rooms on main level, circular driveway, expansive attic storage. Located in DeBordieu Colony near Pawleys Island in Georgetown County, South Carolina, residents enjoy a distinctive coastal lifestyle within a gated, oceanfront community. DeBordieu Club amenities include Pete Dye-designed golf, tennis, pickleball, fitness facilities, an antebellum clubhouse, and an oceanfront beach club with casual and fine dining. Private boat landing access to North Inlet and the Atlantic, 24-hour gated security, and surrounding wildlife preserves further distinguish this coastal community, conveniently located between Charleston and Myrtle Beach. For buyers seeking a custom home in DeBordieu Colony with a private pool, exceptional guest accommodations, and convenient access to the beach, boating, golf, and the best of the South Carolina coast, 486 Lantana Circle offers a compelling combination of craftsmanship, privacy, and coastal living.

486 Lantana Circle, Georgetown

2425 South Bay St., Georgetown

$4,149,000
6 Beds ⋅ 9 Baths ⋅ 2624659 MLS
Welcome to your own private paradise on Winyah Bay. Situated on 3.26 acres with breathtaking water views and spectacular sunrises and sunsets, 2425 South Bay Street is a fully renovated Lowcountry waterfront estate designed for luxurious living, entertaining, and enjoying everything coastal Georgetown has to offer. The estate features six bedrooms, seven full bathrooms, and two half bathrooms across the main residence and newly constructed guest suite. As you enter the main home through beautiful mahogany front doors, you are welcomed by gorgeous hardwood floors and an abundance of natural light. The main residence offers four bedrooms, four full bathrooms, one half bath, and two laundry rooms. The luxurious primary suite features a spacious bathroom with an oversized double shower, a large walk-in closet, and a private laundry room complete with custom cabinetry and generous quartz countertop space. The additional bedrooms each offer their own private bathrooms. The chef's kitchen was renovated with exceptional attention to detail and features top-of-the-line Wolf and Sub-Zero appliances, including a 48-inch gas range with stainless steel hood, refrigerator, convection steam oven, drawer microwave, built-in coffee maker, and Cove dishwasher. Quartz countertops, an additional breakfast bar with Sub-Zero under-counter refrigeration, and a hidden butler's pantry with its own sink and Bosch dishwasher make this kitchen both beautiful and highly functional. The open-concept kitchen and living areas provide the perfect setting for entertaining, with expansive windows bringing in natural light and showcasing the beautiful Lowcountry surroundings. From the living area, step onto the screened porch overlooking the lush grounds and Winyah Bay. Above the attached three-bay garage is a newly constructed guest suite, offering two bedrooms, two full bathrooms, one half bath, laundry, and its own living space. The suite also includes a full-service wet bar with sink, wine refrigerator, ice maker, and granite countertops, along with ample space for a billiards table or additional entertainment area. The impressive 54' x 60' garage features three 14-foot garage doors, providing ample room for boats, RVs, vehicles, and recreational equipment. The garage also includes a full bathroom. An elevator conveniently connects the garage and living areas throughout the estate. The lower level of the main residence opens to the pool area and provides an additional private living and entertaining space. This level includes a library, bedroom, full bathroom, laundry room, wet bar/kitchenette, dining area, and living room. Multiple storage rooms throughout the home provide abundant storage. Designed with entertaining and privacy in mind, the home's open split-floor plan offers exceptional flexibility for both everyday living and hosting family and guests. Outside, the property truly becomes a Lowcountry retreat. Enjoy the 20' x 40' saltwater pool, expansive patio, grilling area, screened porch, and surround-sound speakers both inside and out. The welcoming front porch wraps around the left side of the home and leads to a rear screened porch where you can relax and enjoy the cool afternoon breezes coming off the water. For the boating enthusiast, this property offers an exceptional waterfront setup with a covered dock equipped with water and electricity, plus two 10,000-pound boat lifts. Additional features include two 22kW standby generators capable of powering the entire home and garage during a power outage, a hybrid hot-water heater in the main residence, a tankless water heater in the garage, and a fully irrigated yard with programmable timers. Located just three miles from the shopping, dining, and charm of Georgetown's Front Street, this estate offers the perfect balance of privacy and convenience. Historic Georgetown has been recognized as a "Best Coastal Small Town" by USA Today, and the property's location provides easy access to High

2425 South Bay St., Georgetown

149 Sanderling Ave., Georgetown
$2,450,000
4 Beds ⋅ 5 Baths ⋅ 2624223 MLS
Beautifully renovated in '25 & '26, this exceptional 4,177-square-foot home captures the essence of Modern Lowcountry Living in the prestigious, gated oceanfront community of DeBordieu Colony. From the moment you arrive, the setting makes an impression. Graceful live oaks frame picturesque views across a tranquil pond, with the 16th hole of the renowned Pete Dye's DeBordieu Golf Course just beyond. This peaceful backdrop brings the natural beauty and unmistakable charm of the Lowcountry. Inside, the home blends timeless coastal character with fresh, sophisticated updates. Recent renovations include new cabinetry, beautiful countertops, and custom-milled, wide-plank white oak flooring that adds warmth and elegance throughout. The well-appointed kitchen is designed for effortless entertaining, featuring two dishwashers and two refrigerators, while generous living spaces invite gathering with family and friends. Featuring 4 spacious bedroom suites, each with its own private bathroom, along with a convenient powder room, the home provides exceptional comfort and privacy for family and guests alike. An impressive four-car garage, separate golf cart garage, and oversized laundry & pantry add everyday convenience. Additional conditioned storage below offers flexibility for a private home office, game room, hobby space, or overflow accommodations. Step onto the screened porch and enjoy the peaceful surroundings, where expansive pond and golf course views create a truly memorable setting for morning coffee, afternoon relaxation, or evening gatherings. DeBordieu Colony is a private, gated oceanfront community with convenient beach and boating access to north inlet, 24-hour security and optional membership opportunities for golf, tennis, fitness and dining. Residents enjoy an exceptional private coastal lifestyle surrounded by natural beauty, recreational opportunities, and a welcoming sense of community.

149 Sanderling Ave., Georgetown

90 Swan Point Trail, Georgetown
$2,600,000
4 Beds ⋅ 5 Baths ⋅ 2624084 MLS
Beautifully renovated from top to bottom, this extraordinary property seamlessly blends luxury, spaciousness, breathtaking pond and golf course views, and exceptional indoor/outdoor living. Stunning and truly move-in ready, the home features a light-filled, open floor plan enhanced by sophisticated designer finishes and thoughtful details throughout! A dramatic wall of windows fills the spacious living areas with natural light and showcases incredible views from nearly every angle. The spectacular kitchen is designed for both entertaining and everyday living, featuring new cabinetry, appliances, a chef’s oven, warming drawer, tile wall and an oversized granite island with seating for six. A separate seating area adjacent to the kitchen is perfect for watching the game while enjoying walls of windows and beautiful views. The unique dining room is equally impressive, surrounded by windows on three sides. The luxurious main living area features an incredible illuminated domed vaulted ceiling and grand staircase leading to the second-floor foyer with a striking barrel ceiling. The expansive upstairs primary suite is a private retreat with separate bedroom and full sitting area, gas fireplace, tray ceilings, breathtaking views, his-and-hers closets, double vanities, oversized walk-in shower and spa tub. A second primary suite on the main level offers a beautifully renovated bath with separate double vanities, walk-in shower, spa tub and space for a stackable washer and dryer. Two additional guest suites have also been completely renovated with beautifully updated baths and walk-in showers. New flooring, cabinetry, appliances and fixtures are found throughout the home, along with plantation shutters and beautiful motorized Roman shades. A bright upstairs laundry room conveniently serves the primary and guest suites. Outdoor living is just as impressive with a spacious porch overlooking the pond and golf course, offering room for seating, dining and grilling. An additional balcony off the upstairs foyer provides an intimate seating area for two. Even the garage has been transformed with newly epoxied floors, two new mini-split systems and a seating area with a large television—perfect for enjoying the game. Double doors open to the backyard with stairs leading to the upper deck. Multiple separate storage rooms provide exceptional functionality, with parking for up to three vehicles or a golf cart. Privately situated at the end of a cul-de-sac, the home also offers a circular driveway and additional side parking for guests. Located in the exquisite DeBordieu Colony community, residents enjoy miles of pristine beach, boat ramp access to North Inlet and the Atlantic Ocean, nature trails, and 24-hour manned security. Optional membership to the private DeBordieu Club offers golf, tennis, pickleball, pools, fitness center, and multiple dining venues, including oceanfront dining. Just south of Pawleys Island and north of Charleston. Photographs simply cannot capture how special this home is—it truly must be experienced in person. Schedule your private showing today!

90 Swan Point Trail, Georgetown

116 Summer Haven Ct. Unit 11-B-2, Georgetown
$3,050,000
4 Beds ⋅ 6 Baths ⋅ 2620020 MLS
Stunning Oceanfront North Beach Villa | DeBordieu Colony This oceanfront North Beach Villa captures the essence of classic coastal elegance—where sophistication meets effortless Lowcountry relaxation. With breathtaking, unobstructed views of the Atlantic, this professionally decorated 4-bedroom, 5.5-bath residence is the prime location just steps from the private North Beach Villa pool, the DeBordieu Beach Club, and oceanfront dining. The main living level is designed for ultimate entertaining, featuring a custom living room and sun porch that frame panoramic ocean views. A large dining room, breakfast nook, and eat-in bar flow seamlessly into the kitchen, complemented by a wet bar, powder room, and a private guest suite. Upstairs, the primary suite is a sanctuary—with a private seating area, coffee/wine bar, and oceanfront sunroom. Dual closets and custom built-ins offer abundant storage, while the spa-inspired bath boasts dual sinks, a soaking tub, enclosed shower, and two additional walk-in closets. A hallway with elegant Chippendale banister leads to a desk nook, laundry, and two additional guest ensuites, each richly appointed with custom designer finishes. The lower level offers recreation and convenience with a pool table, workout area, wet bar, full bath, and a charming lattice-enclosed porch—ideal for unwinding after a day at the beach or pool. Step outside to enjoy the ocean breeze, rinse off in the outdoor shower, and make your way back to the ocean sand. Additional features include an elevator to all levels, a two-car garage with storage, and golf cart parking. A unique opportunity in the one of a kind DeBordieu Colony, offering miles of beach, a boat ramp, that provides access to North Inlet and the Atlantic Ocean, an onsite nature preserve with hiking, biking and golf cart trails, all within a 24 hour manned security gate. The private DeBordieu Club offers golf, tennis, pickleball, pools and a workout facility. The club has multiple dining options, to include oceanfront dining, for members and guests. DeBordieu Colony is just south of Pawleys Island and north of Charleston. Experience oceanfront living at its finest in this one-of-a-kind oceanfront villa—an extraordinary opportunity within the exclusive community of DeBordieu Colony. If you desire an exceptional coastal oceanfront lifestyle, look no further!

116 Summer Haven Ct. Unit 11-B-2, Georgetown

174 Wallace Pate Dr. S, Georgetown
$2,450,000
5 Beds ⋅ 8 Baths ⋅ 2619813 MLS
Set beneath a canopy of beautiful live oaks on a private, heavily wooded 1.20-acre homesite overlooking a tranquil lake, this distinctive four-level DeBordieu Colony estate offers exceptional privacy, timeless craftsmanship, and gracious Lowcountry living. The 5-bedroom residence encompasses approximately 6,636 square feet, with an elevator serving every level. A grand foyer with soaring ceilings introduce the main floor, where heart pine floors add warmth and character. The coffered-ceiling living room features a masonry fireplace, while the formal dining room, family room, eat-in kitchen, wet bar, and expansive screened porch create an inviting flow for entertaining. A private office, laundry room, and generous storage add everyday convenience. Nearly the entire rear of the home opens to a wide screened porch, offering serene views of the lake and surrounding live oaks. Additional front and rear porches and a year-round gazebo provide even more space to enjoy the peaceful setting. Upstairs, the spacious primary suite features a fireplace, dual walk-in closets, and two separate full baths, including one with a soaking tub. Two additional bedrooms on this level each offer a private en-suite bath. The uppermost level provides flexible bonus and storage space. On the ground level, the original garage area has been converted into two additional guest suites, each with a private bath, along with abundant storage. Hurricane shutters offer added protection. Located on a quiet street in DeBordieu Colony, this rare property combines remarkable scale, privacy, and architectural character with access to one of South Carolina’s most distinctive gated coastal communities.

174 Wallace Pate Dr. S, Georgetown

139 Pioneer Loop, Georgetown
$5,999,900
7 Beds ⋅ 9 Baths ⋅ 2615993 MLS
Presenting "Blue Southern Charm" a rare oceanfront masterpiece within the exclusive gates of DeBordieu Colony! Perfectly positioned along one of South Carolina's most coveted stretches of coastline, 139 Pioneer Loop is a custom-designed coastal retreat with private beach access where timeless architecture, exceptional craftsmanship, and panoramic Atlantic Ocean views converge. Offering 7 bedrooms, 8 full baths, and 1 half bath, this extraordinary residence was thoughtfully designed to maximize natural light and breathtaking ocean vistas from nearly every room. Expansive porches with Trex decking, a private boardwalk to the beach, top floor recreational room, bespoke furnishings, designer lighting, custom millwork, shiplap accents, game room/bar, and multiple indoor/outdoor gathering spaces create an atmosphere of effortless luxury. The heart of the home is an exquisite chef's kitchen that seamlessly flows into the grand living and dining spaces. A tongue-and-groove ceiling, statement chandeliers, custom cabinetry, full-height slab backsplash, and a magnificent imported stone island create a stunning focal point for entertaining. Adjacent, a fully equipped butler's pantry with an additional sink and dishwasher ensures every gathering is executed with ease. The formal dining room showcases sweeping ocean views and direct access to the expansive rear deck. The oceanfront primary suite is a private sanctuary located on the main level, featuring floor-to-ceiling glass doors that open directly to the deck and endless coastal views beyond. The spa-inspired bath rivals those found in luxury resorts, offering floor-to-ceiling tile, a freestanding soaking tub, oversized custom shower, and an impressive walk-in wardrobe. The second level is centered around an ocean-facing lounge that opens to a covered balcony overlooking the Atlantic. Six spacious guest suites, each with a private ensuite bath, provide exceptional comfort and privacy for family and guests. Dual laundry rooms, located on both the main and second levels, add convenience to everyday living. The staircase near the elevator continues to the top level, where a loft-style recreation room and full bath await. From both upper decks, enjoy access to elevated views that capture spectacular sunrise vistas and miles of pristine coastline. Additional Features include garage bay parking underneath and elevator access from the ground level to the second floor level. Ownership in DeBordieu Colony offers access to one of the Southeast's most distinguished private coastal communities, with membership opportunities that include a private oceanfront Beach Club, championship Pete Dye golf course, tennis and pickleball facilities, resort-style swimming pools, fitness center, fine and casual dining, deep-water boating access to North Inlet and the Atlantic Ocean, miles of protected nature preserves, scenic walking and biking trails, and 24-hour gated security. Located just minutes from Historic Georgetown, Pawleys Island, and approximately 90 minutes from Charleston, residents enjoy a rare combination of privacy, luxury, recreation, and natural beauty. Whether you're seeking a primary residence, legacy family retreat, or exceptional investment opportunity, Blue Southern Charm has the capability to provide strong rental income streams, while representing coastal living at its finest. Luxury, exclusivity, and oceanfront elegance await. Contact the listing agent today to schedule your private tour!

139 Pioneer Loop, Georgetown

141 Oak Bay Dr., Georgetown
$997,000
4 Beds ⋅ 4 Baths ⋅ 2610670 MLS
Experience the Lowcountry lifestyle at 141 Oak Bay Place, a stunning residence nestled in the serene community of The Oaks at Winyah Bay. This exceptional property perfectly blends sophisticated design with the breathtaking natural beauty of the South Carolina coast, offering spectacular, picturesque views of Winyah Bay and the Intracoastal Waterway from the comfort of your own home. Boasting approximately 3,172 square feet of thoughtfully designed living space, the residence features four spacious bedrooms and three-and-a-half baths, all crafted with high-quality finishes. The versatile floor plan includes an expansive second-floor living room/den—a perfect retreat for a media room, home office, or quiet lounge area. For ultimate convenience, a private elevator services the main living ensuring effortless access from the garage. Designed for peace of mind and energy efficiency, the home is equipped with a whole-house generator, a tankless gas water heater, and a dedicated lawn sprinkler system. Located in a natural gas community, this residence combines modern utility with refined comfort. Residents enjoy a lifestyle with exclusive access to community amenities, including a clubhouse, outdoor pool, and private boat dock. Perfectly positioned, this home is just minutes from the pristine beaches of Pawleys Island and the historic charm of downtown Georgetown. Additionally, the world-class culinary scene, historic architecture, and vibrant culture of downtown Charleston are just a short, scenic drive away, providing the perfect balance of peaceful coastal living and big-city accessibility. Whether you are hosting gatherings on your expansive deck while watching the sunset over the water or enjoying a quiet morning overlooking the marsh, 141 Oak Bay Place is a true coastal gem waiting to be called home.

141 Oak Bay Dr., Georgetown

101 Greenwich Dr., Georgetown
$2,950,000
4 Beds ⋅ 5 Baths ⋅ 2603489 MLS
WinyahBay/Intercoastal Waterway Estate! INCLUDES residential lot across the street directly on the water for future owner to keep or sell. Ready to build your dock with access directly on the intercoastal waterway to travel up and down the East Coast. A dream residential property directly on the bay and north of Charleston, this Georgetown jewel that would easily fit in with the mansions that line Charleston's downtown Battery. This custom built home (designed from a historic home in Louisana) is the epitome of gracious southern living. With a setting overlooking miles of the bay, the home is adjacent to East Bay Park & downtown boat landing with access to the ICW & the Atlantic ocean. This beautiful home has just undergone an extensive renovation. Custom details abound throughout from Palmetto Stone over the brick entrances, Italian tiles in the backyard kitchen, the carved palmetto & crescent moon chair rail(no longer made due to expense), the SC seal brass medallions adorning the fireplaces and Tradd Street Charleston Gas lights throughout. As you walk through the mahogany front door, elegant formal living and dining rooms complete with wainscotting lead to the large family room and kitchen featuring a 60" Viking commercial oven with hood, Kohler sink with built in steamer, Kohler bar sink on large island, Viking electric oven, warming drawers, trash compactor, 48" Viking refrigerator and Fisher Pactel built in dishwasher 'drawers'. This floor includes one of the two laundry rooms, powder room with progressive lights & wine room. Home features a large master bedroom and bath (which includes one of the nine fireplaces), two more bedrooms, each with their own bath and a study/sitting/4th bedroom. A full size staircase takes you to the attic for storage galore. Take the elevator to the rooftop 'widows walk' for breathtaking views of the park, Winyah Bay & Hobcaw Barony to enjoy bay breezes under starry skies. Just imagine a family rooftop wedding!! The spacious cherry paneled elevator travels from the ground level to rooftop for easy access to all floors. On the ground level, you will find a garage that has openings on both ends, bottom foyer entry, 2nd downstairs laundry, an extra large bathroom for pool and patio dinner guests, and more storage. The backyard oasis includes pool with a waterfall, gazebo and expansive outdoor kitchen for entertaining al fresco. Pool and hot tub can be heated if purchaser desires to add heater. Plantation shutters and hurricane shutters stay with home. Because Georgetown is a waterfront town , the streets around the home have intermittent tidal flooding . HOWEVER, THE HOME HAS NOT FLOODED. The lot directly across from the home on Winyah Bay, which is included in the sale, is the site of the old ferry that traveled to Waverly Mills to transport travelers to Pawleys Island. Owners have inquired to the Corp.of Engineers and putting your own boat dock on Winyah Bay should be permissible. lot has sprinkler system. Historic remnants of the pier are still visible. Downtown Georgetown's shopping, restaurants and Harborwalk are just blocks away, the beaches of Pawleys Island 12 miles, Myrtle Beach 30 miles and Charleston 60 miles to the south.

101 Greenwich Dr., Georgetown

58 Swan Point Trail, Georgetown
$3,700,000
5 Beds ⋅ 6 Baths ⋅ 2527033 MLS
Located in the prestigious gated community of DeBordieu Colony, 58 Swan Point Trail is a custom-built coastal masterpiece that captures the essence of Lowcountry luxury living. Privately set on a quiet cul-de-sac with panoramic golf course views, this home offers timeless architectural design, refined craftsmanship, and modern coastal resilience just moments from the Atlantic Ocean and DeBordieu Beach. Spanning 9,709 total square feet under roof, the residence includes 5,552 heated square feet, 989 square feet of Ipe wood porches, and 3,168 square feet of garage, storage, and workshop space. The inverted floor plan places the primary suite on the main living level for privacy, convenience, and comfort. Inside, hand-selected heart pine floors, custom millwork, and tall ceilings reflect a commitment to quality throughout. The gourmet kitchen features premium appliances, granite countertops, and a generous island that flows seamlessly into the family room, creating the perfect setting for entertaining or relaxed evenings by the fire. A grand trophy room serves as one of the home’s most memorable spaces, with a soaring ceiling, dramatic architectural detailing, and a historical masonry fireplace that creates a warm, inviting atmosphere for gatherings, celebrations, or quiet reflection. Above the main living areas, a charming tower room complete with a loft bed offers a peaceful retreat ideal for resting, reading, writing, or enjoying sunset cocktails in a private, light-filled setting. The lower level includes beautifully appointed guest suites and a versatile den - perfect for movie nights, games, or a playroom. Exterior details such as copper roofing, hurricane-impact windows, and a whole-house generator ensure beauty, durability, and peace of mind. Expansive Ipe wood porches, both front and rear, create the ultimate indoor-outdoor living experience and capture the breezes that define Southern coastal life. A rare and valuable opportunity, the owner’s DeBordieu Golf Founders Membership is available for purchase with the home. This exclusive membership provides access to the championship Pete Dye-designed golf course, private clubhouse, fine dining, tennis and pickleball courts, fitness center, and the private oceanfront beach club—all within one of South Carolina’s most sought-after coastal communities. 58 Swan Point Trail embodies coastal sophistication, golf-side luxury, and timeless craftsmanship—where every detail was designed for comfort, beauty, and connection to the Lowcountry landscape.

58 Swan Point Trail, Georgetown

Start Your Search

Provided courtesy of The Coastal Carolinas Association of REALTORS®. Information Deemed Reliable but Not Guaranteed. Copyright 2026 of the Coastal Carolinas Association of REALTORS® MLS. All rights reserved. Information is provided exclusively for consumers’ personal, non-commercial use, that it may not be used for any purpose other than to identify prospective properties consumers may be interested in purchasing.

Copyright 2026 NCRMLS. All rights reserved. North Carolina Regional Multiple Listing Service, (NCRMLS), provides content displayed here (“provided content”) on an “as is” basis and makes no representations or warranties regarding the provided content, including, but not limited to those of non-infringement, timeliness, accuracy, or completeness. Individuals and companies using information presented are responsible for verification and validation of information they utilize and present to their customers and clients. NCRMLS will not be liable for any damage or loss resulting from use of the provided content or the products available through Portals, IDX, VOW, and/or Syndication. Recipients of this information shall not resell, redistribute, reproduce, modify, or otherwise copy any portion thereof without the expressed written consent of NCRMLS.

Georgetown Real Estate & Homes With Elevator

Our website features the best real estate search for homes, condos, land and foreclosure properties available in Georgetown, SC. It is the only site you will ever need! It is easy-to-use and updated by the official Realtor®’s database every 15 minutes. 

You can save searches, and get daily email alerts of new listings, price changes, sold data, and market reports. Our Interactive Map Search allows you to view properties on a map or refine your search by drawing the boundaries around the area you desire. 

Curious about what’s happening in your neighborhood? You can create a custom market report to see what’s active, under contract, and sold in your neighborhood! 

Considering selling or refinancing your home? Get an INSTANT property valuation now!

Contact us today to find out how we can be of assistance to you!

How much is your home worth?

Get instant property value now!