Refine Search
Sort by
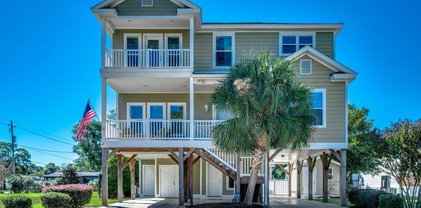
$1,165,225
3 Beds ⋅ 4 Baths ⋅ 2501826 MLS
Welcome to Market Common; one of the only live/work designed communities along the Grand Strand. Market Common offers a variety of restaurants, local boutiques, entertainment, and service shops. All of these communal businesses are steps from the front door. The Atlantic Ocean is less than a mile away as well. This 3 bedroom 3.5 bathroom townhome overlooks the downtown Market Common area. The home is 3 stories high and boast porches on all levels. Inside you will find an elevator option to take you to all floors. There is a grand foyer area when you walk in the front door. A nice sized bedroom with ensuite bath welcomes the guest on the first floor as well. Take time off and enjoy your street side porch. Moving to the second floor you will be greeted with an open floor plan. Floors are a light hardwood, cabinets are white, and the quartz countertops complement the finishes. The living space is located on the second floor; gourmet kitchen with large island , formal dining area, and a warm living space with impressive fireplace. The second floor has access to a porch with views downtown. The master suite is on the 3rd floor giving amazing views of Market Common; especially from the porch area. In the luxurious master bathroom you will find a tiles shower, stand alone tub, and decorative vanity. There is another bedroom with ensuite bathroom on the third floor and the laundry area. Need to get some work done; office/study on the 3rd floor as well. Other qualities of the home include 2 car garage, large/useable pantry, deluxe molding package, built in shelves option, and hardwood stairs.

2931 Howard Ave. Unit C, Myrtle Beach

$1,165,000
5 Beds ⋅ 6 Baths ⋅ 2528015 MLS
Back on the market, no fault of the Seller. Experience luxury coastal living in this custom-designed 5 bedroom, 5.5 bath residence, on a quiet cul-de-sac, in an ICW Community, Impressive 5463 heated sq. ft and 6,648 under roof, showcasing high-end finishes, thoughtful design and serene water views from nearly every window. Four of the five bedrooms have private ensuites, including a spa like primary retreat designed for ultimate relaxation. The main floor area embraces an open concept layout with a fireplace framed by custom carpentry and tranquil views. The gourmet kitchen is a chef's dream, featuring a spacious island with a built in sink, all SS appliances, gas stove w/vent hood, tile back splash, pot filler and a walk-in pantry. The kitchen flows into the open concept living area. The dining area is surrounded by windows and offers pond and ICW views, creating a warm and inviting space for everyday living. Large sliding doors lead to a seamless, screened-in dining area for al fresco dining with peaceful pond and fountain views. Main level primary suite, complete with elegant finishes and tranquil views, creating a true oasis for relaxation. The primary spa-inspired ensuite bathroom boast dual vanities, an over-sized walk-in tile shower and a spacious custom walk-in closet. A second ensuite on the opposite side of the main level is currently being used as a office. There is also a laundry room with a sink and storage cabinetry on the main level. The third floor boasts a large multi-purpose room-perfect for a media, fitness, playroom or home office, two ensuite bedrooms with beautiful water views and walk-in closets. An additional flex room, completes the upper level retreat. The ground level is a world of its own, designed with versatility in mind. A full mother-daughter suite with a kitchen and a private entrance offers complete independence. The expansive layout is currently an office, billiard and a media room revealed through barn doors and sliders leading to a tranquil patio with water views and a fenced yard. There is also room for a swimming pool in the rear yard, if desired. There is a two car garage plus a sport sized car/golf cart garage. This ground level delivers endless possibilities for extended family, guests or a luxurious personal retreat. An exceptional home combines luxury, functionality and breathtaking scenery and just a golf ride to the Beach! Truly a must see.

304 Spartina Ct., North Myrtle Beach

$1,160,000
5 Beds ⋅ 6 Baths ⋅ 2609827 MLS
Experience elegant lakefront living in this 5-bedroom, 5.5-bath home located in the sought-after Plantation Lakes community. Step into a grand foyer adorned with a stunning chandelier and sweeping staircase, setting the tone for the sophistication throughout. The open-concept great room features floor-to-ceiling fireplace, coffered ceilings, and breathtaking lake views, flowing seamlessly into the kitchen—complete with custom cabinetry, granite countertops, and a spacious breakfast nook overlooking the water. The first-floor primary suite is a serene retreat with new carpet, direct patio access, dual walk-in closets, and a spa-inspired en suite bathroom showcasing dual vanities, a jetted tub, and remote-controlled blinds. The first floor also includes a formal dining room ideal for entertaining and a private home office. Every additional bedroom features its own en suite bathroom, offering comfort and privacy for family and guests. Upstairs, a fifth bedroom opens onto a wrap-around balcony with panoramic lake views, while a bonus room above the three-car garage provides flexible space for a gym, media room, or guest suite. Outside, enjoy meticulously landscaped grounds with new sod and mulch, a fenced backyard, and a private boat dock and deck (replaced five years ago). Residents of Plantation Lakes enjoy resort-style amenities, including a clubhouse, pools, tennis courts, basketball courts, and a children’s playground, all within minutes of shopping, dining, and beautiful beaches. This exceptional home is impeccably maintained and ready to impress—schedule your private tour today!

9445 Carrington Dr., Myrtle Beach

$1,155,000
4 Beds ⋅ 6 Baths ⋅ 2612529 MLS
Perfectly positioned along the picturesque fairways of the prestigious Willbrook Plantation Golf Club, 15 Ruddy Duck Lane captures the very essence of refined Lowcountry living. Overlooking tranquil pond views and the beautifully manicured 15th hole of the acclaimed Dan Maples designed golf course, this exceptional all-brick residence offers an impressive combination of timeless elegance, spacious design, and relaxed coastal comfort. Thoughtfully crafted to offer 4 bedrooms and 5.5 baths, the home is surrounded by mature landscaping and enhanced by a new roof installed in 2024. Entering the home the detailed craftsmanship is evident at every turn, including substantial crown molding, custom built-ins and architectural details that elevate each space. The inviting living room serves as the heart of the home, anchored by a beautiful brick gas-log fireplace with a custom mantel and lovely built-in cabinetry. A wall of oversized windows stretches to the ceiling, framing breathtaking pond and golf course views while filling the home with natural light. Designed for both everyday living and entertaining, the custom kitchen is a standout feature, offering granite countertops, extensive custom cabinetry, a butcher block work island with secondary sink, breakfast bar seating, built-in desk area, gas range, wall oven, convection microwave, wine cooler, tile backsplash, tile flooring, and a spacious walk-in pantry. The adjoining breakfast nook is wrapped in windows and provides a peaceful setting to enjoy morning coffee while overlooking the serene backyard. Elegant formal spaces include a beautifully appointed dining room with tray ceiling, chair railing, and hardwood flooring, along with a handsome den that offers additional flexibility for a home office, library, or quiet sitting area. The first-floor primary suite is a private retreat featuring large windows, a double tray ceiling, an expansive custom walk-in closet, and a luxurious ensuite bath complete with dual granite vanities, a spa-style soaking tub, tiled shower, and tile flooring. Two additional guest suites are also located on the main level, each offering generous closet space and private baths for added comfort and privacy. Blending indoor and outdoor living, the spacious Carolina room is a favorite gathering space. Sliding glass panels effortlessly transform the room into a screened porch, creating the perfect place to relax and enjoy peaceful pond and golf course views year-round. Additional main-level features include an oversized laundry room with cabinetry, folding counter, utility sink, abundant storage, half bath, and an oversized side-load three-car garage complete with workshop space and substantial unfinished storage above. Upstairs, the expansive 26’ x 28’ recreation room with soaring ceilings offers endless possibilities for entertaining, gaming, media space, or billiards. Built-in cabinetry with sink and mini refrigerator add convenience, while a large walk-in closet and nearby full bath enhance functionality. The 4th bedroom with private bath and an additional 10’ x 18’ office or flex space are also located on this level. An impressive 38’ x 18’ walk-out attic provides exceptional storage rarely found in homes of this caliber. Residents of Willbrook Plantation enjoy the privacy of a gated golf course community along with exceptional amenities including a community pool and clubhouse. Even more impressive is the exclusive access to the private ocean beach amenities at Litchfield by the Sea, easily reached by golf cart and featuring private parking, tennis courts, beach clubhouse, showers, sun decks, fishing and crabbing docks, and miles of pristine coastline. Conveniently located near renowned restaurants, boutique shopping, Brookgreen Gardens, Huntington Beach State Park, and within easy reach of Charleston, this remarkable residence offers an extraordinary opportunity to experience the very best of coastal South Carolina living.

15 Ruddy Duck Ln., Pawleys Island

$1,150,000
3 Beds ⋅ 1 Baths ⋅ 100576059 MLS
Waterfront, furnished 3-bedroom cottage (see exclusions), ideally located in the heart of Atlantic Beach. Enjoy easy waterfront living with a private boat dock, floating dock, and boat lift--perfect for exploring Bogue Sound and the Intracoastal Waterway. Inside, the home features LVP flooring throughout, abundant windows for natural light, and a welcoming living area with painted wood paneling that adds coastal charm. The kitchen offers painted cabinetry, stainless steel appliances, and a wine fridge, while the dining area is conveniently situated just off the kitchen for easy entertaining. Three spacious bedrooms provide comfortable accommodations, and the sunroom offers additional living space with an adjacent laundry area. An irrigation system helps maintain the outdoor lawn easily. Located in desirable Atlantic Beach, you'll be close to the history and natural beauty of Fort Macon State Park, along with local shopping, dining, and family-friendly attractions, including mini golf, a splash pad, and more. Whether you're looking for a weekend getaway, investment opportunity, or full-time coastal retreat, this waterfront cottage offers the perfect blend of relaxation and adventure.

213 W Bogue Sound Dr, Atlantic Beach

$1,150,000
3 Beds ⋅ 2 Baths ⋅ 2606704 MLS
Discover the ultimate escape where outdoor adventure and tranquility meets custom refined luxury. Tucked away in Aynor, SC this estate offers a rare opportunity to own a private sanctuary set on a sprawling 86+ acres of picturesque land without sacrificing the pulse of the coast - with easy access to Highways 701 and 22 leading into the shopping conveniences and amenities of Myrtle Beach. Leave the world behind as you enter a landscape defined by towering timber, mature hardwoods, and absolute stillness. This is a true haven for outdoor enthusiasts, intentionally designed to observe wildlife in their natural habitat, climb one of the various tree stands, or pin point your accuracy on the shooting range. Whether your sipping coffee to the symphony songbirds, exploring your own private ATV trail system, or casting a rod on the fully stocked pond -- tranquility awaits. Do not be fooled by the steel structure which boasts plenty of garage, workshop, and storage space for all the toys. Two large attics allow for an abundance of storage keeping things tidy. As you walk inside you will immediately see the homeowner's pride through custom craftsmanship. Beautiful grain tile flooring sprawls throughout, complimentted by meticulous wood trim and crown molding. Sold wood cross buck barn doors optimize the natural setting. Custom cypress cabinets with solid surface counter tops highlight a chef's dream of a kitchen. The vaulted ceilings with upgraded fixtures provide a sense of open spaciousness. The primary suite is a must see. Walk into the primary bath and you will feel as if you just entered a magical spa experience. Relax and unwind in the garden tub or steam in the oversize tile shower. The custom shelving and storage within the oversized primary walk in closet lacks no attention to detail and organization. There even is a safe room for all of your outdoor supplies and equipment. Two separate HVAC systems help balance this split floor plan residence along with great insulating properties built in during the construction process. This home and property is truly a must see to appreciate - take in a sense of tranquility by inquiring today. The expansiveness of this property is only limited to your imagination... maybe a vineyard, equestrian retreat, outdoor sporting haven, or wedding venue - inquire with Horry County Zoning directly for additional use questions. All measurements and information is deemed accurate, but subject to the purchaser and purchaser's agent's verification.

7299 Cartrette Rd., Aynor

$1,132,500
4 Beds ⋅ 4 Baths ⋅ 2612070 MLS
Located within the prestigious Reserve Golf Club Community, 99 Hunters Oak Court offers a rare opportunity to own a beautifully maintained custom home on an exceptional double-sized homesite just minutes from private ocean beach access by golf cart. Framed by majestic live oaks, tranquil pond views, and professionally illuminated landscaping, this remarkable property blends privacy, elegance, and timeless Lowcountry charm. Designed for comfortable coastal living, the home showcases classic Lowcountry architecture with a welcoming front porch, durable Hardie board siding, and a new roof installed in 2024. Inside, rich hardwood flooring, crown molding, plantation shutters, soaring ceilings, and abundant natural light highlight the home’s craftsmanship and inviting atmosphere throughout. The updated gourmet kitchen serves as the heart of the home, featuring premium GE Monogram stainless steel appliances, including a 6-burner gas range with griddle, double ovens, and professional-grade ventilation hood. Granite countertops, custom soft-close 42” cabinetry, tile backsplash, oversized center island, spacious pantry, new dishwasher, and a generous breakfast nook overlooking the landscaped grounds complete this impressive space. Flowing seamlessly from the kitchen, the inviting family room features a fully equipped wet bar with wine refrigerator, custom cabinetry, granite countertops, and tile backsplash. French doors open to the expansive patio and professionally landscaped backyard with fire pit, creating the perfect setting for entertaining or relaxing outdoors. For formal gatherings, the elegant dining room showcases a tray ceiling, raised panel wainscoting, chair rail detailing, and refined architectural accents. The adjoining formal living room features a soaring cathedral ceiling, oversized remote-controlled accent windows, custom built-ins, and a gas log fireplace. French doors lead to one of the home’s most desirable features, the expansive screened porch complete with floor-to-ceiling Easy Breeze windows and retractable shades, offering year-round outdoor living with serene views of the impeccably manicured grounds. The spacious main-level primary suite serves as a peaceful retreat with a tray ceiling, large walk-in closet, private screened porch access, and a spa-inspired bath featuring a whirlpool tub, tiled walk-in shower, double vanity, linen closet, and tile flooring. A versatile front room with coffered ceilings currently serves as a den/home office. Also on the main level are a half bath and a well-appointed laundry room with utility sink, cabinetry, tile flooring, and full-size washer and dryer that convey with the sale. Upstairs, a spacious 14’ x 18’ bonus/media room with wet bar and refrigerator provides an ideal gathering space for family and guests. Three generously sized bedrooms, all with walk-in closets, offer comfortable accommodations. Two bedrooms share a Jack-and-Jill bath, while the third enjoys a private bath. The oversized attached two-car garage offers ample space for vehicles, golf cart, beach equipment, and additional storage, along with attic storage, workbench, and hurricane-rated garage door for added peace of mind. Residents of The Reserve enjoy access to a private gated golf and marina community with exclusive beach access through Litchfield by the Sea, including parking, tennis courts, sun decks, fishing and crabbing docks, showers, restrooms, and an oceanfront clubhouse. Optional memberships are available for The Reserve Golf Club, featuring the acclaimed Greg Norman-designed course and access to the McConnell Golf network. The community also offers a private marina with access to the Waccamaw River and Intracoastal Waterway, along with optional social memberships featuring pool and dining amenities. Conveniently located near exceptional dining, shopping, entertainment, water sports and more, this extraordinary property captures the very best of luxury coastal living.

99 Hunters Oak Ct., Pawleys Island

$1,125,000
4 Beds ⋅ 4 Baths ⋅ 2621158 MLS ⋅ Windy Hill Dunes BLDG.
Experience coastal living in this beautifully updated four-bedroom, four-full-bath oceanfront condo at 3805 South Ocean Boulevard, Unit 1602, in North Myrtle Beach. Located on the 16th floor, this spacious penthouse-style floor plan offers breathtaking panoramic views of the Atlantic Ocean and an exceptionally large oceanfront balcony, perfect for enjoying spectacular sunrises over the water. Built in 2000, this well-maintained high-rise concrete-and-steel building offers durability and convenience. The building features a parking garage located directly across the street, along with an impressive collection of amenities including a private beach access, pool, hot tub, lazy river, exercise room, and multiple Green Eggs in the grilling area. Inside, the unit has been thoughtfully updated with an updated kitchen featuring stainless-steel appliances and solid-surface countertops, as well as updated bathrooms. The spacious layout provides plenty of room and privacy for family and guests. The property is being offered fully furnished, making it an ideal opportunity for home buyers. The HOA fee covers exterior building insurance, water and sewer, elevator service, pool service, landscaping, security, cable, internet access, pest control, and maintenance. Owners are responsible only for their contents insurance and electricity within the unit, simplifying ownership. With its prime oceanfront location in North Myrtle Beach, expansive balcony, penthouse floor plan, updated finishes, furnished interiors, and extensive amenities, Unit 1602 offers a rare opportunity to own a spacious oceanfront retreat along the Grand Strand!

3805 S Ocean Blvd. Unit 1602, North Myrtle Beach

$1,125,000
4 Beds ⋅ 4 Baths ⋅ 2615613 MLS
Rich with Pawleys Islands best amenities this offering in The Reserve is sure to please. Four bedroom, three and a half bath design, offers a parlor and dining combo at the entrance, open kitchen and den with vaulted ceiling, built-ins, and fireplace. Kitchen is complete with breakfast bar, pantry and butlers nook. First floor primary suite complete with full bath, dressing room, and connected laundry. Upstairs owners will benefit from from three additional rooms and two full baths. Currently one serves as a media/home theater, another as a guest room and the last is a full suite with separate living, bedroom, and private full bath. All season porch overlooks paver patio and fenced backyard. Take advantage of Litchfield By Thea Sea Resort Amenities, optional golf, marina, and central location is just a short days drive to Myrtle Beach or Charleston.

98 Hunters Oak Ct., Pawleys Island

$1,125,000
5 Beds ⋅ 4 Baths ⋅ 2613239 MLS
Welcome to 5020 Middleton View Drive, a stunning 5-bedroom (or 4 bedroom + bonus), 3.5-bath custom home in Waterway Palms Plantation, one of Carolina Forest’s premier gated Intracoastal Waterway communities. Perfectly positioned on one of the community’s standout lots with peaceful lake/pond views, fountains and beautiful greenery surrounding the clubhouse peninsula, this home offers an exceptional blend of luxury interior finishes, thoughtful storage, smart-home features, and resort-style outdoor living. From the gorgeous mahogany front door and large front porch to the the backyard which was completely transformed in 2025, this home has it all! The backyard paradise is truly the showpiece of the property, featuring a saltwater concrete pool, 3 barstools with marble tops inside the pool, tanning ledge with bubbler, heater/chiller, raised feature wall with three waterfalls, oversized 8x8 hot tub, fire pit with built in bench, putting green/game area/tanning space, fresh professional landscaping, tons of landscape and pool lighting (controllable by app) and a huge outdoor island with quartzite countertops and built-in gas grill. The outdoor aluminum fencing with two gates finishes off the space. Plus enjoy the screened porch that overlooks the pool and water view and includes built-in speakers, creating the perfect setting for relaxing, entertaining, or enjoying Carolina sunsets. Inside, the home is equally impressive with hardwood flooring, beautiful trim details, beam accents, gas fireplace, built in bookcases, formal dining, and spacious open concept living. The kitchen is designed for both everyday living and entertaining with a large work island, quartz countertops, stainless steel appliances, pantry, 36-inch gas range, custom-built/stained wood hood, refrigerator, and beverage cooler. The primary suite is located on the main level and offers a tray ceiling, spa-style bath with double sinks, garden tub, oversized walk-in shower with two shower heads plus an additional slide bar with handheld sprayer, linen closet, and an incredible walk-in closet with an additional dedicated closet for shoes, purses, and accessories. Go up the hardwood staircase to the upstairs where the home continues with spacious bedrooms, a large bonus room, and excellent walk-in storage options, including a huge pull-down attic plus an additional attic space off the bonus room that is ideal for holiday decorations and seasonal storage. Additional upgrades include two separate HVAC systems for upstairs and downstairs comfort, irrigation system, smart thermostats, video doorbell, select smart switches, Sonos surround sound system with i-pad docking station, built-in speakers in the great room, screened porch, and primary bathroom, plus video cameras in the screened porch, bonus room, and living room. The garage has also been upgraded with overhead storage racks, slat wall storage, workbench, and storage cabinet. The home has been gently used, well maintained and there has never been dogs/cats. Waterway Palms Plantation offers one of the best amenity packages in Carolina Forest, including a stunning clubhouse, fitness room, pool table, gazebos, pools, hot tub, playground, tennis, pickleball, basketball, boat storage area, and boat ramp access to the Intracoastal Waterway. This is not just a home; it is a private resort-style retreat in one of Myrtle Beach’s most desirable waterway communities. Be sure to check out the virtual tour and schedule your showing today!

5020 Middleton View Dr., Myrtle Beach

$1,125,000
4 Beds ⋅ 3 Baths ⋅ 2607118 MLS
Welcome to 373 Sundial Drive, where coastal charm meets effortless comfort in the heart of Litchfield Beach in Pawleys Island. This beautifully appointed raised beach house offers the ideal blend of space, style, and location - perfect for those dreaming of a relaxed seaside lifestyle or a turnkey investment opportunity. With 4 spacious bedrooms and 3 well-designed bathrooms, this 2,223 heated square foot home provides plenty of room for family and guests to gather and unwind. The large, welcoming family room serves as the heart of the home - an inviting space for entertaining, relaxing after a day in the sun, or creating lasting memories. The thoughtfully renovated kitchen and bathrooms bring modern convenience and style, allowing you to enjoy updated finishes without sacrificing the home’s classic beach character. Best of all, this home is tastefully appointed and being offered mostly furnished, making your transition to coastal living seamless—just bring your suitcase and start enjoying. Step onto the charming screened-in front porch, where you can sip your morning coffee, enjoy the sounds of the ocean, and embrace the laid-back rhythm of beach life. And when you’re ready for sand and surf, a quick stroll takes you straight to the pristine shores of South Litchfield Beach - one of the area’s most treasured coastal destinations. Downstairs, the ground-level laundry room offers flexibility and potential, easily convertible into a fifth bedroom, guest suite, or additional living space to suit your needs. Additional features include a spacious back yard, boat ramp to the creek is about a block away, ample storage underneath as well as an outdoor shower for convenience after a day at the beach. Whether you're searching for a primary residence, vacation getaway, or income-producing property, 373 Sundial Drive delivers the lifestyle, comfort, and location buyers are looking for. This is more than a home - it’s your opportunity to own a true quintessential beach retreat. Litchfield Beach, in Pawleys Island is close to shopping and fine dining and located 20 miles from the attractions of Myrtle Beach and just 70 miles from Historic Charleston.

373 Sundial Dr., Pawleys Island

$1,125,000
4 Beds ⋅ 4 Baths ⋅ 2605362 MLS
Set within the gated elegance of Pawleys Plantation Golf & Country Club, this 2024 custom home delivers refined Lowcountry living amid mature live oaks, wooded natural beauty, and sweeping fairway views. Spanning over 3,100 heated square feet, this luxury custom residence offers four bedrooms and three-and-a-half baths with a thoughtfully designed floor plan. A first-floor office or flex space with French doors provides the perfect setting for a home office, study, or additional living area. The main-level primary suite features a spa-inspired bath with dual vanities, soaking tub, fully tiled walk-in shower with frameless glass, and his and her custom-designed closets. The gourmet kitchen showcases a statement range hood over the gas cooktop, beautiful backsplash tile, walk-in pantry, and transom windows beneath the cabinetry for abundant natural light. Crown molding, shiplap, and board-and-batten detailing enhance the home throughout, and the oversized first-floor tiled laundry room includes ample cabinetry and a utility sink. The second floor offers an additional living area, three spacious bedrooms, and two full baths, including a private ensuite, along with a large floored walk-in storage space housing both mechanical systems. Outdoor living is highlighted by a private screened porch and adjoining grilling patio overlooking the 5th fairway and pond. Additional features include a fenced backyard, expansive concrete driveway, and stained wood soffits beneath the cathedral-style front porch. Ideally located, Pawleys Plantation offers easy access to the pristine beaches of Pawleys Island, along with nearby award-winning restaurants, charming boutiques, and coastal shopping. Historic Charleston is also within convenient driving distance, making this home perfectly positioned for both everyday coastal living and weekend escapes. Residents enjoy mature live oaks, scenic wooded surroundings, a newly redesigned clubhouse, Palmetto Jacks restaurant, and an 18-hole signature golf course designed by Jack Nicklaus.

475 Old Augusta Dr., Pawleys Island

$1,120,000
4 Beds ⋅ 4 Baths ⋅ 2618211 MLS
Built in 2023, this like-new home combines modern design, quality craftsmanship, and a premier golf course setting in the gated community of Pawleys Plantation, overlooking the 5th hole of the Jack Nicklaus Signature Golf Course. Designed with both everyday living and entertaining in mind, the open floor plan features luxury vinyl plank flooring, plantation shutters, a coffered ceiling, custom built-ins, and a gas fireplace. The kitchen is equipped with quartz countertops, stainless steel appliances, a large center island with seating, and a spacious pantry. The main-level primary suite takes advantage of the golf course views and includes a generous walk-in closet, double vanities, a soaking tub, and a tiled walk-in shower. Two additional guest bedrooms, a full bath, and a powder room are also located on the first floor. Upstairs, you'll find a fourth bedroom, an additional full bath, and a large bonus room that can easily serve as a media room, home office, fitness room, or guest retreat. Additional features include Hardie Plank siding, an oversized garage, a tankless water heater, and an irrigation system, offering the convenience and efficiency expected in a newer home. The screened porch with the Eze-Breeze window system extends the living space year-round, creating the perfect place to relax, entertain, or enjoy views of the fairway. Located inside the gated Pawleys Plantation community, you'll be surrounded by mature trees, winding fairways, and a peaceful Lowcountry setting while remaining just minutes from Pawleys Island beaches, local dining, shopping, and everything that makes the South End so desirable. Optional club amenities, including golf, give you the flexibility to enjoy the community at your own pace.

95 Red Tail Hawk Loop, Pawleys Island

$1,115,091
3 Beds ⋅ 3 Baths ⋅ 2513807 MLS
Come live the Grande Dunes lifestyle at Living Dunes in our new construction homes with lakefront, water view or private perimeter real estate available. Located on the North end of Myrtle Beach less than 1 mile from the ocean, Living Dunes features low-country style single and multi-family homes constructed by locally renowned, CRG Homes. Our homes are built with elevated materials and practices that surpass regulations allowing you to own a quality home that is energy efficient and eco-friendly. Our kitchens feature designer quality Elmwood cabinets, with soft close doors and drawers, cove crown molding, and a light rail with under cabinet LED lighting. In our list of standard specifications are quartz countertops, tile backsplash, stainless steel appliances, 2 x 6 construction, impact resistant windows, natural gas, Rinnai tankless water heaters, Icynene spray foam insulation and cutting-edge home technology. As Myrtle Beach’s first Gigabit community, Living Dunes provides residents with internet connections faster than the average, meaning more time spent doing what you want. Residents have superior on-site amenities with a zero entry free form swimming pool. that offers a tanning shelf, well appointed clubhouse, miles of walking trails, 10 acres of lakes, and green spaces. Thoughtful design and unprecedented amenities, the community’s location offers convenient access to the beach, Grande Dunes Ocean Club, Marina, golf courses, and several major marketplaces with groceries, pharmacies, shopping, dining, fitness, health care, salons, and more. Live Local, Live Smart, Living Dunes. All measurements and square footage are approximate and not guaranteed. Buyer responsible for verification. Photos shown are of another similar plan in Living Dunes." Quality construction is a priority at Living Dunes. All homes built with 2x6 exterior walls, spray foam insulation, tank-less water heater, high impact-resistant windows, GAF Timberline HDZ LayerLock Shingles, custom Elmwood cabinetry certified by Environmental Stewardship Program Smart home package features in ceiling speakers, keyless entry, Ecobee thermostat, remote view able security, irrigation, along with other apps all operated via your own smart phone! Living Dunes is a boutique community, sits less than 1/2 a mile from the beach where residents have gated parking and full access to the beautiful, resort like, amenities of the exclusive Grande Dunes Ocean Club. Living Dunes is walking distance to great restaurants and shopping. Enjoy the on-site amenities of 8 miles of paved walking trails and sidewalks, large free-formed pool with zero entry and tanning shelf, clubhouse, outdoor event area and wood burning fireplaces and pockets of green space. Experience a higher standard of living today. Square footage is approximate and not guaranteed. Buyer is responsible for verification.

8163 Wood Pass Lane, Myrtle Beach

$1,111,250
4 Beds ⋅ 3 Baths ⋅ 2529917 MLS
Just a short and easy walk from the beach, welcome to 24 Chapin Circle, a remarkable lakefront home located within the prestigious Dunes Club, set on a beautifully landscaped 0.43-acre lot with over 100 feet of shoreline and serene lake views from every room. The professionally designed grounds feature river rock ground cover, fruit trees, an herb and rose garden, and mature Magnolia, all supported by a lake-fed irrigation system with three programmable zones providing no-cost watering. A new circular driveway with brick edging and a new asphalt drive enhance the impressive curb appeal. Inside, the home offers abundant closet and attic storage, two internal stairways, and a peaceful setting with no road noise--only the soothing sound of ocean waves nearby. Elegant crown moulding, plantation shutters, custom window treatments, and beautiful tile and hardwood floors create a refined interior throughout. A second den-style living area provides an ideal space for entertaining, relaxing, or hosting guests separate from the main living area. The updated kitchen showcases new granite countertops, recessed lighting, cabinet modifications, wall tile, stainless appliances, custom cabinetry, and a built-in water purification system for both the kitchen and refrigerator. The stunning primary suite features an updated bath with a new walk-in shower and mirrors, while custom cabinetry continues through the laundry room and garage for exceptional organization. Three HVAC zones provide efficient, customized comfort, making the home ideal for both everyday living and entertaining, with the HVAC units having been recently replaced for added peace of mind. Additional upgrades include new glass sliders and windows in the living room, a new garage door, and fresh interior and exterior paint. Located within Myrtle Beach's premier golf community--home to the area's best golf course and recent PGA tournaments--this exceptional property offers privacy, luxury, and an unmatched lifestyle. With the beach just minutes away by foot, you’ll enjoy coastal living at its finest every day.

24 Chapin Circle, Myrtle Beach

$1,110,000
5 Beds ⋅ 5 Baths ⋅ 2526112 MLS
Elevate your beach lifestyle with "newest Upscale Resale," a Garden City Beach compound built on two desirable lots — a turnkey retreat with room to expand and perfect for an owner looking to scale their coastal presence or launch a high-performing short-term rental. The main home offers 5 bedrooms and 5 full bathrooms (all upstairs bedrooms ensuite), an open floor plan with travertine tile, knotty-pine wainscoting, custom cabinetry, a built-in bar with wine fridge, and 2,583 heated sq ft of refined living. Ground-level living includes the 5th bedroom and full bath for easy guest access or multigenerational needs. Outdoor living is epic: a custom 400+ sq ft lanai, pool, fenced yard with new Zoysia sod, and a massive 1,400 sq ft stick-built boat house with its own heated/cooled full bathroom and a 20x20 covered patio featuring an outdoor fireplace. Practical upgrades completed in 2024 include a new roof, appliances, pool pump, and hot water heater. Additional features: HardiePlank siding, epoxy garage floor, chair lift, upstairs laundry, and Roger England craftsmanship-builder. The L-shaped, two-lot site is not in a designated flood zone, giving you ground-level build options free of elevated flood-zone constraints — ideal for adding an ADU, garage-level living, or other value-add improvements. The total property footprint is 5,530 sq ft (Under Roof), which provides substantial elbow room to adapt the compound to your vision. And guess what? NO HOA. This compound is an outstanding STR (Short Term Rental) opportunity: five private ensuite bedrooms, a separate massive boat-house with its own heated and cooled full bathroom, pool, and multiple outdoor entertaining areas create strong guest separation and premium nightly potential. Never rented — move in and operate immediately or launch a professionally managed STR with turnkey appeal. Showings by appointment only. Experience the scale and possibilities in person — this is a rare chance to own a multifunctional Garden City Beach compound built for both lifestyle and income.

405 Calhoun Dr., Murrells Inlet

$1,100,000
4 Beds ⋅ 5 Baths ⋅ 2615056 MLS
Open House Saturday June 13th from 12-3pm. Nestled beneath a canopy of mature trees on nearly one acre in the highly sought after Briarcliffe Acres community, this exceptional coastal estate offers a rare blend of privacy, character, and location. Situated east of Highway 17 and just moments from the Atlantic Ocean, this residence provides an opportunity to enjoy one of the Grand Strand's most distinctive residential settings. Designed for both comfortable living and entertaining, the home encompasses over 4,500 heated square feet with four bedrooms, four full bathrooms, and one half bath. The thoughtfully designed floor plan features soaring vaulted ceilings, exposed beams, expansive living spaces, and walls of windows that fill the home with natural light while showcasing the surrounding landscape. Multiple gathering areas, including a sunken living room with fireplace, formal dining room, spacious family room, and flexible living spaces, create an inviting atmosphere for everyday living and hosting guests. The kitchen offers generous workspace, a center island, and seamless access to the main living areas. The primary suite serves as a private retreat with a sitting area, walk in closet, and spacious bath featuring a separate tub and shower. Additional bedrooms are thoughtfully positioned within the split bedroom floor plan, providing comfort and privacy for family and guests alike. Outdoor living is equally impressive with expansive brick patios, covered porches, beautifully landscaped grounds, and a detached storage building. The nearly one acre homesite creates a sense of seclusion rarely found so close to the beach, while the side load garage and extended driveway provide ample parking and functionality. Briarcliffe Acres is known for its natural beauty, large homesites, and coastal setting. Residents have the option to participate in a voluntary HOA, which includes access to the community's private oceanfront beach cabana, offering a convenient place to enjoy the beach and coastal lifestyle. Conveniently located near shopping, dining, golf, entertainment, and everyday conveniences, this property offers an exceptional opportunity to own within one of the area's most established communities. Contact the listing agent for more information or to schedule a private showing.

75 Cypress Ln., Myrtle Beach

$1,100,000
6 Beds ⋅ 5 Baths ⋅ 2614499 MLS
Enjoy the casual elegance of this spectacular 6 bedroom 4.5 bathroom home situated on a double lot with a sparkling in-ground pool with an upgraded tanning ledge located in the popular Waterbridge community in the Carolina Forest section of Myrtle Beach. This magnificent home features hardwood, tile, & carpet flooring, smooth flat ceilings with crown moulding, recessed lighting, a formal dining room with elegant wainscoting along with a coffered ceiling, a lovely living room, French door access to the peaceful Carolina room with a cozy fireplace, a relaxing 4 seasons room that showcases access to the sparkling pool deck. Prepare a fresh meal in the gourmet kitchen that is equipped with a stainless steel appliance package, granite counter tops, a kitchen island with a breakfast bar, tile back splash, cabinets topped with crown moulding, a computer niche, a large pantry, and a sunlit breakfast nook. The main level primary bedroom offers access to the 4 seasons room, a single step tray ceiling with accent lighting, private entry to the primary bath hosting a dual sink vanity, a water closet, a linen closet, a deluxe step-in shower, and a large walk-in closet. The adventure continues upstairs as you find another primary bedroom with a full en-suite bath, 3 additional bedrooms, a full guest bath, and a sizeable bonus room. The main level of this stylish home is completed with an auxiliary bedroom with a full en-suite bath along with a kitchenette, a practical laundry room with cabinets & a mud sink, a fitness area, a guest powder room, extra closet spaces, and a 2 car attached garage. This home offers effortless access to the beach, nearby golf courses, and everything else Myrtle Beach has to offer—from lively dining spots and award-winning live shows to public fishing piers and unique shopping experiences along the Grand Strand. You’ll also appreciate its convenient location close to everyday essentials like grocery stores, banks, post offices, medical facilities, and pharmacies. Be sure to explore the state-of-the-art 3D virtual tour. Floor plans are created using virtual tour technology and are intended for estimation purposes only. All square footage is approximate and not guaranteed; buyers are responsible for verifying all information.

512 Starlit Way, Myrtle Beach

$1,100,000
4 Beds ⋅ 3 Baths ⋅ 2613343 MLS
Experience effortless coastal living from this spacious 4-bedroom, 3-bath oceanfront end-unit residence in the Crescent at Sandpiper Run within Litchfield by the Sea. Perfectly positioned to capture sweeping 4th floor ocean views and refreshing sea breezes, this furnished condo (with limited exclusions) is ready to enjoy just in time for summer. The wide balcony invites outdoor living and entertaining, while the desirable end-unit layout offers added privacy, abundant natural light, and an airy coastal feel throughout. Thoughtful upgrades include a recently replaced HVAC system (both interior and exterior units), along with electric shades in the living room for effortless comfort and convenience. With four bedrooms and generous gathering spaces, there is plenty of room for family and guests to relax after days spent on the beach, by the pool, or exploring the best of the South Carolina coast. Other LBTS amenities include walking / biking trails and pickleball courts. Whether envisioned as a private seaside escape or an exceptional rental investment, this oceanfront opportunity delivers the very best of beach living.

709 Retreat Beach Circle Unit D-4A, Pawleys Island

$1,100,000
4 Beds ⋅ 4 Baths ⋅ 2612393 MLS
If you have been waiting for a home that truly stands apart from the rest, this is it. This breathtaking Kiawah floor plan is loaded with upgrades and architectural details that are rarely found in one home within the Living Dunes community. The exterior showcases timeless Charleston-inspired architecture with full-height twin chimneys and an added second-story porch overlooking the nearby lake and fountain, creating the perfect setting for relaxing or entertaining while enjoying the coastal breeze. From the moment you walk through the door, the soaring 10’ ceilings, dramatic double chandeliers, and stunning dual fireplaces create an unforgettable first impression. The home features hardwood flooring throughout, custom closets in every bedroom, smart home technology, and elevated designer finishes at every turn. The chef’s kitchen offers upgraded quartz countertops, a farmhouse sink, pot filler, upgraded appliances, brand-new dishwasher, and a custom wine nook complete with a built-in Plum Wine Dispenser that preserves wine with argon technology for extended freshness. The spacious first-floor primary suite features a tray ceiling with integrated accent lighting, while the spa-inspired bath showcases a freestanding soaking tub positioned inside the tiled walk-in shower, creating a true luxury retreat experience. An additional first-floor flex room offers the perfect space for a study, office, or additional guest accommodations. The 3 bedrooms on the 2nd floor are spacious and one is configured as a private ensuite and the other each have access to the 2nd story porch.   The outdoor living spaces are so exceptional they were featured on the cover of Grand Strand Magazine. The private salt finish with paver border patio is anchored by a custom gas brick fireplace and an upgraded outdoor kitchen complete with a grill, under-counter refrigerator, sink, and weatherproof outdoor TV that conveys. Additional highlights include a whole-home natural gas generator capable of powering the entire house and appliances, two laundry rooms with upstairs and downstairs washers and dryers conveying, custom upgraded glass shower enclosures in both the hall bath and ensuite bath, professionally installed Samsung Frame TVs throughout the home conveying, designer lighting including gas lanterns, Bali motorized blinds, LED accent lighting including toe-kick and upper cabinet lighting, Lennox Healthy Home Pure Air system, Sonos sound system throughout the interior living areas and back patio, smart home technology (details in docs) and built-in garage cabinetry. This is not just another beach house. It is the kind of home people walk into and never forget. Schedule your showing before everyone else does.

8304 Sandlapper Way, Myrtle Beach

$1,100,000
5 Beds ⋅ 6 Baths ⋅ 2609815 MLS
Experience luxury coastal living in this stunning raised beach home with amazing ocean views, located in the gated community of Sweet Grass in Pawleys Island, South Carolina. This exceptional five bedroom residence offer four full baths and two half baths, including three spacious ensuite bedrooms designed for comfort and privacy. You will find expansive living areas on both levels open to generous verandas overlooking Pawleys creek, marshlands and the Atlantic ocean, providing the perfect setting to enjoy breathtaking sunrises and true Lowcountry living. The outdoor space is designed for relaxation and entertaining, featuring a private pool and hot tub surrounded by a concrete privacy wall and anchored with palm trees. On the first level, a separate apartment/pool house adds incredible versatility, complete with a bedroom and bath, living area, kitchenette with refrigerator and unique garage-door-style raised bar opening directly to the pool area - ideal for hosting guests or creating a private retreat. Residents can also enjoy access to a community dock, perfect for crabbing or launching your kayak to explore the inlet and winding marsh views. Light-filled interiors, multiple gathering spaces and seamless indoor-outdoor flow make this home perfect for coastal entertaining. Whether enjoying ocean breezes, relaxing pool side or launching a kayak for a day on the water, every detail reflects refined coastal living. This is a rare opportunity to own a beach home with unmatched views, privacy and flexibility in one of Pawleys Island most desirable gated communities.

152 Grackle Ln., Pawleys Island

$1,100,000
4 Beds ⋅ 3 Baths ⋅ 2603244 MLS ⋅ Margate Tower BLDG.
House-sized direct oceanfront four-bedroom, three-bathroom condominium in The Margate Tower at Kingston Plantation. Ideal as a primary residence, second home, or vacation rental investment. The spacious, open floor plan features the living room and two bedrooms both facing the ocean, offering spectacular views. The back corner bedroom also has its own private balcony. The residence is beautifully furnished and accessorized. Recent upgrades include new matching leather sofa, loveseat, dining room chairs, and barstools. There's also a new refrigerator and washer and dryer. Freshly painted (March 2026). Additional features include real hardwood flooring throughout the living areas and bedrooms (not LVP), tile flooring in the kitchen and baths, plantation shutters, granite countertops in the kitchen and bathrooms, stainless steel appliances, wood kitchen cabinets, a tile kitchen backsplash, crown molding, 9 foot ceilings, and updated bathroom light fixtures. The primary bathroom features a double sink, whirlpool tub, and separate shower. Another bathroom also includes a double sink. There is a separate laundry room with the new full-sized washer and dryer. There is also a second entrance through the tiled laundry room, perfect for keeping sand from tracking onto the hardwood floors after a beach visit. The fourth bedroom can easily be set up as a study or office. An exterior storage closet is located in the enclosed, climate-controlled corridor down the hall from the condo. Margate Tower is considered the crown jewel of the magnificent Kingston Plantation, a world-class 145-acre master-planned community. Owners in Margate enjoy access to their own private oceanfront pool and many other Kingston amenities. The building features a front desk staffed by 24-hour security and an attached five-story parking garage. Kingston resort amenities include a half-mile of beach, 23 acres of freshwater lakes, mature trees and beautifully manicured grounds, a world-class spa and fitness center, tennis courts, pickleball courts, 12 pools, a kids’ water park, several restaurants, poolside bars, and more. Owners are allowed to have pets onsite. Conveniently located near shopping, dining, golf, entertainment, and all area attractions, including Restaurant Row, Tanger Outlets, and Barefoot Landing. The HOA fee includes basic cable, internet, and building insurance. All information is deemed correct, but it is the responsibility of buyers and their agents to verify all information. All measurements, data, and square footage are deemed reliable but are not guaranteed.

8500 Margate Circle Unit 307, Myrtle Beach

$1,100,000
5 Beds ⋅ 4 Baths ⋅ 2602322 MLS
Welcome to 4504 Riverside Ln, Murrells Inlet, SC. Nestled beneath a canopy of majestic live oaks in the coveted Richmond Hill section of historic Wachesaw Plantation, this stunning 5-bedroom, 3.5-bath home captures timeless Low-country elegance from the moment you arrive. Step inside to a welcoming foyer highlighted by a striking staircase, flanked by a formal dining room ideal for hosting and a spacious office or study perfect for working from home. Beautiful hardwood flooring flow throughout, while the open floor plan seamlessly connects the large kitchen and sunny breakfast nook—making this home a dream for entertaining. The kitchen offers white cabinetry, granite countertops, and a spacious work island perfect for meal prep or casual dining. Equipped with stainless steel appliances and a built-in cooktop. The cathedral ceilings and abundance of windows flood the expansive family room with natural light from the Carolina room. The home offers two spacious primary suites, thoughtfully designed for flexibility—one located on the main level and another on the second level, ideal for multigenerational living. The main-level primary suite is an oversized room, featuring his-and-her closets and overlooks the private backyard, with direct access to the inviting Carolina room. The primary bathroom is equally impressive, complete with a soaking tub, double vanity, water closet, and a separate shower. One upstairs room has been converted into a media/recording room with sound-dampening features, ideal for music, podcasting, or home entertainment. On the bottom level you will find a two-car garage and basement area with plenty of storage space. A portion of the basement has been thoughtfully converted into a fitness room, while the remaining space is ideal for a workshop, storage, or future customization. The entire interior has been freshly painted, new hardwood flooring, a GAF Camelot designer shingle roof crowns the residence with the Best warranty you can get for a roof-Golden Pledge, 50 year on materials 25 year on Workmanship, accented by a custom copper chimney shroud and all-new gutters. Energy efficiency was prioritized with the addition of shingle-style solar panels paired with spray foam insulation, resulting in exceptionally low power bills. The backyard has been completely transformed into a private outdoor retreat. The grounds were professionally leveled and enhanced with brick retaining walls and custom brickwork. Additional features include a metal fencing system, new metal doors, a fully equipped outdoor kitchen, fireplace, outdoor shower, and a professionally installed lighting system—ideal for entertaining day or night. With plenty of room to add a pool, this outdoor space offers endless possibilities. The property backs to serene, natural wetlands. Wachesaw Plantation features 24-hour gated security and access to various membership options with a private golf and tennis club, pool, and Kimbels Restaurant. Ideally located just minutes from the Murrells Inlet MarshWalk, Wacca-Wache Marina, renowned restaurants, shopping, and historic landmarks.

4504 Riverside Ln., Murrells Inlet

$1,100,000
4 Beds ⋅ 4 Baths ⋅ 2601289 MLS
Welcome to 314 S. Dogwood Drive, a classic creekfront retreat in the heart of Garden City Beach offering four bedrooms and three and a half baths. Tucked along a quiet side street just a short distance from the beach, this raised coastal home blends timeless Lowcountry character with comfortable, well-designed living spaces. A durable standing-seam metal roof, originally installed in 2007 and recently inspected, provides long-term peace of mind for coastal living, while the exterior was painted with Rhino Shield in 2020 and carries a 25-year warranty. The main living level features an open and inviting layout highlighted by warm wood-accent walls, exposed beam ceilings, recessed lighting, plantation shutters throughout, and ceiling fans in all bedrooms. The spacious living area centers around a ventless gas fireplace and flows seamlessly into the dining area and kitchen, creating an ideal setting for entertaining or everyday living. Large windows and doors capture abundant natural light along with peaceful marsh and creek views beyond. The open-concept kitchen is a standout, offering an oversized island, wet bar, wine refrigerator, and extensive custom wood cabinetry throughout. The washer and dryer convey, along with all kitchen appliances, including a recently updated dishwasher and garbage disposal, refrigerator, microwave, trash compactor, and remaining stainless steel appliances. Custom cabinetry extends into the pantry and laundry area, creating exceptional storage and functionality for everyday living. The primary suite is generously sized and features a private sitting area, a large walk-in closet with custom high-end shelving by Closets by Design, and an updated en-suite bath with double vanity and a tiled walk-in shower. One guest bedroom offers its own en-suite bath, while the other two bedrooms share a bath between, providing flexibility for family and guests. New flooring was added upstairs in 2022, enhancing both comfort and continuity throughout the home. Outdoor living is a true highlight, with screened porches on both the front and rear of the home, both updated with new screens in 2022, allowing you to enjoy marsh views and coastal salt-air breezes throughout the day. Beneath the home, covered space provides an ideal setting for entertaining, gatherings, or relaxing in the shade, along with generous storage, a convenient half bath, and a private enclosed shower. Enjoy direct water access via a private stationary covered dock, a floating boat dock newly installed in 2023 with extended pilings, and a private boat ramp—an increasingly rare and valuable feature in Garden City Beach, where very few homes have or are permitted to add a ramp. The creek frontage features a rip-rap shoreline, offering a natural, lower-maintenance alternative to traditional vertical seawalls. Rip-rap helps dissipate wave energy, reduce erosion, and blend seamlessly into the surrounding marsh environment while typically requiring less ongoing maintenance than man-made seawalls. Additional improvements include updated windows and exterior doors (2022), a 2017 HVAC system maintained under a service plan with biannual inspections, a new hot water heater (2022), an irrigation system, alarm system, and smoke detectors—reflecting a home that has been thoughtfully maintained and continuously improved over time. Conveniently located near the Garden City Pier, Atlantic Avenue dining and entertainment, and all that the South Strand has to offer, this creekfront property delivers the charm of classic coastal living with the comfort, flexibility, and functionality today’s buyers are seeking. Contact the listing agent or your Realtor today to schedule a private showing or to learn more about this exceptional opportunity.

314 Dogwood Dr. S, Garden City Beach

$1,100,000
7 Beds ⋅ 5 Baths ⋅ 2600137 MLS
Magnificent 7 bedroom home on over half an acre with DIRECT Intercoastal Waterway Access!!! This section of the Intercoastal Waterway in Little River South Carolina is in high demand. Located on the Ocean Side of the Little River swing bridge, this home has direct access to Little River Inlet and the Atlantic Ocean without having to wait for a bridge turn!!! Little River is a boater's paradise and this home offers the location and the accommodations to satisfy vacationers and primary residents alike. In addition to NOT having a HOA, being eligible for short/long term rentals, and the home having its very own private dock on the ICW, this home has seen recent upgrades to flooring, kitchen, bathrooms, fixtures, HVAC and paint. With 7 bedrooms and 4.5 bathrooms you will never have a problem accommodating family and friends. Relax on the covered rear porch watching the boats go by, jump in the boat for an inshore/offshore fishing adventure, or take a cruise to one of the many waterfront restaurants in the Little River area. You will never run out of fun activities. All of this while being just a couple miles to all area beaches and just a short drive to all the shopping and dining that Myrtle Beach/North Myrtle Beach has to offer!!! The dream awaits! Make it yours!!!

272 Park St., Little River

Provided courtesy of The Coastal Carolinas Association of REALTORS®. Information Deemed Reliable but Not Guaranteed. Copyright 2026 of the Coastal Carolinas Association of REALTORS® MLS. All rights reserved. Information is provided exclusively for consumers’ personal, non-commercial use, that it may not be used for any purpose other than to identify prospective properties consumers may be interested in purchasing.

Copyright 2026 NCRMLS. All rights reserved. North Carolina Regional Multiple Listing Service, (NCRMLS), provides content displayed here (“provided content”) on an “as is” basis and makes no representations or warranties regarding the provided content, including, but not limited to those of non-infringement, timeliness, accuracy, or completeness. Individuals and companies using information presented are responsible for verification and validation of information they utilize and present to their customers and clients. NCRMLS will not be liable for any damage or loss resulting from use of the provided content or the products available through Portals, IDX, VOW, and/or Syndication. Recipients of this information shall not resell, redistribute, reproduce, modify, or otherwise copy any portion thereof without the expressed written consent of NCRMLS.