Refine Search
Sort by
$349,900
4 Beds 2 Baths 2601208 MLS
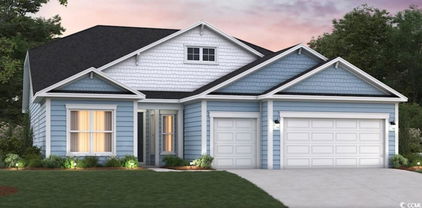
Large 1/2 acre + size lots with no HOA and No Deed Restrictions. New Homes, Builder WILL Customize. The Virginia 4 BR Plan features a relaxing front porch, covered rear porch, and patio. Open floor plan, vaulted ceiling in living room. Large kitchen has solid wood cabinets with crown molding, walk in pantry, stainless steel appliances (microwave, smooth top stove, dishwasher). Formal Dining area, and a breakfast nook. Split bedrooms-Main bedroom suite has vaulted ceiling with ceiling fan, large walk-in closet. Main Bathroom has double sinks in raised vanity height, 5' walk in shower, linen closet. Guest bedrooms and bath on the opposite side of the house. Waterproof, wood-look luxury vinyl plank flooring throughout with carpet in the bedrooms. Spacious finished/painted 2 car garage with automatic door opener, pull downstairs to attic storage above. Convenient location, with easy access to HWY 22. Photos are for illustrative purposes only and may be of similar home built elsewhere, may show upgrades. Square footage is approximate and not guaranteed. Buyer is responsible for verification.

TBD55 Hucks Rd., Conway

$385,300
4 Beds 2 Baths 2601206 MLS
Large 1.50 acre size lot with No HOA and No Deed Restrictions. Convenient location, close to HWY 22 in Conway. This is the Fred Floor Plan. Relaxing front porch, rear covered porch. Vaulted ceiling in the living room, ceiling fan with light. Spacious kitchen with wood cabinets and crown molding, stainless steel appliances (microwave, range, dishwasher) kitchen is open to the dining area and living room. Primary bedroom has vaulted ceiling with ceiling fan, a large walk-in closet, and a large second closet. Bathroom has raised vanity with double bowl sinks, walk in shower with linen closet. Split bedroom plan with guest bedrooms and bath on the opposite side of the house. Luxury Vinyl Plank flooring throughout with carpet in the bedrooms. 1/2 acre+ lots and other floor plans available. Builder will customize floor plans. Photos and video are for illustrative purposes only and may be of similar home built elsewhere, may show upgrades. Square footage is approximate and not guaranteed. Buyer is responsible for verification.

TBB64 Privetts Rd., Conway

$342,900
4 Beds 2 Baths 2601205 MLS
Large 1/2 acre + size lots with No HOA and No Deed Restrictions. Convenient location, close to HWY 22 in Conway. This is the Fred Floor Plan. Relaxing front porch, rear covered porch. Vaulted ceiling in the living room, ceiling fan with light. Spacious kitchen with wood cabinets and crown molding, stainless steel appliances (microwave, range, dishwasher) kitchen is open to the dining area and living room. Primary bedroom has vaulted ceiling with ceiling fan, a large walk-in closet, and a large second closet. Bathroom has raised vanity with double bowl sinks, walk in shower with linen closet. Split bedroom plan with guest bedrooms and bath on the opposite side of the house. Luxury Vinyl Plank flooring throughout with carpet in the bedrooms. 1/2 acre+ lots and other floor plans available. Builder will customize floor plans. Photos and video are for illustrative purposes only and may be of similar home built elsewhere, may show upgrades. Square footage is approximate and not guaranteed. Buyer is responsible for verification.

TB54 Hucks Rd., Conway

$335,900
4 Beds 2 Baths 2601079 MLS
Large 1/2 acre + size lots with No HOA and No Deed Restrictions. New Homes, Builder WILL Customize. The Cole 4 Bedroom Plan features a relaxing front porch, covered rear porch, and patio. Open floor plan, vaulted ceiling in living room. Large kitchen has solid wood cabinets with crown molding, a pantry closet, stainless steel appliances (microwave, smooth top stove, dishwasher). Split bedrooms-M bedroom suite has tray ceiling with ceiling fan, large walk-in closet. Main Bathroom has double sinks in raised vanity height, 5' walk in shower, linen closet. Guest bedrooms and bath on the opposite side of the house. Waterproof, wood-look luxury vinyl plank flooring throughout with carpet in the bedrooms. Spacious finished/painted 2 car garage with automatic door opener, pull down stairs to attic storage above. Convenient location, with easy access to HWY 22. Photos are for illustrative purposes only and may be of similar home built elsewhere, may show upgrades. Square footage is approximate and not guaranteed. Buyer is responsible for verification.

TBD 34 Hucks Rd., Conway

$332,900
3 Beds 2 Baths 2601078 MLS
Large 1/2 acre + size lots with No HOA and No Deed Restrictions. New Homes, Builder WILL Customize. The Virginia Plan features a relaxing front porch, covered rear porch, and patio. Open floor plan, vaulted ceiling in living room. Large kitchen has solid wood cabinets with crown molding, walk in pantry, stainless steel appliances (microwave, smooth top stove, dishwasher).Formal Dining area, and a breakfast nook. Split bedrooms-Main bedroom suite has vaulted ceiling with ceiling fan, large walk-in closet. Main Bathroom has double sinks in raised vanity height, 5' walk in shower, linen closet. Guest bedrooms and bath on the opposite side of the house.Waterproof, wood-look luxury vinyl plank flooring throughout with carpet in the bedrooms. Spacious finished/painted 2 car garage with automatic door opener, pull down stairs to attic storage above. Convenient location, with easy access to HWY 22. Photos are for illustrative purposes only and may be of similar home built elsewhere, may show upgrades. Square footage is approximate and not guaranteed. Buyer is responsible for verification.

TBD3 Hucks Rd., Conway

$316,900
3 Beds 2 Baths 2601076 MLS
Large 1/2 acre + size lots with No HOA and No Deed Restrictions. New Homes, Builder WILL Customize. The Cole Plan features a relaxing front porch, covered rear porch, and patio. Open floor plan, vaulted ceiling in living room. Large kitchen has solid wood cabinets with crown molding, a pantry cabinet, stainless steel appliances (microwave, smooth top stove, dishwasher). Split bedrooms-M bedroom suite has tray ceiling with ceiling fan, large walk-in closet. Main Bathroom has double sinks in raised vanity height, 5' walk in shower, linen closet. Guest bedrooms and bath on the opposite side of the house, 2 hall closets for extra storage. Waterproof, wood-look luxury vinyl plank flooring throughout with carpet in the bedrooms. Spacious finished/painted 2 car garage with automatic door opener, pull down stairs to attic storage above. Convenient location, with easy access to HWY 22. Photos are for illustrative purposes only and may be of similar home built elsewhere, and may show upgrades. Square footage is approximate and not guaranteed. Buyer is responsible for verification.

TBD2 Hucks Rd., Conway

$312,900
4 Beds 2 Baths 2601075 MLS
Large 1/2 acre + size lots with No HOA and No Deed Restrictions. New Homes, Builder WILL Customize. The Brave 4 Bedroom Plan features a covered front porch entrance, covered rear patio. Open floor plan, vaulted ceiling in living room. Kitchen has solid wood cabinets with crown molding, a pantry, stainless steel appliances (microwave, smooth top stove, dishwasher). Main bedroom suite has tray ceiling with ceiling fan, large walk-in closet. Main Bathroom has raised height vanity, 5' walk in shower. Waterproof, wood-look luxury vinyl plank flooring throughout with carpet in the bedrooms. Spacious finished/painted 2 car garage, with automatic door opener, pull downstairs to attic storage above. Convenient location, with easy access to HWY 22. Photos are for illustrative purposes only and may be of similar home built elsewhere, and may show upgrades.Square footage is approximate and not guaranteed. Buyer is responsible for verification.

TBD1 Hucks Rd., Conway

$489,000
4 Beds 3 Baths 2601056 MLS
All brick 4 bedroom/3 bath home located on a large home site in the desirable Aynor School District. This top-selling home plan features a spacious great room, 10’ coffered ceilings, fireplace, granite island kitchen, large bedrooms, multiple storage closets, LVP wood flooring, screened in back porch, and a sprawling rear lawn. In addition to the granite counter tops, this upgraded kitchen features all stainless appliances, beautiful cabinetry with soft close drawers and doors. Enjoy your meals at the spacious island, or the formal dining room which features two-piece chair rail and wainscoting, and an 11’ crowned tray ceiling. The large master bedroom and bath features a garden soaking tub, over-sized shower, high-quality brass body delta valves and faucets, granite vanity tops, double sinks, and two enormous master walk-in closets. Exterior features include a carriage style automatic garage door with glass window for natural light, quiet belt drive garage door opener, and maintenance free vinyl shake gables and dormers, brick soldier course and quoined corners, concrete parking pad, entry sidewalk, screened rear porch and more! Call today to view this lovely home! PICTURES ARE OF A SIMILAR FLOOR PLAN. HOME HAS NOT STARTED YET. BUYER CAN CHOOSE ALL INTERIOR/EXTERIOR SELECTIONS.

3308 Hughes Gasque Rd., Aynor

$2,335,000
4 Beds 4 Baths 2600998 MLS
NEW Luxury Mediterranean style construction! This is truly a rare opportunity to live in the Grand Strand's "Golden Mile" -just steps down the street from the beach in the "Myrtle Heights" section of Myrtle Beach. This exquisite floor plan from a local luxury homebuilder is a 2-story Mediterranean stucco style home with a slate-style concrete tile roof boasting 4 bedrooms and 4 bathrooms with all of the upgrades you want in a non-HOA neighborhood, including a full 2-car garage. This 3,380 heated sf home has 4,632 sf under roof on a raised slab foundation. The front entrance will have a majestic steel double entry front door that opens into an open concept floor plan that includes quartz countertops in the gourmet kitchen and master bathrooms. This luxury home is packed full of features that include 10-foot ceilings with decorative ceilings throughout, with 8 ft solid doors. The high-impact glass windows and exterior doors are a reassurance during severe tropical weather. Dual master bedrooms on the first floor have tray ceilings and walk-in tile showers. Off the back of this luxury home is a 13’ x 30’ screened-in Lanai accented with tile flooring, including a U-shaped summer kitchen with granite countertops overlooking the outdoor swimming pool and spa for optimal outdoor entertainment while soaking up the ocean breeze off the Atlantic. The second floor adorns 2 additional bedrooms with a full bathroom that features a 14’-5” x 10’-8” Sunset Lanai. Optional uses for the 4th bedroom could be a flex room, media room, office, study, playroom, den, etc. This amazing home is refined living for the discerning buyer. 404 32nd Ave is surrounded by lush live oaks, a gentle breeze off the Atlantic Ocean, exquisite landscaping, and a phenomenal decorative concrete paver driveway. After spending the day on the beach building sandcastles, surfing, fishing, or just soaking up the sun, you are minutes away from endless restaurants, from exotic to traditional, golfing, shopping, and the Award-winning Carolina Opry! This immaculately built home is ready for you to make memories to last generations. Prices and Plans are subject to change without notice.

404 32nd Ave. N, Myrtle Beach

$999,900
3 Beds 4 Baths 2529975 MLS
Panoramic views of Winyah Bay await you in this gorgeous "to be built" two story custom bayfront beach house! The elevated design includes 3 bedrooms and 3.5 baths, with approximately 5600 square feet of living space. The home features a bay front master bedroom. Guest bedrooms on the second floor each include ensuite bathrooms and dedicated workstations/computer alcoves. Each bedroom offers direct access to the second-floor deck. An elevator is available as an optional feature. The ground floor offers flexible-use space and parking for two cars. Additional areas may be used for living or storage, though they are not temperature-controlled. Builder has ongoing projects that can be viewed to highlight and showcase finishes. Harbor Club, a natural gas community amenities include a day dock, boat ramp, bay house, sidewalks and walking trails that wind throughout the community. Just minutes from Historic Georgetown, you’ll find charming, one-of-a-kind shopping and an impressive variety of dining options. Enjoy fresh seafood straight off the boats or dine at waterfront restaurants offering everything from fine dining and comfort food to cold beer and oysters. This location is also a hop, skip and a jump from Georgetown County Airport and 1 hour from Charleston.

TBD Seaport Circle, Georgetown

$537,000
3 Beds 3 Baths 2529965 MLS
Welcome to the Sterling, a thoughtfully designed single-story (with Option to add a 2nd story) home in North Myrtle Beach. This versatile plan includes 3 bedrooms, 3 bathrooms, a private study with French doors, a covered porch, and even a golf cart garage for added convenience. The true centerpiece of this home is the open-concept kitchen, great room, and dining area that wrap around a show-stopping 13-foot kitchen island that sits 6 people comfortably. With abundant counter space, a walk-in pantry, and a layout built for entertaining, this kitchen is as functional as it is impressive. Bedrooms 2 and 3 are tucked away from the main living areas and each include their own private full bath—ideal for guests or multigenerational living. The spacious primary suite offers a huge walk-in closet and a spa-inspired en-suite, with your choice of either [a zero-entry walk-in tile shower with glass enclosure, dry-off seat, Moen rain and wall shower heads.] -or- [a tile walk-in shower paired with a stand-alone soaking tub.] Located in the sought-after Marshfield community, this home offers a coming Pool, Clubhouse with Kitchen, Fitness Center, Fire Pit, Pickleball Courts, Dog Park, Walking Trails, Playground, Sidewalks on both sides of the street and easy access to Barefoot Landing (only 4.3 Miles away) and the Atlantic Ocean (roughly 6 miles away), combining convenience with comfort. As America’s number one energy-efficient homebuilder, we’re proud that in 2024 our homes achieved an average net HERS® score of 37 (with solar) and a gross score of 42—the lowest publicly reported among the top 30 U.S. homebuilders in Builder Magazine’s Top 100 list (ranked by 2024 closings). Contact us today to learn more about exclusive buyer incentives, including closing cost assistance, design studio upgrades and more!

TBD5 Marshfield Rd, Longs

$508,000
3 Beds 3 Baths 2529951 MLS
Welcome to the Reynolds, a spacious single-story home (with an Optional 2nd Story) in North Myrtle Beach. Designed for both entertaining and everyday living, this home offers 3 bedrooms, 2.5 bathrooms, and an impressive 32-foot covered back porch for seamless indoor-outdoor living. The open layout centers around a kitchen that flows effortlessly into the dining area and great room, with large windows that frame views of the outdoor living space. The private primary suite includes a luxurious en-suite with your choice of either a [luxurious spa inspired shower with glass enclosure, dry-off seat, and Moen rain and wall shower heads] -or- [a walk-in tile shower paired with a stand-alone soaking tub] Bedrooms 2 and 3 share a convenient Jack-and-Jill bath, while the garage entry leads into a functional mudroom, located along the same hallway as the laundry room and powder room for added ease. Located in the sought-after Marshfield community, this home offers a coming Pool, Clubhouse with Kitchen, Fitness Center, Fire Pit, Pickleball Courts, Dog Park, Walking Trails, Playground, Sidewalks on both sides of the street and easy access to Barefoot Landing (only 4.3 Miles away) and the Atlantic Ocean (roughly 6 miles away), combining convenience with comfort. As America’s number one energy-efficient homebuilder, we’re proud that in 2024 our homes achieved an average net HERS® score of 37 (with solar) and a gross score of 42—the lowest publicly reported among the top 30 U.S. homebuilders in Builder Magazine’s Top 100 list (ranked by 2024 closings). Contact us today to learn more about exclusive buyer incentives, including closing cost assistance, design studio upgrades and more!

TBD1 Marshfield Rd, Longs

$487,500
4 Beds 4 Baths 2529949 MLS
Welcome to the Persimmon, a thoughtfully designed two-story home in North Myrtle Beach. This plan offers 4 bedrooms, 3.5 bathrooms, a first-floor primary suite, a private study with French doors, and a spacious eat-in kitchen that opens to the gathering room. The soaring 19' ceilings in the great room create a dramatic focal point, extending upward to the loft above. Upstairs, the secondary bedrooms are thoughtfully positioned for privacy, featuring both a private en-suite and a Jack-and-Jill bath for added convenience. The first-floor primary suite is a true retreat, with a large walk-in closet and a spa-inspired en-suite including your choice of either [a luxurious spa insprired tile shower with glass enclosure, dry-off seat, Moen rain and wall shower heads] -or- [a tiled walk-in shower paired with a stand-alone soaking tub.] Located in the sought-after Marshfield community, this home offers a coming Pool, Clubhouse with Kitchen, Fitness Center, Fire Pit, Pickleball Courts, Dog Park, Walking Trails, Playground, Sidewalks on both sides of the street and easy access to Barefoot Landing (only 4.3 Miles away) and the Atlantic Ocean (roughly 6 miles away), combining convenience with comfort. As America’s number one energy-efficient homebuilder, we’re proud that in 2024 our homes achieved an average net HERS® score of 37 (with solar) and a gross score of 42—the lowest publicly reported among the top 30 U.S. homebuilders in Builder Magazine’s Top 100 list (ranked by 2024 closings). Contact us today to learn more about exclusive buyer incentives, including closing cost assistance, design studio upgrades and more!

TBD4 Marshfield Rd, Longs

$577,000
4 Beds 5 Baths 2529944 MLS
Welcome to the Ivey, a spacious Southern-style two-story home thoughtfully designed for modern living in North Myrtle Beach. This plan features 4 bedrooms, 4.5 bathrooms, a private study with French doors, a formal dining room with butler’s pantry entry into the eat-in kitchen, a loft, a covered back porch, and a welcoming front porch that enhances its curb appeal. The soaring 19' ceilings in the great room create a dramatic focal point, opening into the loft above for an airy, connected feel. Upstairs, Bedrooms 2, 3 and 4 are privately located, each with their own full bath. Bed 4 is a 2nd owner's suite as it features a large bathroom with a double sink vanity. The oversized first-floor primary suite is a true retreat, boasting an expansive walk-in closet and a spa-inspired bathroom with your choice of [a zero-entry walk-in tile shower with glass enclosure, dry-off seat, Moen rain and wall shower heads] -or- [a walk-in tile shower paired with a stand-alone soaking tub.] Located in the sought-after Marshfield community, this home offers a coming Pool, Clubhouse with Kitchen, Fitness Center, Fire Pit, Pickleball Courts, Dog Park, Walking Trails, Playground, Sidewalks on both sides of the street and easy access to Barefoot Landing (only 4.3 Miles away) and the Atlantic Ocean (roughly 6 miles away), combining convenience with comfort. As America’s number one energy-efficient homebuilder, we’re proud that in 2024 our homes achieved an average net HERS® score of 37 (with solar) and a gross score of 42—the lowest publicly reported among the top 30 U.S. homebuilders in Builder Magazine’s Top 100 list (ranked by 2024 closings). Contact us today to learn more about exclusive buyer incentives, including closing cost assistance, design studio upgrades and more! Pictures / Branded Tour shown are from a previously built home, from a previous neighborhood.

TBD3 Marshfield Rd, Longs

$457,500
4 Beds 3 Baths 2529941 MLS
The Mulberry is a two-story, single-family home in North Myrtle Beach, designed for modern living, complete with a covered balcony. The bright great room with 10' Ceilings flows seamlessly into the spacious kitchen, creating an open-concept space perfect for entertaining family and friends. Enjoy meals in the open dining room or relax and grill outdoors on the covered patio in the backyard. The private primary bedroom is conveniently located on the first floor, featuring 10’ ceilings and multiple windows that fill the space with natural light—an inviting retreat for relaxation. The primary bathroom features your choice of either a [luxurious spa inspired shower with a glass enclosure, dry-off seat, Moen rain shower head and wall shower head] -or- [a spa-inspired design with a walk-in tile shower and a stand-alone soaking tub.] A private study with French doors at the front of the home offers the perfect workspace for remote work or quiet projects. Upstairs, the secondary bedrooms each feature walk-in closets. The 2nd and 3rd bedrooms share a full bathroom, providing comfort and privacy for family or guests. The 4th bedroom upstairs has an option to add a 3rd full bath. The 3 upstairs bedrooms share a spacious Loft. Located in the sought-after Marshfield community, this home offers a coming Pool, Clubhouse with Kitchen, Fitness Center, Fire Pit, Pickleball Courts, Dog Park, Walking Trails, Playground, Sidewalks on both sides of the street and easy access to Barefoot Landing (only 4.3 Miles away) and the Atlantic Ocean (roughly 6 miles away), combining convenience with comfort. As America’s number one energy-efficient homebuilder, we’re proud that in 2024 our homes achieved an average net HERS® score of 37 (with solar) and a gross score of 42—the lowest publicly reported among the top 30 U.S. homebuilders in Builder Magazine’s Top 100 list (ranked by 2024 closings). Contact us today to learn more about exclusive buyer incentives, including closing cost assistance, design studio upgrades and more!

TBD6 Marshfield Rd, Longs

$424,000
3 Beds 2 Baths 2529940 MLS
Welcome to the Leyland, a thoughtfully designed 1-story home (with the option to add a 2nd story) in North Myrtle Beach. This versatile plan offers 3 bedrooms and 2 bathrooms on the main level. The open layout is designed with flexibility in mind. The spacious foyer adds privacy for the secondary bedrooms. The kitchen, with a large island—perfect for entertaining, serving, or meal prep flows seamlessly into the dining area and great room. The private primary suite is a true retreat, featuring your choice of either a [luxurious spa inspired shower with a glass enclosure, dry-off seat, Moen rain shower head and wall shower head] -or- [a spa-inspired design with a walk-in tile shower and a stand-alone soaking tub.] The Optional Upstairs would include the loft which offers endless possibilities as a media room, hobby space, bunkroom, or quiet retreat. The Optional 2nd story would also feature a large 4th bed and 3rd bath. Located in the sought-after Marshfield community, this home offers a coming Pool, Clubhouse with Kitchen, Fitness Center, Fire Pit, Pickleball Courts, Dog Park, Walking Trails, Playground, Sidewalks on both sides of the street and easy access to Barefoot Landing (only 4.3 Miles away) and the Atlantic Ocean (roughly 6 miles away), combining convenience with comfort. As America’s number one energy-efficient homebuilder, we’re proud that in 2024 our homes achieved an average net HERS® score of 37 (with solar) and a gross score of 42—the lowest publicly reported among the top 30 U.S. homebuilders in Builder Magazine’s Top 100 list (ranked by 2024 closings). Contact us today to learn more about exclusive buyer incentives, including closing cost assistance, design studio upgrades and more!

TBD2 Marshfield Rd, Longs

$410,500
3 Beds 2 Baths 2529935 MLS
Welcome to the Hickory, a thoughtfully crafted single-story home (with the Option to add a 2nd story) in North Myrtle Beach. This versatile design includes 3 bedrooms, 2 bathrooms, and an open layout that balances style with everyday functionality. A covered back porch extends your living space outdoors, while inside you’ll enjoy your choice of either [a private study with French doors] -or- [a formal dining room complete with a butler’s pantry entry into the kitchen]. The kitchen flows effortlessly into the great room, creating a warm and welcoming space for both daily living and entertaining. The private primary suite offers a true retreat, featuring an en-suite with your choice of either a [a luxurious zero-entry walk-in tile shower with glass enclosure, rain shower head, wall shower head, and dry-off seat] -or- [a spa-like combination of a tile walk-in shower and a stand-alone soaking tub.] Bedrooms 2 and 3 are tucked away in their own hallway wing, sharing a full bath for added privacy and comfort. Located in the sought-after Marshfield community, this home offers a coming Pool, Clubhouse with Kitchen, Fitness Center, Fire Pit, Pickleball Courts, Dog Park, Walking Trails, Playground, Sidewalks on both sides of the street and easy access to Barefoot Landing (only 4.3 Miles away) and the Atlantic Ocean (roughly 6 miles away), combining convenience with comfort. As America’s number one energy-efficient homebuilder, we’re proud that in 2024 our homes achieved an average net HERS® score of 37 (with solar) and a gross score of 42—the lowest publicly reported among the top 30 U.S. homebuilders in Builder Magazine’s Top 100 list (ranked by 2024 closings). Contact us today to learn more about exclusive buyer incentives, including closing cost assistance, design studio upgrades and more!

TBD7 Marshfield Rd, Longs

$399,000
3 Beds 3 Baths 100546262 MLS
Fall in love with this 3-bedroom, 2.5-bath home in the heart of Cherry Grove. Located in the peaceful Hill Street Villas community, this coastal gem is just 1.4 miles from the beach—close enough to enjoy the ocean anytime, yet tucked away for privacy. Hop on your golf cart and be minutes from shopping, grocery stores, dining, and the beaches of Cherry Grove and Ocean Drive. Inside, the open-concept first floor is perfect for entertaining. The spacious kitchen, upgraded with KitchenAid appliances, is ideal for the foodie who loves to cook. The great room opens through multi-stack sliding doors to an expanded covered patio overlooking a serene natural area—the perfect backdrop for relaxing or enjoying your morning coffee. Upstairs, you'll find three spacious bedrooms and an expansive loft ideal for entertainment or a quiet retreat. The beautiful primary suite offers peaceful views of the natural surroundings, while the luxurious primary bath features a large shower, dual vanities, and all the right touches for comfort and style. Call today for your private tour and start living your best life in flip-flops! Photos shown are of a similar home. Features, colors, and options may vary. Completion date: March 2026.

2523 Hillbourne Loop, Unit 32, North Myrtle Beach

$5,800,000
5 Beds 6 Baths 2529233 MLS
Stunning Oceanfront Custom Home – To Be Built Experience unparalleled coastal living in this extraordinary custom oceanfront residence. Designed with luxury and comfort in mind, this expansive home features 5 spacious bedrooms, each with its own private en-suite bathroom, plus an additional guest bathroom for optimal convenience. Set on an impressive 20,247 sq ft lot, the property offers exceptional indoor–outdoor living and ample space for entertaining. A 5-car garage and an oversized driveway provide extensive parking for guests and car enthusiasts alike. Inside, enjoy an open-concept floor plan enhanced by an elevator, soaring ceilings, and floor-to-ceiling windows that capture breathtaking views from the ocean side all the way to the front of the home. The gourmet kitchen is outfitted with top-of-the-line appliances, a generous dining area, a walk-in pantry, and an elegant wine display. Step outside to multiple outdoor living spaces featuring a resort-style pool and spa, perfectly positioned to take in the sweeping ocean vistas. Thoughtful details throughout include ample storage, premium finishes, and an architectural design that seamlessly merges modern luxury with coastal serenity. This is oceanfront living at its finest—crafted to elevate every moment!

3604 Ocean Blvd. N, Myrtle Beach

$435,000
3 Beds 2 Baths 2528560 MLS
Just a short walk to the white-sand beaches of Myrtle Beach! Welcome to The Villages at Withers Heights — a boutique new-construction community of just 17 homesites with no HOA fees, allowing you to park your boat or RV right at home. Perfectly situated in the heart of Myrtle Beach, South Carolina, this community offers the best of coastal living — just a walk or golf-cart ride to the beach, local restaurants, cafés, and shops, and only minutes from The Market Common. Enjoy nearby Myrtle Beach State Park, a true local gem featuring beach access, scenic trails, lush greenery, picnic areas, and even a campground. You’re also close to Broadway at the Beach and several championship golf courses, making every day feel like a vacation. Even with its prime coastal location, The Villages at Withers Heights is not located in a high-risk flood zone, offering peace of mind while keeping you close to everything you love about Myrtle Beach. Lot #16 features The Magnolia Plan — a thoughtfully designed 3-bedroom, single-level home where timeless Southern charm meets modern comfort. This open-concept layout is filled with natural light, creating an effortless flow between the living, dining, and kitchen areas. Perfect for everyday living or entertaining, The Magnolia includes a spacious owner’s suite, elegant finishes, and inviting outdoor space ideal for enjoying Myrtle Beach’s gentle coastal breeze. The home also includes stainless-steel appliances and luxury vinyl plank flooring, combining durability and style throughout. Larger floor plans are also available to fit this homesite. Experience a relaxed, low-maintenance coastal lifestyle in one of Myrtle Beach’s most desirable new communities. Don’t miss this opportunity — schedule your showing today! DISCLAIMER: The driveway and grass are digitally staged in some photos.

604 12th Ave. S, Myrtle Beach

$435,000
3 Beds 2 Baths 2528559 MLS
Just a short walk to the white-sand beaches of Myrtle Beach! Welcome to The Villages at Withers Heights — a boutique new-construction community of just 17 homesites with no HOA fees, allowing you to park your boat or RV right at home. Perfectly situated in the heart of Myrtle Beach, South Carolina, this community offers the best of coastal living — just a walk or golf-cart ride to the beach, local restaurants, cafés, and shops, and only minutes from The Market Common. Enjoy nearby Myrtle Beach State Park, a true local gem featuring beach access, scenic trails, lush greenery, picnic areas, and even a campground. You’re also close to Broadway at the Beach and several championship golf courses, making every day feel like a vacation. Even with its prime coastal location, The Villages at Withers Heights is not located in a high-risk flood zone, offering peace of mind while keeping you close to everything you love about Myrtle Beach. Lot #12 features The Magnolia Plan — a thoughtfully designed 3-bedroom, single-level home where timeless Southern charm meets modern comfort. This open-concept layout is filled with natural light, creating an effortless flow between the living, dining, and kitchen areas. Perfect for everyday living or entertaining, The Magnolia includes a spacious owner’s suite, elegant finishes, and inviting outdoor space ideal for enjoying Myrtle Beach’s gentle coastal breeze. The home also includes stainless-steel appliances and luxury vinyl plank flooring, combining durability and style throughout. Larger floor plans are also available to fit this homesite. Experience a relaxed, low-maintenance coastal lifestyle in one of Myrtle Beach’s most desirable new communities. Don’t miss this opportunity — schedule your showing today! DISCLAIMER: The driveway and grass are digitally staged in some photos.

620 12th Ave. S, Myrtle Beach

$435,000
3 Beds 2 Baths 2528557 MLS
Just a short walk to the white-sand beaches of Myrtle Beach! Welcome to The Villages at Withers Heights — a boutique new-construction community of just 17 homesites with no HOA fees, allowing you to park your boat or RV right at home. Perfectly situated in the heart of Myrtle Beach, South Carolina, this community offers the best of coastal living — just a walk or golf-cart ride to the beach, local restaurants, cafés, and shops, and only minutes from The Market Common. Enjoy nearby Myrtle Beach State Park, a true local gem featuring beach access, scenic trails, lush greenery, picnic areas, and even a campground. You’re also close to Broadway at the Beach and several championship golf courses, making every day feel like a vacation. Even with its prime coastal location, The Villages at Withers Heights is not located in a high-risk flood zone, offering peace of mind while keeping you close to everything you love about Myrtle Beach. Lot #10 features The Magnolia Plan — a thoughtfully designed 3-bedroom, single-level home where timeless Southern charm meets modern comfort. This open-concept layout is filled with natural light, creating an effortless flow between the living, dining, and kitchen areas. Perfect for everyday living or entertaining, The Magnolia includes a spacious owner’s suite, elegant finishes, and inviting outdoor space ideal for enjoying Myrtle Beach’s gentle coastal breeze. The home also includes stainless-steel appliances and luxury vinyl plank flooring, combining durability and style throughout. Larger floor plans are also available to fit this homesite. Experience a relaxed, low-maintenance coastal lifestyle in one of Myrtle Beach’s most desirable new communities. Don’t miss this opportunity — schedule your showing today! DISCLAIMER: The driveway and grass are digitally staged in some photos.

628 12th Ave. S, Myrtle Beach

$435,000
3 Beds 2 Baths 2528556 MLS
Just a short walk to the white-sand beaches of Myrtle Beach! Welcome to The Villages at Withers Heights — a boutique new-construction community of just 17 homesites with no HOA fees, allowing you to park your boat or RV right at home. Perfectly situated in the heart of Myrtle Beach, South Carolina, this community offers the best of coastal living — just a walk or golf-cart ride to the beach, local restaurants, cafés, and shops, and only minutes from The Market Common. Enjoy nearby Myrtle Beach State Park, a true local gem featuring beach access, scenic trails, lush greenery, picnic areas, and even a campground. You’re also close to Broadway at the Beach and several championship golf courses, making every day feel like a vacation. Even with its prime coastal location, The Villages at Withers Heights is not located in a high-risk flood zone, offering peace of mind while keeping you close to everything you love about Myrtle Beach. Lot #9 features The Magnolia Plan — a thoughtfully designed 3-bedroom, single-level home where timeless Southern charm meets modern comfort. This open-concept layout is filled with natural light, creating an effortless flow between the living, dining, and kitchen areas. Perfect for everyday living or entertaining, The Magnolia includes a spacious owner’s suite, elegant finishes, and inviting outdoor space ideal for enjoying Myrtle Beach’s gentle coastal breeze. The home also includes stainless-steel appliances and luxury vinyl plank flooring, combining durability and style throughout. Larger floor plans are also available to fit this homesite. Experience a relaxed, low-maintenance coastal lifestyle in one of Myrtle Beach’s most desirable new communities. Don’t miss this opportunity — schedule your showing today! DISCLAIMER: The driveway and grass are digitally staged in some photos.

632 12th Ave. S, Myrtle Beach

$460,000
3 Beds 4 Baths 2528554 MLS
Just a short walk to the white-sand beaches of Myrtle Beach! Welcome to The Villages at Withers Heights — a boutique new-construction community of just 17 homesites with no HOA fees, allowing you to park your boat or RV right at home. Perfectly situated in the heart of Myrtle Beach, South Carolina, this community offers the best of coastal living — just a walk or golf-cart ride to the beach, local restaurants, cafés, and shops, and only minutes from The Market Common. Enjoy nearby Myrtle Beach State Park, a true local gem featuring beach access, scenic trails, lush greenery, picnic areas, and even a campground. You’re also close to Broadway at the Beach and several championship golf courses, making every day feel like a vacation. Even with its prime coastal location, The Villages at Withers Heights is not located in a high-risk flood zone, offering peace of mind while keeping you close to everything you love about Myrtle Beach. Lot #8 features The Palmetto Plan — a thoughtfully designed 3-bedroom, two-levels — featuring an open main level, spacious kitchen, covered patio, private primary suite upstairs, two additional bedrooms, and a charming covered entry. Perfect for everyday living or entertaining, The Palmetto Plan includes elegant finishes, it's ideal for enjoying Myrtle Beach’s gentle coastal breeze. The home also includes stainless-steel appliances and luxury vinyl plank flooring, combining durability and style throughout. Lot #8 can only accommodate The Palmetto Plan. Experience a relaxed, low-maintenance coastal lifestyle in one of Myrtle Beach’s most desirable new communities. Don’t miss this opportunity — schedule your showing today!

636 12th Ave. S, Myrtle Beach

$550,000
5 Beds 3 Baths 2528553 MLS
Just a short walk to the white-sand beaches of Myrtle Beach! Welcome to The Villages at Withers Heights — a boutique new-construction community of just 17 homesites with no HOA fees, allowing you to park your boat or RV right at home. Perfectly situated in the heart of Myrtle Beach, South Carolina, this community offers the best of coastal living — just a walk or golf-cart ride to the beach, local restaurants, cafés, and shops, and only minutes from The Market Common. Enjoy nearby Myrtle Beach State Park, a true local gem featuring beach access, scenic trails, lush greenery, picnic areas, and even a campground. You’re also close to Broadway at the Beach and several championship golf courses, making every day feel like a vacation. Even with its prime coastal location, The Villages at Withers Heights is not located in a high-risk flood zone, offering peace of mind while keeping you close to everything you love about Myrtle Beach. Lot #5 features The Tidewater Plan — a thoughtfully designed 5-bedroom, two-levels home where timeless Southern charm meets modern comfort. This open-concept layout is filled with natural light, creating an effortless flow between the living, dining, and kitchen areas. Perfect for everyday living or entertaining, The Tidewater Plan includes a spacious owner’s suite, elegant finishes, and inviting outdoor space ideal for enjoying Myrtle Beach’s gentle coastal breeze. The home also includes stainless-steel appliances and luxury vinyl plank flooring, combining durability and style throughout. Other floor plans are also available to fit this homesite. Experience a relaxed, low-maintenance coastal lifestyle in one of Myrtle Beach’s most desirable new communities. Don’t miss this opportunity — schedule your showing today! DISCLAIMER: The driveway and grass are digitally staged in some photos.

633 12th Ave. S, Myrtle Beach

$550,000
4 Beds 4 Baths 2528552 MLS
Just a short walk to the white-sand beaches of Myrtle Beach! Welcome to The Villages at Withers Heights — a boutique new-construction community of just 17 homesites with no HOA fees, allowing you to park your boat or RV right at home. Perfectly situated in the heart of Myrtle Beach, South Carolina, this community offers the best of coastal living — just a walk or golf-cart ride to the beach, local restaurants, cafés, and shops, and only minutes from The Market Common. Enjoy nearby Myrtle Beach State Park, a true local gem featuring beach access, scenic trails, lush greenery, picnic areas, and even a campground. You’re also close to Broadway at the Beach and several championship golf courses, making every day feel like a vacation. Even with its prime coastal location, The Villages at Withers Heights is not located in a high-risk flood zone, offering peace of mind while keeping you close to everything you love about Myrtle Beach. Lot #4 features The Seabrook Plan — a thoughtfully designed 4-bedroom, two-levels home where timeless Southern charm meets modern comfort. This open-concept layout is filled with natural light, creating an effortless flow between the living, dining, and kitchen areas. Perfect for everyday living or entertaining, The Seabrook includes a spacious owner’s suite, elegant finishes, and inviting outdoor space ideal for enjoying Myrtle Beach’s gentle coastal breeze. The home also includes stainless-steel appliances and luxury vinyl plank flooring, combining durability and style throughout. Other floor plans are also available to fit this homesite. Experience a relaxed, low-maintenance coastal lifestyle in one of Myrtle Beach’s most desirable new communities. Don’t miss this opportunity — schedule your showing today! DISCLAIMER: The driveway and grass are digitally staged in some photos.

629 12th Ave. S, Myrtle Beach

$7,500,000
11 Beds 14 Baths 2526544 MLS
Brand New 11 Bedroom, 13 Bathroom 9000 Heated Sq. Ft. Custom Home Build opportunity on a massive North Litchfield lot presented by one of the areas premier high end Custom Home Builders. Front and Rear renderings are to scale and show the house as it will sit on the lot and custom Landscaping plan including paver driveway, side fencing, and rear pool area are all shown to scale. Plans are uploaed into MLS and also can be found individually as pictures. Specifications wise the house as listed contemplates the high end features one would expect from a premium custom build such as Standing Seam Roof, Spray Foam, Azek Soffit and Trim, Trex/Timbertech Composite Decking, Custom Cabinetry with Quartz countertops through out, Custom Tile in all bathrooms excepting three kids rooms, custom built'ins, copious trim, too many details to put in public remarks please contact your realtor to contact listing agent for contemplated specifications and examples of previous work which can be seen in person. Property will be sold furnished and custom furnishing package (including room renderings of each room) will be uploaded when available. Audio Video (including the custom Theatre Room) is also included and specifications have been uploaded and are available for further reivew as well. The listed price is a turn key, ready to walk in and enjoy at delivery build opportunity.

436 Parker Dr., Litchfield

$2,200,000
5 Beds 5 Baths 100434240 MLS
Gorgeous and rare new construction on Ocean Ridge, 504 offers a smart, inviting floor plan and thoughtful details throughout. With over 3200 square feet, 5 bedrooms and 4.5 baths, there's space for everyone and the inverted floor plan with open kitchen, living and dining on the top floor is the perfect spot for entertaining a crowd. Covered parking for two cars leads into a ground floor foyer off of which you'll find a private bedroom and bath suite. Take the elevator and stop on the second floor, which includes two en-suite bedroom options with access to a an ocean-facing covered porch as well as two additional bedroooms with a beautiful shared bath. The top floor kitchen and butlers pantry open into a welcoming living and dining area with a powder room, complete with shiplap, a gas fireplace surrounded by built-ins and a covered porch to take in the expansive views of the coveted neighborhood and the ocean. Favorite outdoor features include the beautiful metal roof, Azek decking and outdoor shower. Designer-selected details throughout include coastal lighting, clean-lined cabinetry, 3 panel shaker doors with matte black hardware, champagne bronze finishes and quartz countertops in all bathrooms, kitchen and butlers pantry. For flooring selections, luxury tile in the bathrooms pairs with 4'' White Oak on the 2nd and third floors while CoreTec LVP on the ground level provides easy maintenance for coming in off the water.

504 Ocean Ridge Dr, Atlantic Beach

$1,449,000
3 Beds 5 Baths 100378120 MLS
It's more than sea-glass-tinted water that gives vacation vibes on the Crystal Coast. Living at ''The Beach'' is living the dream— away from the rest of the hectic world. Showboat is a celebration of the coastal culture and sets the mood with the unmistakable feel and freshness of the sunshine and the sea that is reflected in every townhouse. Located right off the Atlantic Beach causeway, this waterfront community consists of 16 duplex style townhomes, each with a boat slip right at the back door for quick and easy jaunts and seafaring journeys. Go island hopping with friends when the spirit moves you— or revel in having a place to dip your toes in the summertime. The interior is a study in contemporary design with clean lines and so much open space for easy gathering or mingling. Walls of windows let in loads of light and are perfect for when you want to sit indoors and watch the clouds or the boats go by... With three full bedrooms, 4-stop elevator, spa-like baths that feel like an indulgence, flex space for whatever your heart desires and plenty of room outdoors— the world will be your oyster from this address. With three full bedrooms, spa-like baths that feel like an indulgence, flex space for whatever your heart desires and plenty of room outdoors— the world will be your oyster from this address. Welcome your days waking up to the cool glow of the sunrise and end your evenings winding down to the warm wash of the sunset. Right here at Showboat Cottages.

704 Atlantic Beach Cswy Unit B, Atlantic Beach

$2,700,000
8 Beds 9 Baths 100297886 MLS
Amazing opportunity to own oceanfront 8 bedroom and 8.5 bath property which will be fully furnished with amazing decor! Private pool, hot tub, fish cleaning station, walkway to the beach with gazebo and so much more. This new construction home has prospective rental income is between 270K-300K a year. Large oceanfront top floor living space. The views of the ocean and beach cannot be beat! Watch the sunset from one of your three large oceanfront decks. Elevator access on all 4 levels. Street side balcony's from 4 of the bedrooms. Custom gourmet kitchen with large island connects to large oceanfront dining room. Master bedroom on main living area with large walk in closet and bath with tub and shower. Recreation room with pool table, air hockey and more plus a theater room! Outdoor shower, grilling area and deck furniture. An unbelievable home with so much character and features galore!

300 Glenn St, Atlantic Beach

Provided courtesy of The Coastal Carolinas Association of REALTORS®. Information Deemed Reliable but Not Guaranteed. Copyright 2026 of the Coastal Carolinas Association of REALTORS® MLS. All rights reserved. Information is provided exclusively for consumers’ personal, non-commercial use, that it may not be used for any purpose other than to identify prospective properties consumers may be interested in purchasing.

Copyright 2026 NCRMLS. All rights reserved. North Carolina Regional Multiple Listing Service, (NCRMLS), provides content displayed here (“provided content”) on an “as is” basis and makes no representations or warranties regarding the provided content, including, but not limited to those of non-infringement, timeliness, accuracy, or completeness. Individuals and companies using information presented are responsible for verification and validation of information they utilize and present to their customers and clients. NCRMLS will not be liable for any damage or loss resulting from use of the provided content or the products available through Portals, IDX, VOW, and/or Syndication. Recipients of this information shall not resell, redistribute, reproduce, modify, or otherwise copy any portion thereof without the expressed written consent of NCRMLS.