Refine Search
Sort by
$355,825
4 Beds 3 Baths 2520651 MLS
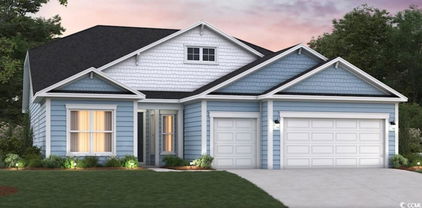
You don't want to miss out on this home! The popular Dover plan is a masterfully designed home with a great open concept kitchen, living, and dining area. Features include a corner walk in pantry, stainless appliances including a refrigerator, a large island with breakfast bar, tile backsplash and granite countertops. Access to the rear screened porch just off the dining area creates a wonderful outdoor living space. The private owner's suite located at the back of the home offers a large walk-in closet, dual vanities, and a 5' shower. At the front of the house are two secondary bedrooms and a flex room. Head upstairs to a large loft/game room and a bedroom with a full bathroom. 2" faux wood blinds included on all standard windows. This is America's Smart Home! Each of our homes comes with an industry leading smart home technology package that will allow you to control the thermostat, front door light and lock, and video doorbell from your smartphone. *Photos are of a similar Dover home. (Home and community information, including pricing, included features, terms, availability and amenities, are subject to change prior to sale at any time without notice or obligation. Square footages are approximate. Pictures, photographs, colors, features, and sizes are for illustration purposes only and will vary from the homes as built. Equal housing opportunity builder.)

275 Ridley St, Longs

$387,500
4 Beds 3 Baths 2520576 MLS
Welcome to this stunning 4-bedroom, 3-bathroom home in the highly sought-after Heritage Park subdivision of Longs, SC. From the moment you arrive, you’ll be greeted by beautifully maintained landscaping and exceptional curb appeal that sets the tone for the rest of this home. Step inside, and you’ll immediately notice the bright, open layout that fills the main living space with natural light. The seamless flow leads into the four-season room, a sunlit retreat which can be enjoyed year-round, perfect for morning coffee, reading, or enjoying peaceful backyard views. The heart of the home is the chef-inspired kitchen, complete with sleek stainless steel appliances, a gas range, stylish tiled backsplash, granite countertops, and a pantry. As part of a natural gas community, this home offers both efficiency and comfort for everyday living. The main-floor master suite is a private retreat, featuring tray ceilings, a generous walk-in closet, and a spa-like ensuite bath with dual vanities and a walk-in shower. Upstairs, you’ll find a spacious second living area that can serve as a media room, playroom, or lounge. The fourth bedroom and a full bathroom are also located upstairs, providing comfort and privacy for guests or family members. Two additional bedrooms and another full bathroom are located on the main floor, completing this well-designed layout. Every detail of this home has been thoughtfully designed, from the bright, airy floor plan to the elegant finishes that make it truly stand out. Outside, you’ll enjoy a landscaped yard and access to fantastic neighborhood amenities, including a community pool, pickleball courts, bocce ball, and a dog park. Heritage Park offers the perfect blend of convenience and charm—just minutes from top-rated restaurants, shopping, golf courses, and, of course, the beach. This home combines space, style, and location into one exceptional package. Schedule your private showing today and discover why this Heritage Park gem is the perfect place to call home!

795 Hackberry Way, Longs

$296,000
4 Beds 2 Baths 2520117 MLS
Discover easy living in The Vistas at Sun Colony, a sought-after community with a convenient location near the Highway 31 connector, offering quick access to all that the Grand Strand has to offer. From the welcoming foyer, you'll find two spacious bedrooms tucked at the front of the home, along with a full bath, making this area ideal for family or guests. Just beyond, a third bedroom and additional bath are set along a private hallway, offering flexibility for use as a guest room, home office, or hobby space. The heart of the home opens to a bright, open-concept living area that seamlessly connects the kitchen, dining, and living rooms. The kitchen is a true highlight, featuring granite countertops, an oversized island, crisp white cabinetry, a walk-in pantry, and stainless steel appliances. Low-maintenance laminate flooring flows throughout the main living spaces, combining style with durability. The dining area and living room provide plenty of space for entertaining, while sliding doors lead to a covered rear porch overlooking the pond-perfect for outdoor relaxation. The private owner's suite is thoughtfully positioned at the back of the home and includes a large walk-in closet, dual vanity, oversized shower, and separate linen closet. Conveniently located nearby, the laundry room provides easy access from both the owner's suite and main living spaces. The attached garage completes the floor plan with both function and storage in mind. Additional modern features include a smart home system that allows you to control the thermostat, front door light, lock, and video doorbell from your smartphone or with voice commands. With its thoughtful design, upgraded finishes, and convenient location, this single-level home offers the perfect blend of comfort and practicality. Measurements are not guaranteed. Buyer is responsible for verifying.

138 Marauder Dr., Longs

$325,000
4 Beds 2 Baths 2519928 MLS
It is time to Spring into your new Life in this wonderful home. that feels like it is brand new with all of the bells and whistles you could want. As you arrive in your quiet community, you will notice the meticulous care and attention that the owners have shown for this property. As you walk in the foyer, you enter the home and immediately feel comfortable and at peace. There are 3 bedrooms on the main level of the home with 2 bathrooms and there is a bonus room just up the stairs perfect for a 4th bedroom, media room, home gym, crafting space, rec room, playroom - whatever you need it to be. The LVP flooring throughout the first level adds a touch of elegance and cohesiveness. The spacious open concept of the kitchen, dining and living room space makes this home perfect for entertaining and enjoying time with your family and friends. The kitchen has all of the upgrades including granite countertops, work island, stainless steel appliances, a pantry and much more. Cooking your favorite meals will be a snap. Whether it is game night, football gameday festivities, holiday gatherings or an intimate dinner for two - this kitchen can handle it all. After dinner, you can lounge in the living room for movie night or step out onto your screened in porch to enjoy your favorite nightcap and look at the stars. The oversized primary bedroom suite is located just off of the main living space and is a perfect retreat. The bathroom has double sinks, a separate shower and relaxing soaker tub as well as a water closet. The Timber Ridge community is located just off of Highway 9 in Longs, SC and you are centrally located for quick ridge anywhere you want to be. Situated just 15 minutes from the sandy beaches of Cherry Grove and 10 minutes from the quaint city of Loris - this location is perfect for living the beach life and having a feeling of small town community. You can attend the local annual activities including the "Bog Off" in Loris, Blue Crab Festival in Little River or the Thursday night free concert series in the summer on Main Street in North Myrtle Beach's Ocean Drive. This location allows easy access to all the major roads - Highway 31, Highway 22, Highway 9, Highway 90 and Highway 17. And all those roads will lead you to some of the best nightlife, restaurants, shopping, golf courses and more. The beach is calling - make sure you answer and come check out this beautiful home to start living your BEST life.

251 Red Maple Loop, Longs

$328,990
3 Beds 2 Baths 2519734 MLS
[]Welcome to Avery Woods, a natural gas community. Under construction, estimated completion time middle of November 2025. This 1 story home featuring: great room with a fireplace, formal dining room, work island and walk-in pantry in the kitchen, natural gas appliances, and solid surface countertops. The owner's suite features a large walk-in closet, a shower, and a garden tub. The owners' suite with its tray ceiling is on the 1st floor, along with 2 more bedrooms! There is a covered porch. LVT Fully Sodded & Irrigated Lawns Photos are for illustrative purposes only and may be of a similar home built elsewhere. Square footage is approximate and not guaranteed, Buyer/Buyer Agent is responsible for verification.

1073 Jase Dr., Longs

$349,990
4 Beds 3 Baths 2519733 MLS
[]Welcome to Avery Woods, a natural gas community. This 2 story home features: great room with a fireplace, kitchen with large dining area, a walk-in pantry in the kitchen, natural gas appliances, and solid surface countertops. The owners' suite has a large walk in closet, vaulted ceiling, and tiled shower. Owners suite is on the second floor, along with 3 more bedrooms! There is a laundry room and Loft located on the 2nd floor as well. There is flex space on the 1st floor to be utilized as you please. LVP throughout and carpeting in all the bedrooms. Large covered porch for entertaining. Fully Sodded & Irrigated Lawns Photos are for illustrative purposes only and may be of a similar home built elsewhere. Square footage is approximate and not guaranteed, Buyer/Buyer Agent is responsible for verification.

1065 Jase Dr., Longs

$308,000
4 Beds 2 Baths 2519460 MLS
Quiet Woodcrest Community located in Longs. This 4-bedroom 2-bath home sits on a quarter acre lot with pond view and woods behind for all the privacy you can have. The beautiful landscaping goes around the home with newly trees planted by the lake for your pleasure. Along with a great outdoor area with screened in porch with a retractable awning off the porch and added 30 feet of concrete for a patio. On the patio comes along a Hot Tub and outdoor shower. Included is a smart home package that controls temperature, front door lock, garage door, video doorbell and 4 security cameras, gutters and a retractable privacy screen on the patio. And there's an added bonus the Govee Holiday Lights that were professionally installed in the eves completely around the home that light up for every season. That's just some of the additions of the outside. Come and view the immaculate interior that boasts a spacious living area, chef's kitchen with island and walk in pantry. You're twenty minutes to the beach, dining, and nightlife. If you are a golfer, you have courses within minutes all around you. Make your appointment today!

180 Seasons Trace Loop, Longs

$329,000
4 Beds 3 Baths 2519454 MLS
Brand new, energy-efficient home available by May 2025! Purpose the Newport's sizeable flex space into the media room you've always wanted. A walk-in pantry and large kitchen island make it easy to feed a group. Tray ceilings in the primary suite lend an elegant touch. Discover the perfect blend of tranquility and convenience at Cypress Ridge in Longs. Enjoy a peaceful lifestyle away from city traffic while having easy access to local beaches, dining, golf courses and more. The Coastline Series features ranch-style homes on spacious homesites, some with pond views. And, with amenities such as a swimming pool, cabana, playground and dog park, you'll have everything you need to relax and unwind. Each of our homes is built with innovative, energy-efficient features designed to help you enjoy more savings, better health, real comfort and peace of mind.

1505 Regal Fern Way, Longs

$345,000
4 Beds 3 Baths 2519453 MLS
Brand new, energy-efficient home available by May 2025! Purpose the Newport's sizeable flex space into the media room you've always wanted. A walk-in pantry and large kitchen island make it easy to feed a group. Tray ceilings in the primary suite lend an elegant touch. Discover the perfect blend of tranquility and convenience at Cypress Ridge in Longs. Enjoy a peaceful lifestyle away from city traffic while having easy access to local beaches, dining, golf courses and more. The Coastline Series features ranch-style homes on spacious homesites, some with pond views. And, with amenities such as a swimming pool, cabana, playground and dog park, you'll have everything you need to relax and unwind. Each of our homes is built with innovative, energy-efficient features designed to help you enjoy more savings, better health, real comfort and peace of mind.

1596 Regal Fern Way, Longs

$356,545
4 Beds 3 Baths 2519346 MLS
You don't want to miss out on this home! The popular Dover plan is a masterfully designed home with a great open concept kitchen, living, and dining area. Features include a corner walk in pantry, stainless appliances including a refrigerator, a large island with breakfast bar, and granite countertops. Access to the rear covered porch just off the dining area creates a wonderful outdoor living space. The private owner's suite located at the back of the home offers a large walk-in closet, dual vanities, and a 5' shower. At the front of the house are two secondary bedrooms and a flex room. Head upstairs to a large loft/game room and a bedroom with a full bathroom. This is America's Smart Home! Each of our homes comes with an industry leading smart home technology package that will allow you to control the thermostat, front door light and lock, and video doorbell from your smartphone. *Photos are of a similar Dover home. (Home and community information, including pricing, included features, terms, availability and amenities, are subject to change prior to sale at any time without notice or obligation. Square footages are approximate. Pictures, photographs, colors, features, and sizes are for illustration purposes only and will vary from the homes as built. Equal housing opportunity builder.)

905 Anders St., Longs

$620,000
5 Beds 5 Baths 2519200 MLS
Built in 2023, this custom home sits on a generous half-acre lot with no HOA, located just under 6 miles from North Myrtle Beach’s Main Street, and off Highway 90. With over 2,800 square feet of heated living space, the home offers a well-designed layout that blends comfort, functionality, and style, perfect for multigenerational living, entertaining, or simply spreading out and enjoying everyday life. Most of the living space is on the main level, including two private master suites, each located on opposite sides of the home for added privacy. Two additional guest bedrooms share a large bathroom with double vanities and a walk-in tiled shower. There's also a convenient half bath off the kitchen for guests. The open-concept living area and kitchen are made for gathering, offering great flow, natural light, and plenty of space to host or relax.The kitchen is designed for real use, featuring a vented range hood, stainless steel appliances, granite countertops, and custom soft-close 42” cabinets. All bathrooms are finished with granite and high-end tile. Throughout the entire first floor, you’ll find porcelain tile flooring — no carpet — for a clean, modern look that’s easy to maintain and reflects natural light beautifully. Upstairs, there’s a fifth bedroom with its own private bath and walk-in fiberglass shower, a great setup for guests or extended family. Other thoughtful touches include a first-floor laundry room, custom ventilated shelving in closets and the pantry, and a fully finished two-car garage with an electric water heater. Step outside and enjoy the large covered back porch, a fire pit area for evenings under the stars, and a storage shed already in place. The backyard has plenty of room for a pool, garden, or outdoor kitchen with the space and freedom to make it your own. If you’ve been searching for a newer home with dual master suites, no HOA, and plenty of space inside and out, all just minutes from the beach, this one checks all the boxes. Schedule your private showing today!

2133 Carries Ln., Longs

$315,000
3 Beds 2 Baths 2519006 MLS
This Eaton home is a chef and entertainer's dream! With a large, bright, open concept great room and showstopper kitchen you will have plenty of room to entertain. The kitchen features quartz countertops with a huge island with breakfast bar, stainless steel appliances, and a large walk-in pantry! The owner's suite awaits off the back of the home with a tray ceiling, spacious walk-in closet and master bath with double sinks, 5' tile shower, and two linen closets. You will enjoy the oversized back porch adding even more space to entertain or relax. The 2 car garage with garage door opener. This is America's Smart Home! Each of our homes comes with an industry leading smart home technology package that will allow you to control the thermostat, front door light and lock, and video doorbell from your smartphone. *Photos are of a similar Eaton home. Pictures, photographs, colors, features, and sizes are for illustration purposes only and will vary from the homes as built. Home and community information, including pricing, included features, terms, availability and amenities, are subject to change and prior sale at any time without notice or obligation. Square footage dimensions are approximate. Equal housing opportunity builder.

187 Bjorn Way, Longs

$394,880
5 Beds 4 Baths 2519002 MLS
Spacious Comfort Meets Stylish Living in This Beautiful 5-Bedroom Home! Welcome to your dream home—where thoughtful design, modern elegance, and everyday convenience come together. This stunning two-story, 5-bedroom, 3.5-bath residence offers everything your family needs, and more. Step through the front door into a welcoming foyer that opens to a formal dining room, ideal for hosting dinners and celebrations. Just beyond, the heart of the home shines with an open-concept kitchen and family room, perfect for entertaining or relaxing with loved ones. The kitchen is a chef’s dream, featuring a center island, quartz countertops, 36” cabinets, a walk-in pantry, and stainless steel appliances. A convenient pass-through to the dining room adds function and charm. The first-floor primary suite is a true retreat, complete with a cozy reading nook, a huge walk-in closet, and a luxurious en-suite bath boasting dual vanities, a 5' tile shower, and a separate linen closet. Just off the garage entry is a powder room and a drop zone that keeps clutter at bay, adding everyday convenience. Upstairs, discover four spacious secondary bedrooms, two full baths, and a large loft that’s perfect as a second family room, media area, or playroom. Enjoy quiet mornings or evening breezes on your screened back porch, ideal for year-round outdoor enjoyment. The two-car garage provides ample space for vehicles and storage. This home checks every box—space, style, and smart design. Schedule your tour today and fall in love with a home that’s built for the way you live! *This is America's Smart Home! Each of our homes comes with an industry leading smart home technology package that will allow you to control the thermostat, front door light and lock, and video doorbell from your smartphone. *Photos are of a similar Tillman home. Pictures, photographs, colors, features, and sizes are for illustration purposes only and will vary from the homes as built. Home and community information, including pricing, included features, terms, availability and amenities, are subject to change and prior sale at any time without notice or obligation. Square footage dimensions are approximate. Equal housing opportunity builder.

167 Bjorn Way, Longs

$312,000
3 Beds 2 Baths 2519001 MLS
This thoughtfully designed 3 bedroom and 2 bath home is designed with the whole family in mind! With an open concept living room, dining room and kitchen, this home is bright, spacious, and designed for entertaining guest or comfortably interacting with family. The living room has a touch of elegance with the optional tray ceiling. The kitchen where great food and memories are made features quartz countertops, 36" cabinets, a walk in corner pantry, stainless steel appliances, and island with breakfast bar! Your primary suite awaits off the back of the home with a tray ceiling, a huge walk-in closet and master bath with dual sinks, and 5' tile shower. Two secondary bedrooms and a flex room are at the front of the home providing separation from the primary suite. Enjoy the coastal air from the back porch as you wind down in the evening! 2 car garage with garage door opener. It gets better- this is America's Smart Home! Control the thermostat, front door light and lock, and video doorbell from your smartphone. *Quicktie Framing System *Deako Lighting Switches *Builder Warranty *Photos are of a similar Darby home. Pictures, photographs, colors, features, and sizes are for illustration purposes only and will vary from the homes as built. Home and community information, including pricing, included features, terms, availability and amenities, are subject to change and prior sale at any time without notice or obligation. Square footage dimensions are approximate. Equal housing opportunity builder

157 Bjorn Way, Longs

$339,900
4 Beds 2 Baths 2518817 MLS
Welcome to The Redbud – Your Dream Home Awaits! Step into this beautifully crafted single-story, open-concept masterpiece offering 1,847 heated square feet of modern comfort and style. With 3 spacious bedrooms, 2 elegant baths, and a versatile flex/study room adorned with stunning glass French doors, this home is designed to perfectly fit your lifestyle—whether you need an inspiring home office, creative studio, or cozy retreat. The heart of the home is the kitchen—a true culinary haven. Featuring a walk-in pantry, stylish tile backsplash, gleaming quartz countertops, upgraded stainless steel appliances, gas range, vented microwave and an oversized gourmet counter-height island, it seamlessly connects to the great room, creating the ultimate space for gathering and entertaining. Relax in your luxurious owner's suite, a private oasis with a tray ceiling, an expansive walk-in closet, and a spa-inspired en suite bath. Unwind in the deluxe 5-foot seated tile shower, enjoy the convenience of a double vanity with plenty of storage, and relish in the thoughtful design that elevates everyday living. Step outside to your 10' x 14' covered rear porch—an ideal spot to savor your morning coffee, bask in the afternoon breeze, or indulge in sweet tea while taking in the tranquil surroundings. Nestled away from the bustle of Myrtle Beach, this home offers the perfect blend of peace and convenience. Experience the serene country vibe while being within just 25 minutes from Cherry Grove Beach, vibrant shopping, delectable dining, and the exciting attractions of the Grand Strand. This vibrant community also boasts fantastic amenities, including two pickleball courts, a sparkling pool, bocce ball, and a dog park—perfect for embracing an active and social lifestyle. Don’t miss this rare opportunity to own a brand-new home that checks all the boxes in the sought-after Myrtle Beach area. Your dream home is here—schedule your showing today!

2216 Flatleaf Ct, Longs

$308,700
4 Beds 2 Baths 2518733 MLS
October close. Welcome to your dream home in Longs! This brand-new 3-bedroom, 2 bath home offers a covered porch with a large back yard. The self-contained neighborhood boasts amenities including a pool area with picnic tables and children's playground. This brand-new home is a perfect blend of modern design and convenience and great curb-appeal. Upon entering, you're greeted by a thoughtfully laid out main floor, featuring the luxurious owner's suite. This home also features two additional bedrooms conveniently laid out with a shared full bathroom with bathtub/shower. This home is designed for seamless living, providing both elegance and functionality. The kitchen is a culinary enthusiast's delight, adorned with beautiful granite countertops and equipped with stainless steel appliances. A walk-in pantry adds a touch of practicality and extra storage space, making meal preparation a joy. Beyond the comforts of your new home, relish the vibrant surroundings. You are also only a stone's throw away from the best that Myrtle Beach has to offer. Embrace the coastal lifestyle, explore local attractions, and make the most of the diverse entertainment options at your fingertips. Combine this with dedicated open areas and lakes of Tupelo Park and you have a home that feels like a home in the country! These pictures are of a "Similar Home". Contact me today to make this remarkable property your own.

835 Long Beach Dr, Longs

$287,385
4 Beds 2 Baths 2518731 MLS
October close. Welcome to your dream home in Longs! This brand-new 3-bedroom, 2 bath home offers a covered porch with a large back yard. The self-contained neighborhood boasts amenities including a pool area with picnic tables and children's playground. This brand-new home is a perfect blend of modern design and convenience and great curb-appeal. Upon entering, you're greeted by a thoughtfully laid out main floor, featuring the luxurious owner's suite. This home also features two additional bedrooms conveniently laid out with a shared full bathroom with bathtub/shower. This home is designed for seamless living, providing both elegance and functionality. The kitchen is a culinary enthusiast's delight, adorned with beautiful granite countertops and equipped with stainless steel appliances. A walk-in pantry adds a touch of practicality and extra storage space, making meal preparation a joy. Beyond the comforts of your new home, relish the vibrant surroundings. You are also only a stone's throw away from the best that Myrtle Beach has to offer. Embrace the coastal lifestyle, explore local attractions, and make the most of the diverse entertainment options at your fingertips. Combine this with dedicated open areas and lakes of Tupelo Park and you have a home that feels like a home in the country! These pictures are of a "Similar Home". Contact me today to make this remarkable property your own.

842 Long Beach Dr, Longs

$490,000
5 Beds 3 Baths 2518704 MLS
Welcome to your new home located in the highly sought-after community of Waterside. Built in 2024, this like new 5 bedroom, 3 bathroom home offers 2950 heated square feet of thoughtfully designed living space. The exterior combines coastal charm and modern elegance with brick accents, Hardie Plank siding, and exceptional curb appeal. Inside, a two story foyer sets the tone for the open concept layout. To your right, a formal dining room offers a welcoming space for entertaining. The gourmet kitchen features upgraded stainless steel appliances, WiFi enabled double oven, gas range, WiFi enabled microwave with ExtendaVent, granite countertops, a spacious center island, walk-in pantry and a secondary dining area overlooking the pond and screened-in porch. The bright and airy living room also enjoys pond views and flows seamlessly from the kitchen and dining spaces. A guest bedroom and full bath along with a expanded closet under the stairs, are conveniently located on the main level, while upstairs you’ll find a large loft, ideal as a second living room, media space, or home office. The spacious primary suite is located off the loft and features a large walk-in closet, dual vanities, and a tiled walk-in shower. Three additional bedrooms and a full bath with double sinks are positioned on the opposite side of the home. One bedroom has been converted into a custom closet but can easily be reverted if needed. Large laundry room is also located upstairs with matching front load washer and dryer. Additional upgrades include designer lighting, premium fixtures, and top tier appliances. Enjoy outdoor living from the screened-in porch with a 2' knee wall and pre-installed posts for future EZ Breeze window conversion. Just off the screened porch is a 10' x 26' extended concrete patio, perfect for outdoor dining or relaxing. The fully fenced backyard offers two gates and scenic pond views. This desirable community is conveniently located just off Highway 31 and Water Tower Road, offering easy access to the beach, dining, shopping, attractions, and more. Residents enjoy a range of amenities including a pool, clubhouse, tot lot, community garden, dog park, bocce ball and tennis court, a cabana, walking trails and a future day dock on the Intracoastal Waterway.

2405 Copper Meadow Loop, Longs

$450,000
4 Beds 3 Baths 2518570 MLS
Stunning 4-Bedroom, 3-Bathroom Two-Story Home with Incredible Curb Appeal and Elegant Finishes. Welcome to this beautifully designed two-story, 4-bedroom, 3-bathroom home, offering exceptional comfort, function, and style in every square foot. With this home's stacked front porches, a 2-car garage and thoughtful design throughout, this home is a perfect blend of everyday livability and elevated living. Step inside to discover abundant natural light pouring in through numerous windows, creating a warm, inviting ambiance. Just off the entryway, a spacious flex room awaits — ideal for a formal dining room, home office, or cozy sitting area. At the heart of the home, you'll find an expansive open-concept great room, kitchen, and dining area that invites both entertaining and family connection. The chef-inspired kitchen boasts sleek quartz countertops, an oversized island, stainless steel appliances, a walk-in pantry, and a stunning Butler’s pantry with a tile backsplash—a dream for anyone who loves to cook or entertain. The main level also offers a private guest bedroom and full bathroom, perfect for visitors or multigenerational living. Upstairs, retreat to your grand owner’s suite, complete with a tray ceiling, cozy sitting room, massive walk-in closet, and luxurious ensuite bath. The spa-like bathroom features dual vanities, a large tile shower, linen closet, and a private water closet, offering comfort and seclusion. Conveniently, the laundry room is accessible directly from the owner’s closet for ultimate ease. Separated by a spacious loft-style second living area, two additional bedrooms and a shared full bath offer privacy and functionality—ideal for family members or guests. Step outside to enjoy the screened-in porch, perfect for unwinding in the evenings while soaking in those breathtaking Carolina sunsets. From the thoughtfully designed split-bedroom layout to the luxurious upgrades and abundant natural light, this home offers everything you need — and more. Don’t miss your opportunity to make this incredible space your own! This is America's Smart Home! Each of our homes comes with an industry leading smart home technology package that will allow you to control the thermostat, front door light and lock, and video doorbell from your smartphone. *Photos are of a similar Harbor Oak home. Pictures, photographs, colors, features, and sizes are for illustration purposes only and will vary from the homes as built. Home and community information, including pricing, included features, terms, availability and amenities, are subject to change and prior sale at any time without notice or obligation. Square footage dimensions are approximate. Equal housing opportunity builder

901 Ireland Dr., Longs

$325,000
3 Beds 2 Baths 2518370 MLS
Welcome to 579 Bucks Trail, a charming and spacious home nestled in the highly sought-after golf community of Buck Creek! This beautifully maintained 3-bedroom, 2-bath residence offers a blend of comfort, style, and functionality, perfect for full-time living or a relaxing retreat. Step inside to discover a large living room with soaring vaulted ceilings, a cozy fireplace with stone accent, and a ceiling fan for year-round comfort. The formal dining room provides an elegant space for hosting family meals or dinner parties. The kitchen is a chef's dream, featuring stainless steel appliances, granite countertops, abundant cabinetry, a pantry, and a convenient breakfast bar. The private master suite is a true sanctuary with a vaulted ceiling, ceiling fan, spacious walk-in closet, and a luxurious master bath complete with dual sinks, a whirlpool tub, and a separate walk-in shower. Two additional bedrooms and a full guest bath offer comfort and space for family or visitors. Enjoy your morning coffee or evening relaxation in the light-filled Carolina room, which opens onto a large back deck, ideal for entertaining or simply soaking in the peaceful surroundings with views of the golf course! With the whole house generator you have peace of mind all year long! Buck Creek residents enjoy access to fantastic amenities, including a community pool and scenic walking areas. The community is surrounded by picturesque fairways and is just minutes from North Myrtle Beach's beautiful beaches, shopping, dining, entertainment, and top-tier golf courses. Don't miss your opportunity to own this beautiful home in one of the area's most desirable communities!

579 Bucks Trail, Longs

$334,000
3 Beds 2 Baths 2517971 MLS
Brand new, energy-efficient home available by Jul 2025! Purpose the Newport's sizeable flex space into the media room you’ve always wanted. A walk-in pantry and large kitchen island make it easy to feed a group. Tray ceilings in the primary suite lend an elegant touch. Discover the perfect blend of tranquility and convenience at Cypress Ridge in Longs. Enjoy a peaceful lifestyle away from city traffic while having easy access to local beaches, dining, golf courses and more. The Coastline Series features ranch-style homes on spacious homesites, some with pond views. And, with amenities such as a swimming pool, cabana, playground and dog park, you'll have everything you need to relax and unwind. Each of our homes is built with innovative, energy-efficient features designed to help you enjoy more savings, better health, real comfort and peace of mind.

1604 Regal Fern Way, Longs

$559,705
3 Beds 3 Baths 2517914 MLS
The Anderson 2-story single-family home will delight and inspire. A large foyer welcomes you, with a spacious bedroom and bath to one side. The gourmet kitchen features an island and walk-in pantry, while the dinette is ideal for casual dining. The family room has enough space to entertain to your heart's delight. Tucked off to the side, the main-level owner's suite is a true retreat, with dual vanities and an enormous walk-in closet. Upstairs, another bedroom, bath, and loft make a perfect guest suite. Base Price. Lot premium (if applicable) not included. This listing is showcasing the ability to build and personalize this floorplan on a remaining homesite location. All information is deemed accurate but not guaranteed. Contact us today to learn more!

2261 Hazel Way, Longs

$592,595
3 Beds 2 Baths 2517806 MLS
The Palladio Ranch single-family home will delight and inspire. A large foyer welcomes you, with a spacious bedroom and bath to one side. The gourmet kitchen features an island and walk-in pantry, while the dinette is ideal for casual dining. The family room has enough space to entertain to your heart's delight. Tucked off to the side, the main-level owner's suite is a true retreat, with dual vanities and an enormous walk-in closet. List price reflects a base price home. List price reflects a base price home. Lot premium (if applicable) not included. Pictures shown are for representation purposes only. Client can personalize the interior finishes and select their favorite homesite. Pricing, options, and availability are subject to change at any time.

2215 Hazel Way, Longs

$357,950
4 Beds 2 Baths 2517645 MLS
Come see this lovely single-level home located in Bell's Lake. The water views are absolutely spectacular and this stunning home is full of upgrades! This wonderful community is right next to Barefoot Landing which provides easy access to shopping, dining, and the beach! As you pull up, you will notice a long driveway with plenty of parking. This lot was chosen because it has the best water view and extra space between the houses on both sides. When you enter through the foyer, you will see an open concept with a split floor plan. Plantation shutters have been installed throughout this delightful home along with stylish ceiling fans. The kitchen features stainless steel appliances with a gas range and a Whirlpool refrigerator along with granite countertops, white shaker-style cabinets, and a pantry. There is a breakfast bar and a spacious dining area with an electronic shade over the sliding glass door. The large living room has been professionally wired for a surround sound system. The owner's suite has a serene view of the water along with an attached bath, which includes dual sinks and a walk-in closet. A modern custom shower has been added in the guest bath and this home has a Rinnai tankless hot water heater. There is a seperate laundry room and stairs to the attic in the garage which you can use for extra storage. This better than new home has been very well maintained by the original owner and he's even offering a home warranty for extra peace of mind. The screened-in porch has been converted into an all-season room with pull-down Eze-Breeze windows. This is the perfect place to sit back, relax, and take in the amazing water views. The backyard has already been fenced-in and your furry friends will love playing out there! You can roast marshmallows over the firepit while you enjoy the ocean breeze. The beach is only about 5 miles away! Gutters have been installed on the outside and this community has plenty of sidewalks so you can go for a stroll anytime your heart desires. Motorcycles and golf carts are allowed. This location is super convenient because it's right next to Highways 31 and 22. You can easily get to the Sports Complex from here, which has nature trails, a wakeboarding park, and baseball fields. This home is technically within the city limits of North Myrtle Beach, therefore you can get some of those coveted parking passes. Barefoot Landing is right next door where you can go golfing, shopping, and dining at numerous delicious restaurants with great live music! You don't want to miss out on this one! Schedule your showing today and don't forget to check out the virtual tour! Square footage is approximate and not guaranteed. Buyers responsible for verification.

3789 Bells Lake Circle, Longs

$345,000
3 Beds 2 Baths 2517444 MLS
Brand new, energy-efficient home available NOW! Purpose the Newport's sizeable flex space into the media room you've always wanted. A walk-in pantry and large kitchen island make it easy to feed a group. Tray ceilings in the primary suite lend an elegant touch. Discover the perfect blend of tranquility and convenience at Cypress Ridge in Longs. Enjoy a peaceful lifestyle away from city traffic while having easy access to local beaches, dining, golf courses and more. The Coastline Series features ranch-style homes on spacious homesites, some with pond views. And, with amenities such as a swimming pool, cabana, playground and dog park, you'll have everything you need to relax and unwind. Each of our homes is built with innovative, energy-efficient features designed to help you enjoy more savings, better health, real comfort and peace of mind.

1595 Regal Fern Way, Longs

$365,000
4 Beds 3 Baths 2517396 MLS
Presenting this stunning, move-in-ready 2023 Sydney floor plan home, thoughtfully upgraded and beautifully maintained in the vibrant Waterside community of Myrtle Beach. Set on a spacious lot with extra privacy on the right side, this better-than-new 4-bedroom, 2.5-bathroom home features a mix of laminated wood, tile, and carpet flooring with high, smooth flat ceilings throughout, professionally painted in inviting coastal colors for a warm, welcoming atmosphere. The open-concept living and dining area, with a sliding glass door to a relaxing screened-in back porch, flows seamlessly to the private backyard, while the showstopping kitchen boasts granite countertops, a large center island with family seating, stainless steel appliances (refrigerator not included), crown-molded cabinetry, a walk-in pantry, recessed lighting with dimmer switches, pendant lighting over the island, and a chic dining area light fixture. The main-level primary suite offers an added ceiling fan, a large walk-in closet, and a private bath with a dual sink vanity, water closet, and deluxe step-in shower, while upstairs includes three additional bedrooms, a full bathroom, and a grand family/bonus room perfect for guests, kids, an office, or a media space. Additional features include a guest powder room, a laundry room (washer and dryer not included), ceiling fans in the living room and porch, upgraded landscaping with low-maintenance river rock flower beds, an irrigation system, and a fully painted two-car garage with a professionally finished epoxy floor. The Waterside community enhances your lifestyle with a clubhouse, sparkling outdoor pool with sunning deck, tennis courts, playground, and community garden, all just minutes from Myrtle Beach’s pristine beaches, championship golf, public fishing piers, shopping, dining, award-winning off-Broadway shows, and everyday conveniences like grocery stores, banks, post offices, medical centers, doctors’ offices, and pharmacies. Why wait to build when you can move right into this meticulously upgraded home?

2501 Copper Creek Loop, Longs

$394,000
4 Beds 3 Baths 2517334 MLS
Stunning 4-Bedroom, 3-Bathroom Two-Story Home with Incredible Curb Appeal and Elegant Finishes. Welcome to this beautifully designed two-story, 4-bedroom, 3-bathroom home, offering exceptional comfort, function, and style in every square foot. With this home's stacked front porches, a 2-car garage and thoughtful design throughout, this home is a perfect blend of everyday livability and elevated living. Step inside to discover abundant natural light pouring in through numerous windows, creating a warm, inviting ambiance. Just off the entryway, a spacious flex room with french doors awaits — ideal for a formal dining room, home office, or cozy sitting area. At the heart of the home, you'll find an expansive open-concept great room, kitchen, and dining area that invites both entertaining and family connection. The chef-inspired kitchen boasts sleek quartz countertops, an oversized island, stainless steel appliances, a walk-in pantry, and a stunning Butler’s pantry—a dream for anyone who loves to cook or entertain. The main level also offers a private guest bedroom and full bathroom, perfect for visitors or multigenerational living. Upstairs, retreat to your grand owner’s suite, complete with a tray ceiling, cozy sitting room, massive walk-in closet, and luxurious ensuite bath. The spa-like bathroom features dual vanities, a large tile shower, linen closet, and a private water closet, offering comfort and seclusion. Conveniently, the laundry room is easily accessible to all upstairs bedrooms. Separated by a spacious loft-style second living area, two additional bedrooms and a shared full bath offer privacy and functionality—ideal for family members or guests. Step outside to enjoy the screened-in porch, perfect for unwinding in the evenings while soaking in those breathtaking Carolina sunsets. From the thoughtfully designed split-bedroom layout to the luxurious upgrades and abundant natural light, this home offers everything you need — and more. Don’t miss your opportunity to make this incredible space your own! This is America's Smart Home! Each of our homes comes with an industry leading smart home technology package that will allow you to control the thermostat, front door light and lock, and video doorbell from your smartphone. *Photos are of a similar Harbor Oak home. Pictures, photographs, colors, features, and sizes are for illustration purposes only and will vary from the homes as built. Home and community information, including pricing, included features, terms, availability and amenities, are subject to change and prior sale at any time without notice or obligation. Square footage dimensions are approximate. Equal housing opportunity builder

183 Bjorn Way, Longs

Provided courtesy of The Coastal Carolinas Association of REALTORS®. Information Deemed Reliable but Not Guaranteed. Copyright 2026 of the Coastal Carolinas Association of REALTORS® MLS. All rights reserved. Information is provided exclusively for consumers’ personal, non-commercial use, that it may not be used for any purpose other than to identify prospective properties consumers may be interested in purchasing.

Copyright 2026 NCRMLS. All rights reserved. North Carolina Regional Multiple Listing Service, (NCRMLS), provides content displayed here (“provided content”) on an “as is” basis and makes no representations or warranties regarding the provided content, including, but not limited to those of non-infringement, timeliness, accuracy, or completeness. Individuals and companies using information presented are responsible for verification and validation of information they utilize and present to their customers and clients. NCRMLS will not be liable for any damage or loss resulting from use of the provided content or the products available through Portals, IDX, VOW, and/or Syndication. Recipients of this information shall not resell, redistribute, reproduce, modify, or otherwise copy any portion thereof without the expressed written consent of NCRMLS.