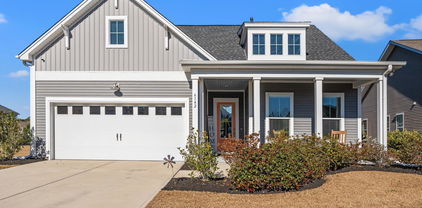
Refine Search
Sort by
$139,900
3 Beds 2 Baths 2528971 MLS
* OPEN HOUSE ! * * Saturday, August 1st * * 12:00 PM – 3:00 PM * Come see this beautiful home in person—we look forward to welcoming you! Welcome to Market Village! This beautifully maintained 3-bedroom, 2-bath manufactured home on leased land offers the perfect combination of comfort, style, and convenience. Ideally located just minutes from The Market Common, Coastal Grand Mall, Myrtle Beach International Airport, championship golf courses, restaurants, entertainment, and only a 5-10 minute drive to public beach access, you'll enjoy easy access to everything the Grand Strand has to offer. Designed with an open split-bedroom floor plan, this home features 9-foot ceilings, crown molding, and drywall throughout, creating a bright and spacious atmosphere. The inviting living room flows seamlessly into the galley-style kitchen, complete with abundant cabinetry, recessed lighting, and a dining area perfect for everyday living and entertaining. Just off the dining area is a convenient laundry/utility room. The spacious primary suite features a walk-in closet and a private bath with double vanities and a large walk-in shower. Two additional bedrooms offer generous closet space and share a full bath, providing privacy and comfort for family or guests. Enjoy outdoor living from the large covered front porch (16 "x 9.8') or the additional 12' x 12' concrete patio, perfect for grilling, outdoor dining, or relaxing. An 8' x 10' detached storage building, pre-wired for electricity, provides excellent storage or workshop space. Additional features include a Hunter irrigation system and a permanent brick foundation. This move-in-ready home truly feels like new and is ready for its next owner. Don't miss this opportunity to own a beautiful home in one of Myrtle Beach's most convenient locations. Schedule your private showing today! Square footage is approximate and not guaranteed. Buyer is responsible for verification. Don’t miss your chance to own this stunning home in a prime location. Schedule your showing today! Contact Listing Agent for information regarding available seller concessions, allowances, or credits. Square footage is approximate and not guaranteed. Buyer is responsible for verification.

344 Hangar Ct., Myrtle Beach

$380,000
4 Beds 4 Baths 2528970 MLS
Welcome to 327 Vacarro Drive, a meticulously maintained and recently enhanced 2023-built home situated on a tranquil pond in the highly desirable Island Green community. This stunning property seamlessly blends the contemporary design of the sought-after Wren B floorplan with key owner upgrades, offering a truly Coastal Carolina lifestyle. The moment you step through the door, the home’s open-concept design immediately impresses. Bathed in natural light, the main living area is designed for entertaining and comfortable daily life. The large open concept features the kitchen complete with an oversized central island illuminated by newly added Pendant lighting, providing ample workspace, casual seating, and a focal point for gatherings, as well as, durable solid surface countertops, stainless steel appliances(Range, Microwave and Dishwasher) and abundant cabinetry. The kitchen flows smoothly into the spacious great room, a perfect retreat for relaxation. From here, you gain a beautiful perspective of the private backyard and the pond view that defines this property’s serene atmosphere. One of the most practical features of the Wren B plan is the strategic placement of the Primary Suite on the main floor. This private retreat offers the convenience of single-level living. The suite is generously sized and includes a large walk-in closet. The accompanying Primary Bathroom is appointed with modern fixtures, a standing shower, and a double vanity. Beyond the core living spaces, the current owners have invested in improvements that significantly enhance both the home’s aesthetic appeal and its practical functionality. The most exciting new addition is the brand-new private back patio. This patio dramatically extends the usable living space outdoors.Say goodbye to sun and rain worries! Relax and entertain beneath the generous fully covered (roofed) patio structure, offering a cool, shaded retreat and stunning pond views making it a perfect spot for morning coffee or simply unwinding after a long day. Inside, the organization and efficiency of the bar area have been maximized with the installation of custom sliding drawers. Furthermore, the home’s exterior maintenance has been addressed with the installation of new gutters and an enhanced irrigation system which both protect the foundation and ensure a beautifully maintained landscape with minimal effort. Tthe upper level reveals the home’s remarkable flexibility. A bright and airy loft space greets you at the top of the stairs, offering a versatile area that can be utilized as a reading nook, homework station, or secondary lounge. Adjacent to the loft is a substantial bonus room, an ideal flex space that can easily accommodate a home office, media room, dedicated gym, or a large play area. Three additional well-sized bedrooms are also located upstairs, as well as, 2 full bathrooms, making this floorplan ideal for growing families, hosting long-term guests, or having dedicated hobby space. As a recent 2023 construction, the home includes the builder’s America's Smart Home package, providing modern connectivity and security features. The spacious two-car garage offers secure parking and additional storage potential. Located in the popular Island Green community, residents enjoy convenient access to all the Coastal Carolina region has to offer—from the beaches of Myrtle Beach, golf courses, the Marshwalk, Brookgreen Gardens and dining choices.

327 Vaccaro Dr., Myrtle Beach

$788,580
4 Beds 4 Baths 2528911 MLS
Awesome Cooper Plan. Pictures shown are of builders Cooper staged model located in our Nexton Community . Pictures are shown for illustrative purposes only and not of actual home being built for sale in SayeBrook. See agents for list of design options that will be in home under construction. Builder is a Popular Regional Builder in North Carolina/South Carolina markets for over 30 years building Low Country/Coastal Style New Homes. Always paying attention to architectural details. Quality and Customer service is tops with this builder! Classic Coast Charm with wide double front porches perfect for relaxing with a breeze and welcoming guest. As you enter Abundant windows, 10 ft. ceilings on first floor and 8 ft. interior doors in most rooms welcome you and offer an airy open feel with grandeur. Engineered hardwood floors throughout first floor and loft with tile floors in baths and laundry. OPEN FLOOR PLAN..Dining, Kitchen, and family areas flow together for easy gatherings. Gourmet kitchen with abundant cabinetry, silestone quartz countertops, and farmhouse sink elevate cooking and hosting. Family Room with coffered ceiling adds architectural detail and warmth. 12 ft. Telescoping door seamlessly connects indoors to outdoors leading onto an 18x14 covered porch. Study with french doors can serve as a private retreat for work or reading. There are two primary suites...one on first floor and one on second floor. Second floor offers three spacious bedrooms with a loft leading onto upper front porch. This home is a perfect blend of coastal relaxation and refined design-inviting, light-filled, a perfect match for you! In the oversized garage there is space for either to park a golf cart or for a work/storage area. The rear yard will be partially fenced with a 5 ft. semi-private fence down rear of homesite and down one side of it. Ample room for outdoor patio living and room for a small pool as well! Seller does not guarantee sf. measurements. Buyers can measure for themselves as needed. .Life is good at Sayebrook. Beautiful tree-lined streets with sidewalks, parks, walking trails, lake., Amenity center includes a community meeting house, pool, covered pavilion, playground, basketball court,4 pickleball courts, and fire pit. Coastal, small-town charm within walking/golf cart distance to SayeBrook Town Center. You can even golf cart to Market Common District . A natural gas community. Fiber cement exteriors, lawn sprinkler system, and security system. Come tour our staged model home and available homes for quick move-in! Quality and Homeowner satisfaction is our number one goal! Happy Homeowner live in SayeBrook...never a dull moment as there is a Clubhouse, resort style pool, 4 pickleball quarts, basketball, playground, large dog park, covered pavilion with fire pit. (enjoy monthly social hours for the residents as you get to know your neighbors!) Clubs have formed..book clubs, running club, SayeBrook Sprouts club for children of all ages, card clubs, sewing clubs, etc. COME JOIN US! walk or golf carts to shops and restaurants.

1240 Newell Dr, Myrtle Beach

$610,000
3 Beds 2 Baths 2528892 MLS
Welcome to this 3 Bed / 2 Bath stunning modern farmhouse offering impeccable design and luxurious finishes throughout with an inground pool! As you step inside, you’re greeted by an open-concept living area with vaulted, beamed ceilings and expansive windows that flood the space with natural light. The chef’s kitchen is the showpiece of the home, featuring custom white cabinetry, striking waterfall quartz countertops, a gas cooktop, and elegant gold hardware paired with designer lighting. The spacious island provides ample seating and anchors the room beautifully for cooking and entertaining. The living area flows seamlessly onto the covered patio overlooking the backyard and pool area, creating an ideal indoor–outdoor living experience. High-quality flooring, clean lines, and thoughtful craftsmanship are evident in every corner of this home. With its bright, airy layout and modern finishes, this property blends comfort and sophistication perfectly—offering a truly move-in-ready retreat. Located in the sought after gated community known as Sago Plantation. If you love to golf you are just a golf cart ride away from Legends Golf Course! Centrally located in Myrtle Beach you are close to the Tanger Outlets for shopping, Carolina Forest for restaurants, and entertaining. Still just a few miles from the ocean, this home is very conveniently located.

306 Babylon Pine Dr., Myrtle Beach

$395,000
3 Beds 2 Baths 2528816 MLS
Welcome to the Bates II A! This has major curb appeal & a front porch for your rockers. A stunning single-story home has three bedrooms and two baths with an inviting foyer, sunroom and covered patio. Split bedroom layout. The living room showcases a decorative coffered-ceiling sure to wow! Open concept living flows seamlessly from the living room into the kitchen, featuring gourmet kitchen with soft close upgraded cabinets, quartz countertops and upgraded stainless gas cooktop and wall oven. At the back of the home, the primary suite hosts a tray ceiling with ceiling fan. En-suite bath has a double vanity with quartz tops and a five-foot tiled shower with glass doors. The sunroom and covered porch out back are perfect for entertaining friends in your wooded backyard! Additional options include gorgeous LVP in the primary suite & black finishes on the lighting and faucets make it pop! Laundry with cabinets & laundry basket pass through door, and a smart home automation system.

3192 Visionary Dr., Myrtle Beach

$460,000
3 Beds 4 Baths 2528554 MLS
Just a short walk to the white-sand beaches of Myrtle Beach! Welcome to The Villages at Withers Heights — a boutique new-construction community of just 17 homesites with no HOA fees, allowing you to park your boat or RV right at home. Perfectly situated in the heart of Myrtle Beach, South Carolina, this community offers the best of coastal living — just a walk or golf-cart ride to the beach, local restaurants, cafés, and shops, and only minutes from The Market Common. Enjoy nearby Myrtle Beach State Park, a true local gem featuring beach access, scenic trails, lush greenery, picnic areas, and even a campground. You’re also close to Broadway at the Beach and several championship golf courses, making every day feel like a vacation. Even with its prime coastal location, The Villages at Withers Heights is not located in a high-risk flood zone, offering peace of mind while keeping you close to everything you love about Myrtle Beach. Lot #8 features The Palmetto Plan — a thoughtfully designed 3-bedroom, two-levels — featuring an open main level, spacious kitchen, covered patio, private primary suite upstairs, two additional bedrooms, and a charming covered entry. Perfect for everyday living or entertaining, The Palmetto Plan includes elegant finishes, it's ideal for enjoying Myrtle Beach’s gentle coastal breeze. The home also includes stainless-steel appliances and luxury vinyl plank flooring, combining durability and style throughout. Lot #8 can only accommodate The Palmetto Plan. Experience a relaxed, low-maintenance coastal lifestyle in one of Myrtle Beach’s most desirable new communities. Don’t miss this opportunity — schedule your showing today!

636 12th Ave. S, Myrtle Beach

$899,900
3 Beds 2 Baths 2528344 MLS
Come see this stunning "LAKE FRONT"custom built home located in the highly desired neighborhood of Cipriano Park, Grande Dunes Myrtle Beach. If you want a truly Coastal design private home with a resort feel, this is it!! 3 blocks to the Ocean with private parking at the Ocean club or 3 blocks to the Intercostal Waterway for boating and fine dining. This home has 3 spacious bedrooms and 2 baths, a very open floor plan with a large gathering room, a beautiful kitchen that includes top of the line appliances, gas cooking, granite counter tops with counter sealing, and a separate dining area with views of the lake and water fountain. The all tile baths offer a spa with a walk in shower and more. The outdoor living space has a huge covered Lanai with paver patio and decking.You will enjoy the custom closets, the extra storage areas and the oversized finished 2 car garage, this property has a low HOA fee and is located close to grocery stores dining, hospitals and membership to the Ocean Club.

863 Cipriana Dr., Myrtle Beach

$319,500
3 Beds 2 Baths 2528120 MLS
Welcome to this 2024-built, turn-key Jasmine model offering effortless, low-maintenance living—perfect for those who prefer to skip the lawn work and enjoy resort-style perks instead. The charming Craftsman exterior sets the tone for this desirable single-level end unit, filled with abundant natural light, soaring ceilings, and an open-concept layout with no carpet throughout. The kitchen features stainless steel appliances, a center island, and a breakfast bar, flowing seamlessly into the great room with its cathedral ceiling and slider leading to the covered patio. The primary suite offers double vanities and a spacious linen closet for added convenience. Low HOA dues provide exceptional value, including exterior insurance, basic cable, water/sewer, trash pickup, exterior maintenance, lawn care and irrigation, plus access to a community pool, clubhouse, and fitness room. This Beazer Energy Star Certified home is equipped with Low-E windows, LED lighting, and a high-efficiency Rinnai tankless water heater. All appliances convey, making this home truly move-in ready. All of this is centrally located and just minutes away from fine dining, entertainment, top notch school, medical facilities and your toes from being in the sand.

4061 Taranto Loop Unit D, Myrtle Beach

$580,000
3 Beds 2 Baths 2528118 MLS Arcadian Ii BLDG.
OPEN HOUSE RESCHEDULED>>> 12/14 SUNDAY! FROM 1:15pm-3:45pm!!! As you make your way through the picturesque neighborhood of Arcadian Shores, past the lake and walking path, you see the ocean sparkling in the distance. Perched up high with breathtaking views of the Atlantic Ocean, you'll find this thoughtfully renovated condo on the shoreline. This oceanfront end-unit with sweeping southern views is offered with all furniture and contents. What you see is what you get. Inside, 3 bedrooms and 2 bathrooms create a retreat that blends comfort with coastal elegance. The heart of the home is the updated kitchen with shell-like quartz countertops, wave-patterned marble tile, stainless appliances, and upgraded cabinetry with soft-close drawers, a pantry with pull-out shelving, and not one but two lazy Susans, to keep everything within reach. It’s fully stocked and ready for evenings of cooking and gathering. The living room French-door slider opens from the center with no frame blocking the outdoor patio, allowing seamless indoor-outdoor living. There are four sliders total, with balconies, each with their own remote-operated automatic shade for privacy. These large glass sliders function like tall windows, allowing in sunlight, views and the breeze. Both bathrooms have been reimagined with quartz counters, updated lighting, and modern vanities. The primary suite bathroom offers a spa-like tiled shower with the look of marble, and the enlarged hall bathroom offers a tiled tub surround and has an extra space for a shelf. Luxury vinyl plank flooring is installed throughout, welcoming sandy feet. All three bedrooms have a ceiling fan to sleep comfortably. A charming shiplap wall sets the tone in the back bedroom, which features bunkbeds with a trundle and another bed to comfortably sleep six. All rooms sleep ten total. With an updated electric panel, LED hallway lighting, two classic pendant lights and coastal chic chandelier, every detail was considered in the renovation. There are three hall closets inside and outdoor storage on both the same floor as the unit and ground level for easy access to all of your beach accessories. Resort style amenities include a beachfront pool with grills and greenspace, tennis courts, security and covered parking. The HOA fee covers your internet, cable, water/sewer, trash pickup, pool, landscaping, pest control, common maintenance, management and security. Arcadian II is a well-maintained building on one of the most coveted beaches, situated behind Arcadian Shores Golf Course. The best restaurants, world class golf, Shore Drive, Tanger Outlets and Barefoot Landing are minutes away, keeping you close to the action, but quietly tucked away by the peaceful shores of Arcadian. Make this your vacation home, investment or primary oceanfront residence.

10100 Beach Club Dr. Unit 14-F, Myrtle Beach

$403,550
3 Beds 2 Baths 2528020 MLS
Welcome to Crescent Cove! Just minutes from Market Commons, highways, shopping, plus easy access to the beach and airport. Future amenities will include access to Intracoastal Waterway, day dock, boat ramp, pickleball courts, pool, pavilion and playground! Internet & cable included in the HOA fee!! Ever popular Compton floor plan that includes 3 spacious bedrooms, open floor plan and loads of closet/storage space! Covered Lanai with uncovered patio for grilling. LVP throughout majority of main living areas. Quartz kitchen with gas stainless steel appliances, soft close cabinets and tile backsplash. Recessed lighting throughout majority of the home. Traditional trim package! Do not miss your opportunity to get into this one-of-a-kind community centrally located to everything!

334 River Edge Dr., Myrtle Beach

$370,000
4 Beds 3 Baths 2527877 MLS
Discover Your Dream Home on the Intracoastal Waterway! Experience the perfect blend of community living and natural beauty with this exceptional property in the desirable Riverbend community. This spacious two-story home is situated on a premium, private lot with partial views of the Intracoastal Waterway and is designed for comfortable and elegant living. This charming home offers 4 bedrooms and 2.5 bathrooms, including a convenient first-floor master suite. Spanning approximately 1,973 sq. ft., the home features a bright and comfy living area with vaulted ceilings and a loft area upstairs, providing ample space for relaxation and entertainment. The large kitchen features tile flooring, stainless steel appliances, a pantry, breakfast bar, and plenty of cabinet and countertop space. The main-level master bedroom offers a private bath with double sinks, a relaxing garden tub, a separate stand-up shower, and a large walk-in closet. Enjoy the serene setting from the covered patio with an extra-long extension and fire a pit, perfect for grilling, entertaining, or simply unwinding. The home includes a 2-car attached garage, central heating and cooling, and a blend of tile, laminate wood, and carpet flooring. The Riverbend community enhances your lifestyle with fantastic amenities that cater to a variety of interests. Take advantage of the community's day dock on the Intracoastal Waterway for easy water access. Enjoy a refreshing dip in the community pool or gather with neighbors at the picnic area and clubhouse. The community allows long-term rentals and includes trash pickup, pest control, lawn care including irrigation, and maintenance of common areas as part of the monthly HOA fee. Located just a quick ride to the ocean, this property offers a peaceful, established neighborhood feel while still being close to all the attractions of Myrtle Beach and Murrells Inlet. Schedule a showing today and make 783 Riverward Drive your new home!

783 Riverward Dr., Myrtle Beach

$393,770
3 Beds 2 Baths 2527855 MLS
This home is a To Be Built ready to close in Nov. The specific features in a home may vary from home to home and from one community to another. We reserve the right to substitute equipment, material, appliances and brand names with items of equal or higher on our sole opinion value. Color and size variations may occur. The prices of our homes, included features, and available locations are subject to change without notice. Please see actual home purchase agreement for additional information, disclosures and disclaimers relating to the home and its features. Square footage is approximate and not guaranteed. Buyer is responsible for verification. 2025. The Muirwood is a fabulous 3 car garage floor plan and is 2028 heated sq'. This home is the perfect home for entertaining with a very spacious and open floor plan. The dining room will be equipped with french doors to be used as a flex room or formal dining. Our gas fireplace is a standard feature in this last phase! The kitchen features lots of quartz counter space, a breakfast bar island and walk-in pantry. The living room opens to an extended covered patio, our biggest yet! The beautiful owner's suite features a large walk-in closet and a master bath which includes a linen closet and walk-in shower. There are two additional bedrooms, one of them is 13x13!! An extra full bath and the amazing three car garage for the golf cart. The homes at Arcadia include upgrades like tile and LVP flooring, quartz countertops in the kitchen, GE stainless steel appliances including a natural gas range, built-in microwave and dishwasher. Also included is upgraded cabinetry with 36" and 42" staggered maple cabinets, Tankless Rinnai hot water heater and much, much more!! Hurry, before all the 3 car garage homes sell out! **Photos are of a similar Model home and may include upgrades not included.

6012 Zoe Way, Myrtle Beach

$400,000
3 Beds 2 Baths 2527853 MLS
This home is a To Be Built ready to close in Nov. The specific features in a home may vary from home to home and from one community to another. We reserve the right to substitute equipment, material, appliances and brand names with items of equal or higher on our sole opinion value. Color and size variations may occur. The prices of our homes, included features, and available locations are subject to change without notice. Please see actual home purchase agreement for additional information, disclosures and disclaimers relating to the home and its features. Square footage is approximate and not guaranteed. Buyer is responsible for verification. 2025. The Muirwood is a fabulous 3 car garage floor plan and is 2028 heated sq'. This home is the perfect home for entertaining with a very spacious and open floor plan. The dining room will be equipped with french doors to be used as a flex room or formal dining. Our gas fireplace is a standard feature in this last phase! The kitchen features lots of quartz counter space, a breakfast bar island and walk-in pantry. The living room opens to an extended covered patio, our biggest yet! The beautiful owner's suite features a large walk-in closet and a master bath which includes a linen closet and walk-in shower. There are two additional bedrooms, one of them is 13x13!! An extra full bath and the amazing three car garage for the golf cart. The homes at Arcadia include upgrades like tile and LVP flooring, quartz countertops in the kitchen, GE stainless steel appliances including a natural gas range, built-in microwave and dishwasher. Also included is upgraded cabinetry with 36" and 42" staggered maple cabinets, Tankless Rinnai hot water heater and much, much more!! Hurry, before all the 3 car garage homes sell out! **Photos are of a similar Model home and may include upgrades not included.

6041 Zoe Way, Myrtle Beach

$675,900
5 Beds 5 Baths 2527633 MLS
The Yates II is our new grandest home plan offering over 4200 heated sq ft of space! Wooded backyard on .45 acre wooded homesite. Families welcome: 5 bedrooms, 4 full bathrooms and a 1/2 bath, sunroom and covered porch & patio. Balcony and front porch & 3 car garage. This beautiful home boasts an office, a formal dining room with coffered ceiling, family room with fireplace and decorative ceiling. Your gourmet kitchen features a walk-in pantry, butler's pantry, soft close cabinetry. Upstairs you'll find a spacious primary suite with two walk-in closets and a dressing area, a luxury bath with large shower and soaker tub, and double vanities & a sitting room. Also upstairs, a large loft and a laundry room with dual cabinet/countertop options, and linen closet. Our 1-2-10 year warranty will give you peace of mind. Superior energy efficient construction includes 15 SEER HVAC and R-38 ceiling insulation. Come check out our outstanding quality, fit and finish! Photos shown are of a similar home and furnished model of a Yates II B in another community, options and layout will vary. This home is one of a kind.

3220 Visionary Dr., Myrtle Beach

$290,000
3 Beds 2 Baths 2527504 MLS
Welcome Home! Perfectly situated in the highly desirable Palmetto Pointe area, this charming SINGLE-STORY, 3-bedroom, 2-bathroom home offers the ideal blend of comfort, convenience, and coastal living—right in the heart of Myrtle Beach. Priced to sell, this is one you won’t want to miss. With a FRESH COAT OF PAINT throughout the entire interior, including The Kitchen Cabinets, all you need to do is pack your bags and Move in. Step inside to discover a sprawling OPEN FLOOR PLAN designed for effortless everyday living. The spacious living area flows seamlessly into the strategically planned kitchen, complete with ample counter seating and flanked by two inviting dining areas—a layout sure to delight both the everyday cook and the master chef of the family. Unwind in the expansive OWNERS SUITE, featuring a generous WALK-IN CLOSET and a well-appointed en-suite bath with a garden tub, separate walk-in shower, and DUAL VANITIES. Whether you're getting ready for the day ahead or winding down afterward, this space provides the comfort and functionality you need. Two additional bedrooms offer complete flexibility—perfect for guest rooms, a HOME OFFICE, or growing family needs. Whatever your lifestyle requires, this home is ready to adapt. Step outside to your own private retreat: a large COVERED PATIO and an extended open-air patio surrounded by beautiful native plants. Relax around the fire pit, enjoy the serene POND VIEW, and appreciate the fully fenced-in yard that provides privacy, safety, and peace of mind. With its prime location, thoughtful layout, and inviting outdoor spaces, this home truly has it all. Don’t wait—schedule your showing today!

205 Atoll Dr., Myrtle Beach

$830,000
3 Beds 3 Baths 2527407 MLS
Come see this stunning custom built all brick home located in the most desired neighborhoods of Myrtle Beach-Grand Dunes. If you want a truly coastal designed private home with a resort like feel, this is it! Walk three blocks to the Ocean with private parking at the Ocean Club or three blocks to the Intercoastal Waterway for boating and fine dining. This home has 3 spacious bedrooms and 2.5 baths, a very open floor plan with a large gathering room, a beautiful kitchen that includes top of the line appliances, gas cooking, granite counter tops with counter seating, and a separate dining area with views of the lake and water fountain. The all-tile baths offer a spa with, a walk-in shower and more. You’ll fall in love with the outdoor living space that has a huge, covered lanai with remote screens, paver patio and decking. In addition, you’ll enjoy the custom closets, the extra storage areas, and the oversized finished garage with parking for two cars. This home is virtually maintenance free. This property has a low HOA fee, and is located close to the grocery stores, dining, hospitals, and membership to the Ocean Club.

771 Monterrosa Dr., Myrtle Beach

$330,000
5 Beds 3 Baths 2527344 MLS
Welcome to this beautifully designed 5-bedroom, 2.5-bathroom home in the desirable Coopers Bluff community! Offering a perfect blend of comfort and style, this spacious home features an open-concept layout ideal for both everyday living and entertaining. Step inside to find durable LVP flooring and abundant natural light that enhances the main living area. The modern kitchen is a chef’s delight with sleek stainless steel appliances, upgraded countertops, a large island with breakfast bar seating, and a walk-in pantry for added convenience. Upstairs, the generously sized bedrooms provide plenty of space for everyone, while the primary suite serves as a relaxing retreat complete with a ceiling fan, expansive walk-in closet, and private bath featuring dual vanities and a walk-in shower. The versatile loft offers endless possibilities—use it as a family room, home office, or play area. Unwind in the evenings on the covered back patio or take advantage of the community amenities, including a sparkling pool and picnic area. Conveniently located near top-rated schools, shopping, dining, golf, and the beaches of the Grand Strand, this home truly has it all. Don’t miss your opportunity to make Coopers Bluff your new home—schedule your showing today!

1560 Swing Bridge Way, Myrtle Beach

$425,900
3 Beds 2 Baths 2527059 MLS
Welcome Home to Del Webb at Grande Dunes – Myrtle Beach’s Premier 55+ Community! Step into a new chapter of coastal living with this stunning Serenity plan, located in the vibrant community of Del Webb at Grande Dunes. This thoughtfully designed home offers 2 spacious bedrooms plus a flex room, perfect for an office, den, or guest space. Interior Hi highlights include a primary suite with tray ceiling, walk-in closet, linen storage, and a beautifully appointed private bath featuring dual vanities and a tiled walk-in shower. Gourmet kitchen with stainless steel appliances, gas stove, staggered cabinetry, breakfast bar, and sleek quartz countertops Open-concept layout filled with natural light, enhanced by luxury vinyl plank flooring and ceramic tile in all wet areas. Covered rear porch with extended patio, ideal for relaxing or entertaining outdoors. Low-Maintenance Living provides peace of mind with roof and siding maintenance included in your HOA, along with lawn care and landscaping. This natural gas community makes everyday living both easy and efficient. Resort-Style Amenities where Residents enjoy access to a state-of-the-art clubhouse, indoor and outdoor pools, fitness center, tennis, pickleball, bocce courts, scenic walking paths and a private day dock along the Intracoastal Waterway. Hop in your golf cart and cruise to the Grande Dunes Ocean Club—exclusive to resident where you’ll enjoy private beach access, oceanfront dining and bar in a relaxed, resort-style atmosphere. Experience the perfect blend of comfort, community, and coastal charm at Del Webb Grande Dunes. Freshly painted interior, shows great.

6570 Torino Lane, Myrtle Beach

$275,000
3 Beds 2 Baths 2527013 MLS
This full brick 3 Bed, 2 Bath ranch, with inviting covered entryway porch is situated on a large Homesite with wooded privacy in the back of the property. Bring everyone together in this oversized family room, approximately 14' x 30'. The separate dining room provides a nice space for meals and is conveniently located off the kitchen with ample oak cabinetry. The large wooden deck and gazebo in the backyard is a perfect outdoor space, especially with the porch swing frame in place, ready for a swing to unwind. Leaf guard gutters will help keep maintenance low. Hurricane shutters for the picture window and patio door. The 8' x 12' utility building at the back is also a bonus for storage, keeping the garage or living spaces less cluttered

5580 Green Bay Circle, Myrtle Beach

$1,050,000
5 Beds 5 Baths 2526872 MLS
Situated in the prestigious and historic Pine Lakes Country Club, this custom-built residence blends timeless architecture with modern sophistication. Every detail reflects quality craftsmanship, from the soaring ceilings and expansive windows to the marble fireplace that anchors the grand living area. The designer kitchen is both striking and functional, featuring sleek white cabinetry, quartz countertops, and a bold navy island accented with gold hardware. Professional-grade stainless appliances, double ovens, a pot filler, and a walk-in pantry create the perfect balance between elegance and practicality. The primary suite on the main level offers a tranquil retreat with a spa-inspired bath, freestanding tub, spacious shower, and dual vanities. Upstairs, four additional bedrooms and three full baths provide comfort and flexibility. The fifth bedroom is exceptionally large, allowing for a private living area, home theater, fitness space, or multi-use room. The covered patio opens to a beautifully landscaped yard, ideal for relaxing or entertaining. Located minutes from the beach, fine dining, shopping, and entertainment, this home embodies the best of luxury living in one of Myrtle Beach’s most distinguished communities.

5917 Country Club Dr., Myrtle Beach

$688,000
4 Beds 3 Baths 2526843 MLS
Experience single-level luxury living in this stunning 4-bedroom, 3-bath home perfectly positioned on a serene pond within the sought-after gated community of The Bluffs on the Waterway. This home showcases beautiful wood and tile flooring, an open-concept layout, and detailed custom molding throughout. The inviting living room features a coffered ceiling with fan, cozy fireplace, and a large picture window framing tranquil pond views. The chef’s kitchen is designed for both beauty and function with granite countertops, staggered cabinetry, stainless steel appliances, a work island, breakfast bar, pantry, and adjacent dining area. The primary suite offers a private retreat with a tray ceiling and fan, walk-in closet, direct access to the rear patio, and a spa-inspired bath featuring a water closet, dual vanity, whirlpool tub, and custom tile shower with a large bench, dual showerheads, and a rainfall feature. Two additional bedrooms include ceiling fans and share a stylish Jack-and-Jill bath with vanity and shower. A flexible office or fourth bedroom, an additional full bath, and a spacious laundry room complete the interior. Step outside to a fenced backyard oasis boasting a covered patio with recessed lighting, ceiling fan, and extended patio space—perfect for outdoor entertaining while enjoying the peaceful pond views. Living in The Bluffs means resort-style amenities at your fingertips: two clubhouses (including one on the Waterway), pools, tennis and pickleball courts, basketball, playground, private boat storage and ramp, day docks, and more. And with shopping, dining, entertainment, and the beach just minutes away—you’ll truly have it all. Square footage is approximate; buyers are encouraged to verify.

3129 Marsh Island Dr., Myrtle Beach

$378,900
4 Beds 3 Baths 2526759 MLS
Live the coastal lifestyle you’ve been dreaming of in this beautiful 4-bedroom, 3-bath home in The Diamond—one of Saint James’ most sought-after communities! Ideally located between Myrtle Beach and Murrells Inlet, you’re just minutes from pristine beaches, top-rated restaurants, shopping, the airport, and healthcare. Designed for both comfort and convenience, the first-floor primary suite features a spacious en-suite bath and direct access to the covered back patio—perfect for morning coffee or evening relaxation. The open main living area has beautiful wood floors and flows effortlessly into a well-appointed kitchen with granite counters and stainless steel appliances, and the adjacent dining area includes a second patio access point. Home is on a large corner lot. A large fenced-in backyard offers endless possibilities, and the side-load garage adds extra curb appeal. With three additional bedrooms plus a loft overlooking the great room, there’s plenty of space for guests, a home office, or a growing family. Come see why this home is the perfect blend of location, lifestyle, and livability!

624 Forbes Dr., Myrtle Beach

$535,000
3 Beds 2 Baths 2526554 MLS
You can't beat this location! Welcome to this stunning 3-bedroom, 2-bath home built in 2022 in The Preserve at Pine Lakes. This modern coastal retreat features an open-concept floor plan with a bright and spacious living area, a kitchen equipped with stainless steel appliances, a natural gas stove, a pantry, a center island and upgraded light fixtures throughout. The primary suite offers a walk-in shower, dual vanities, and a walk-in closet, while the additional bedrooms provide comfort for family, guests, or a home office. This house is also equipped with smart home technology, and a spacious attached two-car garage. Enjoy relaxing on the covered patio overlooking the pond or take advantage of the community’s amenities which include a pool and pickleball court. You're ideally located less than two miles from the beach, but still away from the downtown hustle and bustle. You're also within golf cart distance of shopping, dining, golf, and great entertainment. This home combines modern design, convenience, and the best of Myrtle Beach living. Schedule your showing today!

5576 Whitebark Dr., Myrtle Beach

$465,000
3 Beds 2 Baths 2526448 MLS
Welcome to The Reserve at Market Common, one of Myrtle Beach’s most sought-after boutique communities! This 3 BR, 2 BA single-level ranch home offers an open floor plan, Natural Gas community living, and golf-cart access to Market Common’s shopping, dining, parks, and entertainment. Built by Beazer Homes, this desirable Augusta floor plan features a welcoming covered Front Porch, soaring ceilings, and wood laminate flooring throughout the main Living Areas. The gourmet Kitchen is designed for both everyday living and entertaining with a large center Island, granite countertops, stainless steel appliances, Pantry, and convenient lower cabinet pull-outs. The split bedroom layout provides privacy, with a spacious primary suite featuring a Walk-In Closet, Soaking Tub, Walk-In Shower, and Double Vanity. Two additional guest bedrooms and a full bath are perfect for family or visitors. An Office/Den area is the added bonus for this floor plan located just off the Foyer. A Laundry Room with washer and dryer included and a functional drop zone off the garage add everyday convenience. Enjoy Coastal Living year-round from the Easy Breeze enclosed porch overlooking a private green space and berm, or relax on the extended paver patio with natural gas line for grilling. Residents of The Reserve enjoy sidewalk-lined streets, red brick paver driveways, walking paths, and a beautiful community pool, all just minutes from the beach. Golf cart to Market Common, parks, restaurants, and events while enjoying the privacy of this charming natural gas neighborhood with only 106 homesites. Move-in ready and competitively priced — schedule your private showing today!

1837 Orchard Dr., Myrtle Beach

$349,000
4 Beds 3 Baths 2526430 MLS
Presenting an exceptional four-bedroom, two-and-a-half-bath residence located in the sought-after Coopers Bluff neighborhood. Built just three years ago and meticulously maintained, this property offers refined modern style, ample space, and outstanding comfort throughout. Each bedroom is generously sized, ensuring comfortable accommodations for all occupants. The main floor showcases luxury vinyl plank flooring and an open-concept layout, well-suited for both family living and entertaining. The kitchen features granite countertops, stainless steel appliances, abundant cabinetry, and a gas stove—creating a functional and appealing space for culinary enthusiasts. Additional amenities include a tankless water heater for enhanced efficiency. A versatile flex room with elegant barn doors provides options for use as an office, library, or playroom. Upstairs, an expansive loft offers additional living space, ideal for a media room or children’s recreation area. The primary suite includes a private bathroom with double sinks, a walk-in shower, and an oversized walk-in closet. Three further bedrooms on the offer comfortable accommodation for family members or guests. Outdoor highlights include a spacious fenced backyard with a covered patio and concrete extension, perfect for outdoor dining and relaxation. This home combines generous living areas, contemporary design, and a prime location. Please contact us today to schedule a viewing. Note: The seller is related to the listing agent.

1015 Saltgrass Way, Myrtle Beach

$660,531
5 Beds 5 Baths 2526090 MLS
The Yates II is our most spectacular plan offering over 4100 heated sq ft of space! Wooded backyard on .24 acre can be fenced in. Families welcome; 5 bedrooms, 4 full bathrooms and a 1/2 bath, sunroom and covered porch, patio & front porch. This beautiful home boasts an office, a formal dining room with coffered ceiling, family room with fireplace & built-ins and sunroom with decorative ceiling. Your gourmet kitchen features a walk-in pantry, butler's pantry, soft close cabinetry, farmhouse sink and quartz. Upstairs you'll find a spacious primary suite with two walk-in closets, a large, tiled shower, free standing soaker tub, and separate vanities. Also upstairs, a large loft and a laundry room with dual cabinet/countertop options, a sink and linen closet. Our 1-2-10 year warranty will give you peace of mind. Superior energy efficient construction includes 15 SEER HVAC and R-38 ceiling insulation. Come check out our outstanding quality, fit and finish! Photos shown are of a similar home and furnished model of a Yates II in another community, options and layout will vary.

3216 Visionary Dr., Myrtle Beach

$417,000
4 Beds 3 Baths 2525808 MLS
This beautifully maintained home sits on a private, wooded lot overlooking the pond on The Lakes Hole number two of Arrowhead Country Club. Enjoy a covered front porch, screened-in back porch, and large patio—perfect for relaxing or entertaining. Step inside to a large, inviting living room featuring rich laminate wood flooring, a propane fireplace, and tall windows that fill the home with natural light. The layout includes a formal dining space, breakfast nook, and a spacious upstairs bonus room above the garage with two closets and a full bath option. Major updates include a new roof, new HVAC, and new water heater, giving you peace of mind for years to come. The courtyard-load two-car garage offers a deep driveway with parking for up to six vehicles. Located in the Villages of Arrowhead, a golf community offering sidewalks, a pool, tennis courts, bocce, and playground—all within the award-winning Carolina Forest School District and just minutes from shopping, dining, entertainment, and the beach!

3505 Arrowhead Blvd., Myrtle Beach

$585,000
5 Beds 5 Baths 2525627 MLS
The Yates II is our new grandest home plan offering over 4100 heated sq ft of space! Wooded backyard on .20 acre can be fenced in. Families welcome: 5 bedrooms, 4 full bathrooms and a 1/2 bath, sunroom and covered porch & patio. Balcony and front porch. This beautiful home boasts an office, a formal dining room with coffered ceiling, family room with fireplace and decorative ceiling. Your gourmet kitchen features a walk-in pantry, butler's pantry, soft close cabinetry, farmhouse sink and quartz. Upstairs you'll find a spacious primary suite with two walk-in closets and a dressing area, an 8-foot tiled shower with dual shower heads, and separate vanities. Also upstairs, a large loft and a laundry room with dual cabinet/countertop options, a sink and linen closet. Our 1-2-10 year warranty will give you peace of mind. Superior energy efficient construction includes 15 SEER HVAC and R-38 ceiling insulation. Come check out our outstanding quality, fit and finish! Photos shown are of a similar home and furnished model of a Yates B in another community, options and layout will vary.

3150 Visionary Dr., Myrtle Beach

$1,300,000
5 Beds 4 Baths 2525589 MLS
Welcome to 8319 Juxa Drive, a stunning Mediterranean-inspired lakefront estate in the prestigious Plantation Lakes community of Myrtle Beach. Designed for both elegance and comfort, this 5-bedroom, 4-bath custom home offers over 4,500 heated square feet of luxurious living space and showcases dual primary suites — one on each level — ideal for multi-generational living or hosting guests in style. The main-level primary suite features a private covered patio, double tray ceiling with uplighting, and a spa-like bath with copper vessel sinks, a soaking tub, oversized shower with body jets and custom walk-in closet. Upstairs, the second primary suite offers a private balcony overlooking the lake, a spacious bath with a double sink vanity, and a garden tub perfect for relaxation. The open-concept floor plan centers around a grand great room with a Rainbow Sandstone gas fireplace, custom built-ins, wet bar with ice maker, surround sound and 4-panel sliding doors opening to breathtaking lake views. The gourmet kitchen is a chef’s dream, showcasing custom solid maple cabinetry, double KitchenAid ovens, a propane cooktop with a copper hood and pot filler, granite countertops, expanded island with seating area, and walk-in pantry, all flowing seamlessly into a formal dining area and breakfast nook with bay window. Throughout the home, fine details abound — hand-scraped hardwood floors, decorative ceilings, plantation shutters, security system, and security cameras enhance both beauty and functionality. Step outside to your own private resort. This lakefront sanctuary offers a heated saltwater pool with tanning ledge, cascading hot tub, gas fire pit, and putting green — all surrounded by lush landscaping, elegant paver hardscaping, and a private dock for boating and kayaking. Invite your guests over with plenty of parking utilizing the upgraded paver U shape driveway, Entertain effortlessly in the covered outdoor kitchen and bar area or in the screened-in porch with retractable screens perfect for enjoying evenings by the water. Never miss your favorite show with an outdoor TV in both spaces! Nestled within the sought-after Plantation Lakes community, residents enjoy access to 15 miles of shoreline on the navigable lake, two pools, a clubhouse with gym and event space, tennis, pickleball and basketball courts, playgrounds, and sidewalks throughout the community. Located in the Carolina Forest area, this home offers convenience to Highway 31, award-winning schools, medical facilities, golf courses, restaurants, outlet shopping, and, of course, the world-famous Myrtle Beach coastline. Experience the perfect blend of sophistication, comfort, and charm at 8319 Juxa Drive — where every detail reflects luxury lakefront living at its finest.

8319 Juxa Dr., Myrtle Beach

Provided courtesy of The Coastal Carolinas Association of REALTORS®. Information Deemed Reliable but Not Guaranteed. Copyright 2026 of the Coastal Carolinas Association of REALTORS® MLS. All rights reserved. Information is provided exclusively for consumers’ personal, non-commercial use, that it may not be used for any purpose other than to identify prospective properties consumers may be interested in purchasing.

Copyright 2026 NCRMLS. All rights reserved. North Carolina Regional Multiple Listing Service, (NCRMLS), provides content displayed here (“provided content”) on an “as is” basis and makes no representations or warranties regarding the provided content, including, but not limited to those of non-infringement, timeliness, accuracy, or completeness. Individuals and companies using information presented are responsible for verification and validation of information they utilize and present to their customers and clients. NCRMLS will not be liable for any damage or loss resulting from use of the provided content or the products available through Portals, IDX, VOW, and/or Syndication. Recipients of this information shall not resell, redistribute, reproduce, modify, or otherwise copy any portion thereof without the expressed written consent of NCRMLS.