Refine Search
Sort by
$555,000
4 Beds 4 Baths 2524233 MLS
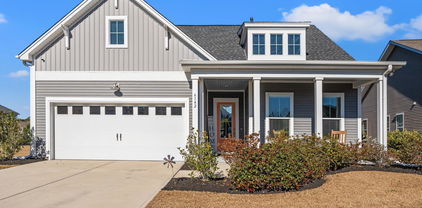
Welcome to this remarkable 4-bedroom, 3.5-bathroom home located in the highly desirable Berkshire Forest community in Carolina Forest! Boasting a spacious and thoughtfully designed layout, this home offers comfort, functionality, and elegant details throughout. As you arrive, you’ll be greeted by beautiful landscaping and a charming front porch, perfect for enjoying quiet mornings. Step inside to find a formal dining room with elegant tray ceilings to your right—currently used as a playroom—and a private office with a stylish glass door to your left. The heart of the home is the chef-inspired kitchen, fully equipped with stainless steel appliances, a work island, an expansive walk-in pantry, and abundant cabinet space—a true dream for any culinary enthusiast! The master suite is a serene retreat, featuring tray ceilings, a double-sink vanity, walk-in shower, garden tub, and a massive walk-in closet. Upstairs, you'll find a spacious loft-style living area, a second office/flex space, and three additional bedrooms. Step out onto the second-story balcony overlooking the front yard—a perfect spot to unwind. The yard includes a new irrigation system to make lawn care effortless. But the home is just the beginning—Berkshire Forest offers resort-style amenities including: multiple community pools, clubhouse & recreation center, tennis courts, playground, fitness center, and a scenic lake with walking trails for peaceful strolls and relaxation! This is more than just a home—it's a lifestyle. Don’t miss your chance to be part of this vibrant and welcoming community. Schedule your showing today!

1432 Villena Dr., Myrtle Beach

$469,420
4 Beds 3 Baths 2524202 MLS
***OPEN HOUSE Saturday October 25th 2-4pm*** Backyard Oasis!!! Enjoy yourself in your own backyard oasis. Large saltwater in-ground pool with private backyard. The heater/chiller system allows you to select your ideal temp whether it is extra warm on chilly days or cooled down for those sweltering summer days. This charming home is located in the lovely neighborhood of Berkshire Forest with its close proximity to the beach, shopping, restaurants, schools, and medical centers as well as the Intracoastal Waterway. Upstairs enjoy 4 bedrooms and baths as well as a laundry room for your family while creating a welcoming space for guests downstairs. The open floor plan gives you lots of room to entertain. There's also a flex space on the main floor which is perfect a home office, study, den, or extra sleeping area. In the garage is an electronic car charger for your added convenience. The new roof was done November 2024. There are few homes in Carolina Forest that already have pools that are ready to move into and start enjoying your South Carolina resort style life. Come check this one out!!

2781 Eton St., Myrtle Beach

$229,000
3 Beds 3 Baths 2524189 MLS The Orchards BLDG.
Prepare to be charmed by this stunning townhouse at 1052 Harvester Circle, a home that perfectly captures the sought-after lifestyle of The Orchards at The Farm! From the moment you step through the door, you'll be delighted by the fresh, modern feel of the brand new lvp flooring that flows seamlessly throughout the first floor, except the foyer and bedroom, leading you into a truly spacious kitchen, now crowned with gorgeous new granite countertops, a large pantry, and a perfect breakfast bar for your morning coffee. The ultimate convenience awaits with a serene primary suite on the main floor, featuring a blissful walk-in closet and ceiling fan, creating a private retreat from the world. Upstairs, the two large guest bedrooms share a full bath, flanking a versatile loft space that's ready to become your sun-filled home office, media haven, or exciting game room! Outside, the lovely screened-in back porch offers a peaceful oasis for relaxation, and as an owner, you gain access to fantastic community amenities like the sparkling pool and clubhouse. Your prime location means you are just minutes from the sparkling Atlantic beaches, the fabulous dining and live music on the Murrells Inlet MarshWalk, the natural beauty of Brookgreen Gardens, and all the championship golf, shopping, and entertainment that makes the Myrtle Beach area famous! This isn't just a move; it's an upgrade to the perfect coastal-area life!

1052 Harvester Circle Unit 1052, Myrtle Beach

$434,990
3 Beds 2 Baths 2524183 MLS
Brand new, energy-efficient home available by Oct 2025! Get organized in the kitchen with ample counter space and a walk-in pantry. The Edgewood’s single-story layout boasts flex space and a spacious home office. A large closet and dual sinks complement the primary suite. Experience the ultimate in energy-efficiency living with a new home in Clear Pond. This master-planned community offers an array of amenities including swimming pools, fitness center, sports courts and more. The Coastline Series features one- and two-story homes on spacious homesites, some with pond views. Located just minutes away from restaurants, beachside attractions and highly-rated schools, Clear Pond is designed to fit your life. Each of our homes is built with innovative, energy-efficient features designed to help you enjoy more savings, better health, real comfort and peace of mind.

7035 Edgemoor Ct., Myrtle Beach

$1,810,000
4 Beds 6 Baths 2524150 MLS
Situated directly on the Intracoastal Waterway and nestled in the prestigious gated community of Bal Harbor in Grand Dunes, this exquisite 4-bedroom, 5.5-bathroom home offers the perfect blend of luxury, comfort, and breathtaking waterfront views. The home features a newly added upstairs media/game room (added in 2024) with expansive waterway views, high ceilings throughout, and an abundance of natural light. An ELEVATOR was added for ease to get to the upstairs rooms. Also added in 2024 was a resort style pool and deck with a dedicated poolside changing area built for entertaining. The elegant primary suite boasts a cozy fireplace, a spa-inspired bathroom with double vanities, a Jacuzzi tub, a separate shower, and a spacious walk-in closet, along with private access to the outdoor pool. Each bedroom is designed with its own en-suite bathroom for ultimate privacy. The gourmet kitchen is a chef’s dream, complete with stainless steel appliances and custom cookware storage. A stainless steel front door sets the tone for the sophistication that continues throughout the home, including separate living and dining rooms, a private office, and the convenient ELEVATOR. The outdoor space features the resort-style swimming pool, an outdoor kitchen, and a brand-new 16,000 lb boat lift. All of this making it perfect for enjoying the water and the waterfront lifestyle. Located within Bal Harbor, residents also enjoy exclusive access to the Ocean Club, offering oceanfront pools and fine dining. Additionally, the Grand Dunes community has two l8-hole golf courses. This remarkable home is a true sanctuary, providing an unparalleled living experience on the Grand Strand.

9243 Marina Pkwy., Myrtle Beach

$675,000
3 Beds 3 Baths 2524133 MLS
Stunning WATERFRONT 3 Bedroom, 2.5 Bath Charleston-Style home in the Sweetgrass Square community of Market Common, offers a luxurious lifestyle unlike any other. This beautiful Sugar Mill floorplan, with 10’ ceilings, and offers luxury living at its best. The sellers are the original owners of the home. Overlook the gorgeous lake from two generously sized, East facing porches, with composite flooring, making them the perfect outdoor space for entertaining or relaxing. From the moment you step inside, you'll be welcomed by top-quality finishes, recessed lighting throughout, granite countertops, regal wainscoting and crown moldings, lavish cosmetic touches and Bali blinds throughout. The gourmet kitchen is dressed to impress with a GE Profile slate Refrigerator, oven, and microwave, a 5- burner gas range with retractable exhaust fan, granite counters, double sink, glass and white cabinetry, a huge walk-in pantry with shelving and a 5’ by 4’ granite covered center island with two swivel bar stools. A stunning built-in buffet with granite counter and chandelier compliments the spacious dining area, presenting comfortable seating for as many as 6 guests. Five windows and wainscoting encompass the dining room, creating the perfect lake-front and serene setting for your daily meals. As you enter the spacious 15’ by 15’ Great Room you can’t help but be captivated by 7 additional windows, and the expansive water views. The generous living room area enjoys access to the lower-level lake-front porch. Just next to the ½ bath powder room and garage entry, is a beautiful stairway, highlighted by wainscoting and hardwood steps. The stairway leads upstairs to the Primary Bedroom (with tray ceiling), 2 Secondary Bedrooms, two luxuriously upgraded full baths, a laundry room hosting a Maytag washer/dryer and a set of attic dropdown stairs. The flooring on the first floor is engineered hardwood, all bedrooms and the 3 walk-in closets are carpeted, while the laundry and two and 1/2 bathrooms are tiled. One of the Secondary Bedrooms contains a custom designed Murphy bed, storage cabinets and a built-in office area. Feel like royalty in the Primary Bedroom en-suite with tranquil lake views, a very large custom designed walk-in closet, soaker tub, cultured marble walk-in shower, dual sink vanities and private water closet. Walk onto the second story lake-front porch through two sets of French doors, with retractable screens and ODL blind inserts, and enjoy the morning views with coffee while listening to the serene sounds of the lakes' fountain. All 27 windows in the home are covered with 3M security film, to help ensure security at all times. In the 2-car garage, enjoy an on-demand water heater, custom designed storage racks and cabinets, utility sink, beautiful stain-resistant ceramic flooring, a 7.5’ by 3’ utility closet and a convenient second refrigerator. The spacious outdoor patio was constructed using extra thick and very stable pavers. An exhaust fan exists in the attic to efficiently extract the summer heat and a higher capacity HVAC condenser and coils were installed in 2023. The monthly HOA dues include trash and recycle pickup and access to the Market Common amenity center, which offers a fitness center, large pool, kiddie pool, hot tubs, lazy river, kitchen and hammock area. The beach is a one mile walk or short golf cart ride. Don’t miss out on owning this wonderful home

800 Curtis Brown Ln., Myrtle Beach

$234,000
3 Beds 3 Baths 2524112 MLS
MOVE IN READY! Welcome to 301 Granada St. #D, a 2023 charming 3-bedroom, 2.5-bath townhome with a 1-car garage close to the beach in the heart of Myrtle Beach. Perfectly situated to enjoy both convenience and coastal living, this property offers the ideal balance of comfort and location. Inside, you’ll find a bright and inviting living space with an open layout that makes everyday living and entertaining easy. The kitchen features plenty of white shaker cabinets, beautiful granite countertops, modern appliances, and a functional design with direct access to the dining area. Upstairs, the spacious primary suite provides a relaxing retreat with ample closet space and a private bath. Two additional bedrooms and another full bath are perfect for family, guests, or a home office, while a convenient half bath is located downstairs for everyday use. Step outside to a private patio area where you can enjoy morning coffee, summer barbecues, or simply unwind after a day at the beach. The attached 1-car garage adds convenience and extra storage, making daily life even easier. Residents of this community also enjoy great amenities, including a playground and dog park, creating a welcoming environment for both families and pets. Located just minutes from sandy shores, golf courses, shopping, dining, and entertainment, this townhome puts you right in the center of it all. Whether you’re looking for a primary residence, a vacation getaway, or an investment opportunity, 301 Granada St. #D is a wonderful choice.

301 Granada St. Unit D, Myrtle Beach

$857,000
4 Beds 3 Baths 2524014 MLS
Single level living awaits in this immaculate Mediterranean style home, on a pond, adorned with luxury upgrades and finishes throughout. Meticulously maintained, exceeding the presentation of even newly constructed homes. The custom tile entry leads to a vaulted foyer with a beautifully detailed ceiling. The open floorplan includes the gourmet kitchen, large dining area, and spacious family room, all with ceilings adorned with trays, crown molding, and wood beams. The fireplace and cooktop are both propane gas powered. French doors lead into the office/study, handsomely topped with a coffered ceiling. The primary suite inhabits the entire left side of the home, with dual walk-in closets and a shower sure to be the envy of all who view it. The opposite side of the home provides three large guest rooms, one with a walk-in closet. Large laundry room and walk up attic storage. The custom tiled huge covered and screened veranda, and upgraded outdoor kitchen grilling area, overlook the beautifully landscaped backyard, where you can relax to the sound of the fountain in the pond. One of the screened sections raises and lowers via remote control. There is nothing but luxury touches throughout this home, from the porcelain tile flooring, plantation shutters, to the custom ceiling work throughout almost every room. If you are a discerning buyer, this is the home for you!

7009 Turtle Cove Dr., Myrtle Beach

$270,000
3 Beds 2 Baths 2524013 MLS
Discover this charming and spacious 3-bedroom, 2-bathroom home located in the highly desirable Hidden Woods Subdivision. With over 2,200 heated square feet, an attached 2-car garage, and thoughtful upgrades throughout, this property offers comfort, style, and functionality. A new roof installed in 2022 adds peace of mind, while the open floor plan is perfect for modern living. The dining room and master suite feature elegant tray ceilings, adding a touch of sophistication. Gorgeous real hardwood floors flow through the dining room, living room, and kitchen, enhancing the home’s warmth and appeal. The kitchen is a chef’s dream, with custom-built cabinets providing ample storage, a pantry cabinet, wine cooler, and a convenient desk area. New granite countertops, a farmer’s sink, and stylish pendant lighting over the bar (which seats 4-6) make this space both functional and inviting. The formal dining room, highlighted by striking columns, offers a separate yet connected feel to the living room. The spacious master suite easily accommodates a king-size bed and full bedroom set. The recently remodeled master bathroom boasts a tiled shower, double vanity, separate makeup area, new mirrors and lighting, and a custom overhead light/fan with Bluetooth capability. Two additional generously sized bedrooms, separated by a full bathroom, are located on the opposite side of the house, ensuring privacy. The vaulted-ceiling living room leads to a large bonus room that can serve as a 4th bedroom, home office, or Carolina Room. Step outside to enjoy the tiled, screened sunroom with a vaulted wooden ceiling, ceiling fan, and built-in waterfall, offering a relaxing retreat year-round. Adjacent to the sunroom is a screened lanai, perfect for entertaining or unwinding. The quarter-acre lot features a spacious backyard with plenty of room for outdoor activities, barbecues, and gatherings. A storage building in the backyard can be used as a playhouse, man cave, or additional storage space. The driveway accommodates up to 4 vehicles, making parking convenient for family and guests. With easy access to Hwy 544, Hwy 31, and Hwy 707, and just a few miles from the beach, shopping, and dining, this home perfectly balances tranquility and accessibility. Schedule your showing today to see everything this beautiful home has to offer!

333 Ashwood Ln., Myrtle Beach

$825,000
4 Beds 5 Baths 2523989 MLS
Welcome to this exquisite 4 bedroom, 4.5 bathroom custom-built home located in Phase 1 of the highly sought-after Waterbridge community of Myrtle Beach SC. From the moment you enter through the herringbone-patterned foyer, the attention to detail is undeniable with crown molding flows throughout the home, complemented by elegant plantation shutters that add timeless style. The expansive open living area is anchored by a dramatic double tray ceiling and a cozy fireplace, creating a warm and sophisticated gathering space. The gourmet kitchen is a chef’s dream, featuring a smart double oven, a large center island, Blanco sink, walk-in pantry, and quartz countertops throughout. The Owner’s suite boasts an oversized walk-in closet, hallway, double vanity along with a fully tiled walk in shower. There is also two walk in tiled showers throughout the home. Additional highlights include a dedicated office, a spacious upstairs loft with two bedrooms and two full bathrooms, and a front room over the garage—perfect for storage or flex space. Outdoors, enjoy a remarkable screened-in back porch complete with a Napoleon grill and sink. The lot provides privacy and serenity, backing up to beautiful trees for a peaceful setting. Flooring includes durable ceramic tile on the main level and rich engineered oak hardwood upstairs, combining luxury with practicality. The home also features a 2-car garage with an additional slot for a golf cart or workshop, offering plenty of space for both vehicles and hobbies. Living in Waterbridge means you’ll also enjoy world-class community amenities, including a resort-style pool, clubhouse, fitness center, tennis and volleyball courts, fire pits, and boat storage with access to the community lake. With unmatched craftsmanship, thoughtful design, and an amenity-rich community, this home delivers the perfect blend of luxury and Lowcountry charm.

576 Starlit Way, Myrtle Beach

$515,000
4 Beds 3 Baths 2523930 MLS
This is a beautiful DR Horton Bradford Plan home! Featuring durable Hardie siding, a welcoming front porch, a rear covered porch with peaceful water views, and lavish landscaping. This property also includes hurricane shutters, a fenced yard, an irrigation system, and has been recently painted. Inside, the split-bedroom design highlights a spacious open-concept layout with a bright kitchen, dining, and living area. The kitchen includes quartz countertops, an oversized island with breakfast bar, stainless steel appliances, a gas range, tile backsplash, and a large pantry. Hardwood flooring, crown molding, 5" baseboards, custom plantation shutters, and ceiling fans add a touch of elegance throughout the main living spaces. The large primary suite is at the back of the home and offers a luxurious bath with dual vanities, a walk-in tiled shower, and a generous walk-in closet. French doors open to a versatile flex room—perfect as an office, den, formal dining, or even an additional bedroom. Upstairs, you’ll find a private bedroom, full bath, game room or additional living space, plus extra storage. All baths and the laundry feature upgraded porcelain tile. Located in Summit at Meridian, residents enjoy outstanding amenities including a spacious community pool and an indoor pickleball court. Conveniently situated just minutes from the beach, marinas, parks, restaurants, shopping, golf courses, hospitals, and more—including The Market Common, Coastal Grand Mall, Tanger Outlets, Myrtle Beach State Park, and Myrtle Beach International Airport—this home truly offers the best of coastal living!

2631 Stellar Loop, Myrtle Beach

$335,000
4 Beds 3 Baths 2523918 MLS
Say "Hello" to this beautifully appointed home among the tree lined streets of Avalon that is just waiting on its new family. Ahhhh, Avalon, in Carolina Forest, the neighborhood where you are greeted by the beautiful waterfall entry, southern charm that flows down the main road, hugged by the picturesque live oaks that say, "welcome home". This newly updated home is MOVE IN READY. It features an open floor plan, 4 bedrooms, 2.5 bathrooms, first floor primary bedroom with ensuite. As you enter into this recently renovated home, you’ll feel the comfort and quality of the upgrades and pride of ownership throughout; from the crown molding that adorns every room, luxury vinyl plank flooring, granite countertops, new appliances, new hot water tank and a brand-new roof. There is a partially converted one car garage, great for home office or easily converted back to a full garage. With a reasonable offer, the sellers are willing to remove the conversion prior to closing. This home boasts open concept entertaining kitchen, granite countertops with breakfast bar counter, hosts all new stainless steel appliances, including an electric range, dishwasher, microwave and refrigerator, a stylish backsplash, new double basin sink and a pantry closet. Also located downstairs is a half bathroom. The grand back yard of the home features a large screened in 40’ x 25’ patio room with an extended patio, a full 144 sq ft of beautifully tiled entertainment area . An entertainers dream of a bug free day or evening while enjoying watching the large screen flat television and sipping on a cool beverage or that morning cup of coffee. The back yard is completely fenced in with a white vinyl privacy fence, creating your own private retreat. The spacious backyard comes with a storage shed and plenty of room for gardening. The well-manicured lawn and garden beds come with irrigation to help those summer flowers bloom. On the upper level of the home you will find three beautifully designed bedrooms, all with large closets and ceiling fans. The upstairs landing includes a linen closet and Jack & Jill style bathroom with single sink, large vanity, and a tub/shower combo. The Avalon community in Carolina Forest has some of the lowest HOA dues with great amenities. Enjoy all of what Avalon community has to offer including a large pool, playground, BBQ Gazebo, basketball court, soccer and baseball fields for a low fee HOA! Avalon is in the center of Carolina Forest and offers easy access to shopping, dining, schools, grocery stores and more with just a 15-minute drive to the beach! Schedule your tour today! Buyers Home Warranty being offered at closing! See you soon!

813 Silvercrest Dr., Myrtle Beach

$505,000
4 Beds 3 Baths 2523876 MLS
A Place That Feels Like Home the Moment You Arrive - Imagine waking up in a place where the ocean breeze is just a golf cart ride away, where every corner of your home wraps you in warmth, and where life flows as easily as a coastal breeze. Welcome to your sanctuary in The Market Common, a vibrant and walkable community in the heart of Myrtle Beach where charm meets convenience — and home feels like a daily getaway. From the moment you step inside, this home greets you with a sense of calm and comfort. The soft glow of sunlight spills across rich wood floors, welcoming you into a space that feels both spacious and intimate. The interior of the home has been painted with a soft and warm "natural linen" palette. The open layout creates a natural gathering place where conversations flow easily from the kitchen to the living room, laughter echoes during dinner parties, and quiet moments find a perfect spot near the large sliding glass doors that open to your private backyard retreat. It's the kind of space that feels like it was made just for you, with room for every season and every style. The heart of the home is the kitchen — a bright, modern space where Quartz countertops sparkle, white cabinetry lends a fresh and airy feel, and every drawer, every surface is thoughtfully designed to make cooking feel effortless and enjoyable. Whether you're hosting weekend brunch or preparing a quiet evening meal, this kitchen is where stories are shared and memories are made. On the main level, the primary suite becomes your personal retreat. Bathed in natural light, it offers peace and privacy after a day at the beach or a sunset walk through the neighborhood. The en-suite bathroom is a spa-like escape with its deep soaking tub, double vanities, and separate shower — a space to unwind, reset, and recharge. Tucked away upstairs, a bonus bedroom suite offers more to love — a bright, cozy space with its own full bathroom and large closet, perfect for guests who want their privacy, older kids who need space, or even a media room or home office that’s separate from the rest of your living space. It’s that rare flexibility that makes this home truly special. Step outside and feel how the fenced backyard invites you to relax, entertain, and live outdoors. Morning coffee on the patio becomes a daily ritual. Evening cocktails under the stars feel like a celebration. Weekend BBQs and lazy Sunday afternoons take on new meaning here. And the two-car garage — yes, there’s room for your golf cart, because in this neighborhood, that’s how you get to the beach. Hurricane screens, irrigation and security systems included. And oh, the lifestyle. In Market Common, everything you love is just a short walk or a breezy ride away. Grab your morning latte from your favorite coffee shop. Stroll through boutiques, pick up fresh flowers at the farmers market, or meet friends for dinner at one of the area’s award-winning restaurants. Catch a movie, walk the lakeside trails, or take your pup to the dog park. And when the ocean calls — and it always does — it’s just minutes away. This isn’t just a home. It’s a feeling. It’s the joy of moving through your days with ease and intention. It’s knowing you’re in a place where neighbors smile, where nature is always near, and where every detail of your home reflects how you truly want to live. You don’t have to imagine the lifestyle anymore. It’s right here, waiting for you — in a home that feels like it was made just for you. Come see it. Feel it. And make it yours.

1921 Parish Way, Myrtle Beach

$285,000
3 Beds 3 Baths 2523875 MLS
Welcome to this beautifully maintained 3-bedroom, 2.5-bathroom townhouse nestled in the quiet and intimate community of Willoughby Place—a charming enclave of just 33 townhomes located in the heart of Myrtle Beach. As you step inside, you’ll be greeted by a bright and airy formal dining and living area featuring a stylish tray ceiling, cozy upgraded fireplace, and an abundance of natural light. The kitchen comes fully equipped with all standard appliances and opens into a casual dining space—ideal for both everyday meals and entertaining guests. One of the standout features of this home is the spacious, upgraded sunroom, offering year-round enjoyment with views of the private backyard and plenty of natural sunlight. The first-floor primary suite provides a peaceful retreat, double closets, and an en suite bathroom featuring a tiled walk-in shower and dual-sink vanity. Upstairs, you'll find two additional bedrooms and a generous loft area, perfect for a family room, home office, or play area. There's also a large walk-in storage room, offering even more functionality and space. Step outside to a private patio that's perfect for grilling, gardening, or simply unwinding in your own outdoor oasis. Residents of Willoughby Place enjoy access to a community pool and the benefits of a serene neighborhood setting, all while being just minutes from the beach, shopping, dining, and entertainment. This is a rare opportunity to own a spacious, low-maintenance home in one of Myrtle Beach’s most desirable and convenient locations. Schedule your private tour today!

4378 Willoughby Ln. Unit 4378, Myrtle Beach

$121,500
1 Beds 2 Baths 2523867 MLS
Charming updated 1-Bedroom, 1.5-Bathroom First-Floor Condo with Carolina Room in quiet Myrtle Beach Community. Nestled in a peaceful and well-maintained complex, this cozy 1-bedroom, 1.5-bathroom condo offers a serene living experience just 20 minutes from the sandy shores of Myrtle Beach. Perfectly located on the first floor, this home features a newly updated well-appointed kitchen with brand new stainless steel appliances, ample refreshed cabinetry and beautiful, expansive granite counter space, making meal prep a breeze. A custom pantry closet has been added and convenient half-bath is located just off the living area for guests’ ease. There’s a bright and airy Carolina room, perfect for relaxing or enjoying your morning coffee. This unit features brand new kitchen Stainless Steel Appliances (ready for new owners to register warranty), refreshed cabinetry in kitchen & half bath, new LVP flooring and new toilet in the half bath, new HVAC and dryer, like new washer, HWH 3 years old. The spacious living area flows seamlessly into the dining space, creating an open and inviting atmosphere. The master bedroom is generously sized with a large closet w/designer doors, offering plenty of storage. The custom layout offers a full private master bathroom with relaxing tub and shower combination and linen closet. Enjoy additional outdoor space in the Carolina room, perfect for lounging or using as a home office. Washer & Dryer are conveniently located in a large closet in the Carolina room. Step outside to access the complex’s pool, ideal for cooling off during the warmer months. This condo is located in a quiet community that offers both tranquility and convenience. With Myrtle Beach just a short 20-minute drive away, you’ll have easy access to all the attractions, dining, and entertainment the area has to offer, while still being able to return home to a peaceful retreat. This unit is sold As-Is. Seller has been advised entry road is being repaired. Don't miss the opportunity to own this delightful condo – schedule a tour today!

510 Fairwood Lakes Ln. Unit 20E, Myrtle Beach

$395,000
4 Beds 2 Baths 2523865 MLS
Welcome to 826 Sand Binder Drive, a stunning home nestled in the highly desirable gated community of Brighton Lakes in Carolina Forest! This beautifully maintained 4-bedroom, 2-bath home offers the perfect blend of comfort, style, and functionality. Step inside to an inviting open floor plan featuring soaring vaulted ceilings in the living area and master suite, creating an airy, spacious feel. The heart of the home is the enormous kitchen, perfect for cooking, entertaining, or casual family meals, complete with a generous eat-in breakfast area and stainless appliances. The master suite offers a peaceful retreat with a well-appointed bath featuring a walk-in shower, relaxing garden tub, and dual vanity. Two additional bedrooms provide ample space for family or guests. The fourth bedroom could also be utilized as an office or extra flex space. You'll love the custom sliding barn doors for added charm and privacy. Enjoy outdoor living at its best in backyard, perfect for kids, pets, or evening gatherings & surrounded by manicured landscaping with river rock accents and a convenient irrigation system. A side-load garage enhances curb appeal, while the quiet gated neighborhood offers peace of mind. Brighton Lakes offers resort-style amenities and an unbeatable Carolina Forest location - close to top-rated schools, dining, shopping, and just a short drive to the beach! Don't miss this rare opportunity — schedule your showing today and make 826 Sand Binder your new coastal dream home!

826 Sand Binder Dr., Myrtle Beach

$949,900
6 Beds 4 Baths 2523825 MLS
Welcome to 255 Cedar Grove Ln, where timeless design, quality craftsmanship, and thoughtful upgrades come together in one exceptional custom home. Offering a spacious and functional floor plan, this beautifully appointed residence features expansive living areas, abundant natural light, and high-end finishes throughout. The gourmet kitchen is designed for both everyday living and entertaining, with premium appliances, custom cabinetry, generous counter space, and an open flow into the main living and dining areas. The luxurious primary suite provides a peaceful retreat with a spa-inspired bath and spacious walk-in closet, while the additional bedrooms offer flexibility for family, guests, or a home office. Every detail has been carefully selected to create a home that is both elegant and comfortable. Step outside to enjoy the newly enhanced backyard, where tall privacy shrubs have been planted to create a more secluded outdoor setting. Whether you're sipping your morning coffee, hosting family and friends, or envisioning your own backyard oasis, this outdoor space offers the perfect blend of privacy and relaxation. Located in the highly sought-after Waterway Palms Plantation community, residents enjoy resort-style amenities while being just minutes from shopping, dining, golf, entertainment, and the beautiful beaches of the Grand Strand. This move-in-ready home is an exceptional opportunity to enjoy luxury coastal living at its finest.

522 Cedar Grove Ln., Myrtle Beach

$439,000
5 Beds 3 Baths 2523817 MLS
Heron Pointe located near all the amenities that the South Strand has to offer. The South Strand is home to delicious seafood restaurants, beautiful marsh views, shopping centers, golf courses, and the beach! Heron Pointe is located only minutes from local restaurants and medical centers. The Forrester is one of our most popular floor plans! When you first enter the home there is a gorgeous 2-story foyer with a catwalk overlooking the entry! You will pass by the elegant formal dining room as you head into your great room and oversized kitchen. The kitchen features one of our largest islands measuring in at nearly 10' long! It also boasts a ton of storage with 36" painted cabinets. Lastly, on the first floor is a bedroom and full bath that is great for guests or can double as an office space. Head upstairs to your master suite with tray ceiling which features a large walk-in closet and ensuite bathroom with a tile 5' shower, linen closet and spacious double vanity. Two additional bedrooms with a full bath in between are across the catwalk. One of the best features of this home is the huge bonus room with a closet that can be used as the 5th bedroom over the garage! Enjoy the coastal air from the screened back porch as you wind down in the evening! This is America's Smart Home! Each of our homes comes with an industry leading smart home technology package that will allow you to control the thermostat, front door light and lock, and video doorbell from your smartphone. *Photos are of a similar Forrester home. Home and community information, including pricing, included features, terms, availability and amenities, are subject to change and prior sale at any time without notice or obligation. Square footages are approximate. Pictures, photographs, colors, features, and sizes are for illustration purposes only and will vary from the homes as built. Equal housing opportunity builder.

659 Fair Feather Ct., Myrtle Beach

$435,000
3 Beds 2 Baths 2523785 MLS
Welcome to Tuscany-Carillon, a beautiful gated 55+ community in Myrtle Beach with amenities galore including personal lawn maintenance and landscaping! This gorgeous move in ready home has all the upgrades including a whole house Generac generator, whole house water filtration system, guardian security film on all of the windows, extended screened in porch with custom pull down shades and tile floors, new flooring throughout, quartz countertops, custom tile shower in primary suite as well as an enormous walk in closet with tile floors, attic fan, meticulously landscaped yard, paver BBQ area and walkway, aerial digital antenna, keyless entry, freshly painted with Sherwin Williams paint, and motorized screen for the garage door. This home features 3 bedrooms, a flex room currently used as an office, 2 bathrooms, spacious kitchen with a generous kitchen island and adjacent dining area and walk in pantry with ventilated shelving, lots of storage, and custom blinds for the windows. There is nothing to do but move in. Schedule your private showing today!

5618 Lombardia Circle, Myrtle Beach

$286,900
3 Beds 2 Baths 2523679 MLS
Welcome to the small, private, friendly Sugar Mill Community. Located in the award winning Forestbrook School District, This freshly painted low country charmer is vacant and ready to move in. Large, vaulted living room is the center of this home and overlooks a picket-fenced rear yard. Custom built for family, this home is on the market for the first time since being built. Take note of custom trim. Spacious main bedroom suite includes a generous walk in closet, linen closet and en suite bath. The split bedroom plan ensures privacy for the main bedroom area. Two additional bedrooms are located on either side of the lovely second bath and a second linen closet is located in the hal between bedroom 2 and bedroom 3. . Kitchen boasts all wood custom cabinets a pantry and easy care tile flooring. Stainless steel appliances are included. Light and airy breakfast nook with slider to back patio provides an option for in kitchen or outdoor dining. This home also includes is a charming dining room with chair rail trim and can easily double as a study or home office. Laundry room between kitchen and garage include both washer and dryer, utility closet and additional cabinetry. Community pool included in low HOA provided amenities. Outside special features include four water spigots and a 220V outlet. Within 20 minutes of the beautiful Atlantic Ocean and Ocean front, Myrtle Beach State Park Central to entertainment venues, and super convenient to medical facilities. Attached two car garage with side door to yard and pull down stairs to attic storage, additionally has a convenient utility sink and shelving. Call today for a private showing. All measurements from public records, and shoud be confirmed/verified by buyer or buyer rep.

733 Rambler Ct., Myrtle Beach

$364,000
4 Beds 3 Baths 2523671 MLS
Welcome to this stunning 4 bedroom, 2.5 bath, 2-story home offering the perfect blend of comfort, space, and convenience in the prestigious Avalon - Carolina Forest. Step inside to soaring 20-foot ceilings that create an open, airy feel the moment you walk in. The master suite is conveniently located on the main floor, featuring easy access to a full-size laundry room nearby. The main level also boasts a formal dining room, a versatile office space, a cozy Carolina room, and a wet bar perfect for entertaining. The open kitchen is designed for functionality and style with tons of cabinets and expansive countertop space. Upstairs, you’ll find three additional bedrooms and a full bathroom, providing plenty of room for family and guests. New Roof 2021, Hot Water heater 2024. Outdoor living shines with a screened-in porch, patio area for grilling and gatherings, and a large fully fenced backyard that backs up to the woods—offering both space and privacy. Located in a vibrant community, residents enjoy access to a pool, soccer field, playground, baseball fields, and basketball court. Conveniently just minutes from shops, grocery stores, restaurants, gyms, and medical facilities, all within the sought-after Carolina Forest school district. This home checks all the boxes for comfort, functionality, and location—don’t miss your chance to make it yours!

2352 Seneca Ridge Dr., Myrtle Beach

$304,700
3 Beds 2 Baths 2523670 MLS
Coastal Charm in Forestbrook! Discover relaxed coastal living in this 3 bedroom, 2 bath home perfectly located in the sought-after Forestbrook community. Just a short drive from the sandy shores of Myrtle Beach, this home offers the best of both worlds—peaceful suburban living with all the excitement of the Grand Strand just minutes away. Step onto the inviting front porch where you can enjoy your morning coffee in the Carolina sunshine. Inside, you’ll find a comfortable layout designed for everyday living and entertaining. The spacious living areas flow seamlessly, while the kitchen is ready for all your family gatherings and home-cooked meals. The master suite is a true retreat with a walk-in closet and a relaxing garden tub—perfect for unwinding after a long day. Two additional bedrooms and a Carolina Room provide plenty of room for family, guests, or even a home office/flex room. Out back, relax on the patio overlooking a tranquil pond and enjoy the fresh coastal breeze—perfect for evening cookouts or peaceful mornings by the water. This home sits a few lots down from the end by the cul-de-sac. The Forestbrook area is known for its friendly neighborhoods, excellent schools, and convenient location. You’ll love being tucked away from the hustle and bustle while still being close to shopping, dining, golf, and of course, the ocean. Whether you’re searching for your forever home or a beachside getaway, 875 Brookline Drive offers the lifestyle you’ve been dreaming of—where comfort meets coastal living. **Some photos in this listing have been virtually staged.

875 Brookline Dr., Myrtle Beach

$407,000
2 Beds 2 Baths 2523657 MLS
Welcome to 5911 Cremona Dr, located in the sought-after 55+ gated community of Del Webb at Grande Dunes. Built in 2023, this home blends modern design with low-maintenance living, just minutes from the beach, golf, dining, and medical facilities. The open floor plan features a gourmet kitchen with solid surface countertops, stainless steel appliances, a gas range, and a large island that flows into the dining and living areas. Plantation shutters, abundant natural light, and thoughtful finishes create a comfortable yet elegant space. A versatile flex room offers the perfect spot for a home office, den, or guest bedroom to suit your lifestyle needs. The owner’s suite includes tray ceilings, a spa-inspired bath, and a spacious walk-in closet. A covered patio extends your living area outdoors—perfect for relaxing with morning coffee or entertaining friends in the evening. Del Webb residents enjoy unmatched resort-style amenities: indoor and outdoor pools, a fitness center, pickleball and tennis courts, bocce ball, walking trails, a fire pit overlooking the Intracoastal Waterway, and a private day dock. A full-time lifestyle director organizes activities and events, and membership includes access to the exclusive Grande Dunes Ocean Club. This property offers the perfect combination of comfort, convenience, and community in one of Myrtle Beach’s premier active-adult neighborhoods.

5911 Cremona Dr., Myrtle Beach

$519,900
3 Beds 3 Baths 2523572 MLS
One of the most exceptional homes in Carillon at Tuscany, a premier 55+ gated community in Myrtle Beach known for its resort-style amenities. The HOA even takes care of mowing and landscaping! Thoughtfully upgraded and meticulously maintained, this residence combines timeless elegance with modern convenience, standing out as one of the finest in the neighborhood. From the moment you arrive, the home’s curb appeal sets the tone: beautifully manicured landscaping, stacked stone accents, dusk-to-dawn lighting, and a tiled front porch create a warm, inviting entry. Elegant Living, Inside and Out! Step inside to discover a layout that’s both functional and sophisticated. The formal living room features a vaulted ceiling, while the adjacent dining room boasts a tray ceiling and elegant chandelier—ideal for entertaining. Toward the rear of the home, the open-concept kitchen and family room provide a perfect gathering space for everyday living. The fully renovated gourmet kitchen (2018) is a true centerpiece, showcasing: White cabinetry with soft-close drawers; Quartz countertops; Samsung stainless steel appliances; Oversized farmhouse sink; Vented range hood; Custom tile backsplash; Under-cabinet lighting; and Expansive island with breakfast bar. No detail has been overlooked... The adjacent family room features a sleek electric fireplace and a custom-built entertainment center designed to fit a 65” TV—perfect for relaxing or hosting guests. The spacious primary suite offers comfort and luxury, with a tray ceiling, ceiling fan, and an oversized walk-in closet (11' x 6.5') outfitted with custom shelving. The fully renovated en suite bathroom features a Zero-entry tiled shower and Dual vanities with upgraded fixtures creating a Spa-like ambiance. A second bedroom and full bath are also located on the main level, ideal for guests or a home office. Flexible Second Floor Living... A 48” wide staircase with basket wrought iron railings leads to the upper level, where you'll find a spacious loft overlooking the main living area. On this same floor, there is also a Third bedroom with Berber carpet, a Full bathroom, and Two large attic storage areas. Outdoor Living & Premium Upgrades... Enjoy peaceful outdoor living on the screened porch with tiled floor, privacy roll-down screen, and ceiling fan. Step onto a custom stone patio surrounded by professional landscaping and a wooded buffer for added privacy. This home also includes: LeafGuard gutters; Custom French drains; Epoxy-coated garage floor; Whole-house generator; and Custom closets in every bedroom. Resort-Style Amenities at Your Doorstep... As a resident of Tuscany, you’ll enjoy access to a wide range of amenities: Two resort-style outdoor pools & lazy river; 2,000 sq. ft. fitness center; Expansive clubhouse with game room; Lighted tennis court, pickleball courts, & scenic nature trails; and 40 acres of lakes & 60 acres of preserved green space. HOA fee includes not only pool, clubhouse, and tennis courts, but also lawn and landscape maintenance. Ideal Location... Conveniently located just minutes from: Tanger Outlets; Coastal Grand Mall; The Market Common; Top-rated golf courses; Coastal Carolina University; Medical facilities; Myrtle Beach International Airport; and the Beach. This home offers a rare blend of luxury, lifestyle, and location—truly an opportunity not to be missed. * Measurements and square footage are approximate. The buyer/buyer's agent is responsible for verifying ALL information in the MLS including lot size, HOA Information, square footage, etc.

5117 Casentino Ct., Myrtle Beach

$695,000
3 Beds 2 Baths 2523435 MLS
Welcome to your dream retreat - a stunning custom-built home that blends luxury, comfort, and functionality all on one level. This thoughtfully designed residence features 3 spacious bedrooms, 2 elegant full bathrooms, and a dedicated home office with a closet. Enter through the grand foyer that welcomes you with warmth and sophistication. You will find 2 bedrooms and a full bathroom on your right, while the laundry room, large storage room with shelving, and home office are on your left. Continuing through the open floor plan are the family room and kitchen, featuring a casual dining area, a shiplap accent wall, surround sound, granite countertops, gorgeous engineered hardwood floors and a large corner pantry. The master bedroom is located on the back corner of the home, where you will find an abundance of natural light, 2 walk-in closets with custom shelving, a large master bathroom with separate sinks and a tile shower. Step outback to an entertainers paradise featuring an oversized screened-in porch with a cozy fireplace for year-round enjoyment. Beyond the porch is a large back patio with a built-in kitchen including a pizza oven and gas grill. Take a dip in the saltwater inground pool and spa, complete with a cascading waterfall or take a few shots on your own personal putting green. Enjoy the fully fenced yard that backs to woods and lush landscaping, offering privacy and natural beauty. Nighttime ambiance is enhanced by the custom exterior lighting. This home is a rare blend of elegance and recreation, designed for those looking for fine living and outdoor luxury. Whether you're hosting guests or enjoying quiet evenings under the stars, this property delivers an exceptional lifestyle - schedule your showing now! The Waterbridge community is known for its resort-style amenities, including South Carolina's largest residential pool with lap lanes, spa, and swim-up bar, plus a fitness center, tennis, pickleball, and basketball courts, sand volleyball, bocce ball, a new playground, and two gated entrances.

931 Waterbridge Blvd., Myrtle Beach

$220,000
3 Beds 3 Baths 2523429 MLS
Looking for a spacious END unit? Welcome to this townhome-style, move-in ready retreat in the desirable Wellington community that offers one of the largest floor plans in the neighborhood. With abundant space, comfort, and convenience, it’s perfectly located just minutes from The Market Common and the beach. The first floor boasts an open layout with a spacious living room, dining area, and kitchen, perfect for everyday living or entertaining. The primary suite is also located on the main level, featuring a walk-in closet, ensuite bath, and private access to the screened porch which is ideal for morning coffee or relaxing evenings. A half bath and laundry area complete the downstairs. Upstairs, you’ll find two generously sized bedrooms, a full bath, and a large loft that would be perfect for a home office, den, or recreation space. Notable exterior features include a huge side yard, a screened patio with a storage closet (great for golf clubs and beach gear), and close proximity to the community pool with a wide open common area behind the home. Wellington residents enjoy a low-maintenance lifestyle with an HOA that covers water/sewer, pest control, trash pickup, pool, and more. The location can’t be beat due to how close it is to shopping, restaurants, schools, the airport, Myrtle Beach State Park, and, of course, the sparkling Atlantic Ocean. This spacious, well-maintained home truly has it all so be sure to schedule your showing today!

140 Olde Towne Way Unit 1, Myrtle Beach

$249,999
4 Beds 2 Baths 2523332 MLS
Welcome to this inviting all-brick ranch home in the Tarpon Bay community off Forestbrook Road, offering lasting peace of mind with a new roof installed in October 2021—one of the biggest updates already taken care of for you and a brand new HVAC unit installed October 2025. With four bedrooms and two full baths, the floor plan provides plenty of room for family, guests, or a home office. The fourth bedroom, thoughtfully created from the garage enclosure, includes its own closet and adds versatility to the layout. It also has a private door leading directly into the Carolina room, creating a unique connection and added convenience. While the home is in need of some TLC and updating, it presents a wonderful opportunity for someone eager to add their own style and vision. Inside, you’ll find an enclosed Carolina room with beautiful brick paver flooring and a ventless gas logs fireplace—perfect for relaxing with morning coffee or enjoying the view of the backyard. Step outside to a private, fenced backyard with mature trees, offering shade, beauty, and a sense of seclusion. The backyard includes a muscadine grape vine and kiwi vine. Two detached storage sheds provide extra convenience, and a wooden platform with fresh lumber is ready to be finished into a relaxing spot for a hot tub or spa. With curb appeal, a major update like the roof already complete, new HVAC unit, and space to grow, this home is ready to be transformed into something truly special. Whether you’re a first-time buyer, investor, or someone looking for a project, this property is a fantastic opportunity to create the home you’ve been envisioning.

4059 Long Line Ln., Myrtle Beach

$379,900
4 Beds 2 Baths 2523297 MLS
Welcome to 527 Carolina Farms Blvd, located in the highly desirable, amenity-rich community of The Farm at Carolina Forest in Myrtle Beach, SC. This spacious four-bedroom, two-bath home offers an inviting open floor plan with freshly updated interior paint, soaring cathedral ceilings, and abundant natural light throughout. The owner’s suite is conveniently located on the main level and features a sitting area, walk-in closet, and en-suite bath with dual sinks, a soaking tub, and a separate shower. Two additional guest bedrooms and full bath (which has been completely redone with full tile shower and tile flooring) are also located downstairs, while the upstairs bonus room provides flexibility as a fourth bedroom, office, or media space. The kitchen is complete with granite countertops and stainless steel appliances, and the home also includes a bright Carolina room as well as an updated HVAC system and hot water tank, both replaced in 2022. One of the standout features of this property is the large, private backyard—already fenced and backing to protected woods with tranquil pond views. The Farm offers resort-style amenities including multiple pools, a clubhouse, playgrounds, basketball court and sidewalks. Ideally situated near top-rated schools, medical facilities, shopping, dining, and just minutes from the Grand Strand beaches, this home truly has it all. .Floor plan included with this listing was completed by third party and All measurements and data are deemed reliable but are not guaranteed, purchaser and or purchasers professional to verify.For more information about this listing please contact the Listing Broker OR your real estate professional.

527 Carolina Farms Blvd., Myrtle Beach

$359,000
3 Beds 2 Baths 2523292 MLS
Welcome to this beautiful ranch-style home, perfectly situated on a private wooded lot with serene views and unmatched outdoor living. From the moment you arrive, you’ll notice the unique setting—HOA-owned land across the street from the home ensures no neighbors will ever live directly in front, giving you a sense of peace and space rarely found in a neighborhood setting. Out back, enjoy ultimate privacy with a natural tree line serving as a living fence on one side, and a pond with a fountain on the other. The expansive yard is perfect for relaxing or entertaining, complete with a screened-in patio and an oversized concrete patio accented by brick columns, lantern lighting, and wrought-iron fencing—ideal for grilling, dining, or sunbathing. Inside, the open-concept layout is filled with natural light from large windows overlooking the backyard. The spacious living room features soaring ceilings, custom built-ins, and an 8-speaker Bose surround sound system—perfect for movie nights or entertaining with music throughout the home. The living room flows seamlessly into the dining area and bright kitchen with stainless steel appliances and ample cabinet storage. The split-bedroom floor plan offers privacy for the owner’s suite, while additional bedrooms provide plenty of space for family, guests, or a home office. This community offers amenities including a large pool, tennis courts, and a playground, plus added peace of mind with a security guard and cameras at each entrance. Conveniently located near shopping, dining, and entertainment. Just a 15-minute drive to the beach, 12 minutes to the airport, or 10 minutes to highway access! This home combines comfort, convenience, and privacy in one of the area’s most desirable neighborhoods. With its blend of comfort, privacy, upgraded features, and inviting outdoor living, this home is truly one of a kind—perfect for anyone looking to enjoy both community living and a private retreat.

1409 Lanterns Rest Rd., Myrtle Beach

$335,000
3 Beds 2 Baths 2523230 MLS
Welcome to Oak Manor, a quaint and peaceful neighborhood you’ll love to call home. This beautifully maintained residence offers 3 bedrooms, 2 full baths, and vaulted ceilings that create an open and airy feel in the main living area. The heart of the home is the large kitchen, offering excellent storage, abundant counter space, a cozy eat-in area. A formal dining room perfect for gatherings and special occasions. In addition to the main living room, you’ll also enjoy a second living area and an inviting all-seasons Carolina room ideal for relaxing or entertaining year-round. The owner’s suite provides a peaceful retreat with a large bathroom featuring double sinks, a soaking tub, and a walk-in shower. Two additional bedrooms are generously sized, offering comfort and flexibility for family, guests, or a home office. Meticulously cared for inside and out, the home is surrounded by lush, manicured landscaping and sits on a quiet street. Oak Manor is tucked away from the hustle and bustle yet conveniently close to everything Myrtle Beach has to offer shopping, dining, entertainment, healthcare, the airport, and just 15 minutes from the beaches, State Park, and Market Common.

4022 Manor Wood Dr., Myrtle Beach

Provided courtesy of The Coastal Carolinas Association of REALTORS®. Information Deemed Reliable but Not Guaranteed. Copyright 2026 of the Coastal Carolinas Association of REALTORS® MLS. All rights reserved. Information is provided exclusively for consumers’ personal, non-commercial use, that it may not be used for any purpose other than to identify prospective properties consumers may be interested in purchasing.

Copyright 2026 NCRMLS. All rights reserved. North Carolina Regional Multiple Listing Service, (NCRMLS), provides content displayed here (“provided content”) on an “as is” basis and makes no representations or warranties regarding the provided content, including, but not limited to those of non-infringement, timeliness, accuracy, or completeness. Individuals and companies using information presented are responsible for verification and validation of information they utilize and present to their customers and clients. NCRMLS will not be liable for any damage or loss resulting from use of the provided content or the products available through Portals, IDX, VOW, and/or Syndication. Recipients of this information shall not resell, redistribute, reproduce, modify, or otherwise copy any portion thereof without the expressed written consent of NCRMLS.