126 Fox Haven Blvd., Myrtle Beach, SC 29588
- $350,000
- 3
- BD
- 2
- BA
- 1,832
- SqFt




- Sold Price
- $350,000
- List Price
- $350,000
- Status
- CLOSED
- MLS#
- 2503229
- Closing Date
- Mar 10, 2025
- Property Type
- Detached
- Bedrooms
- 3
- Full Baths
- 2
- Lot Size
- 8,276
- Region
- 26b Myrtle Beach Area--North Of Bay Rd Between Wacc. River & 707
- Year Built
- 2003
Property Description
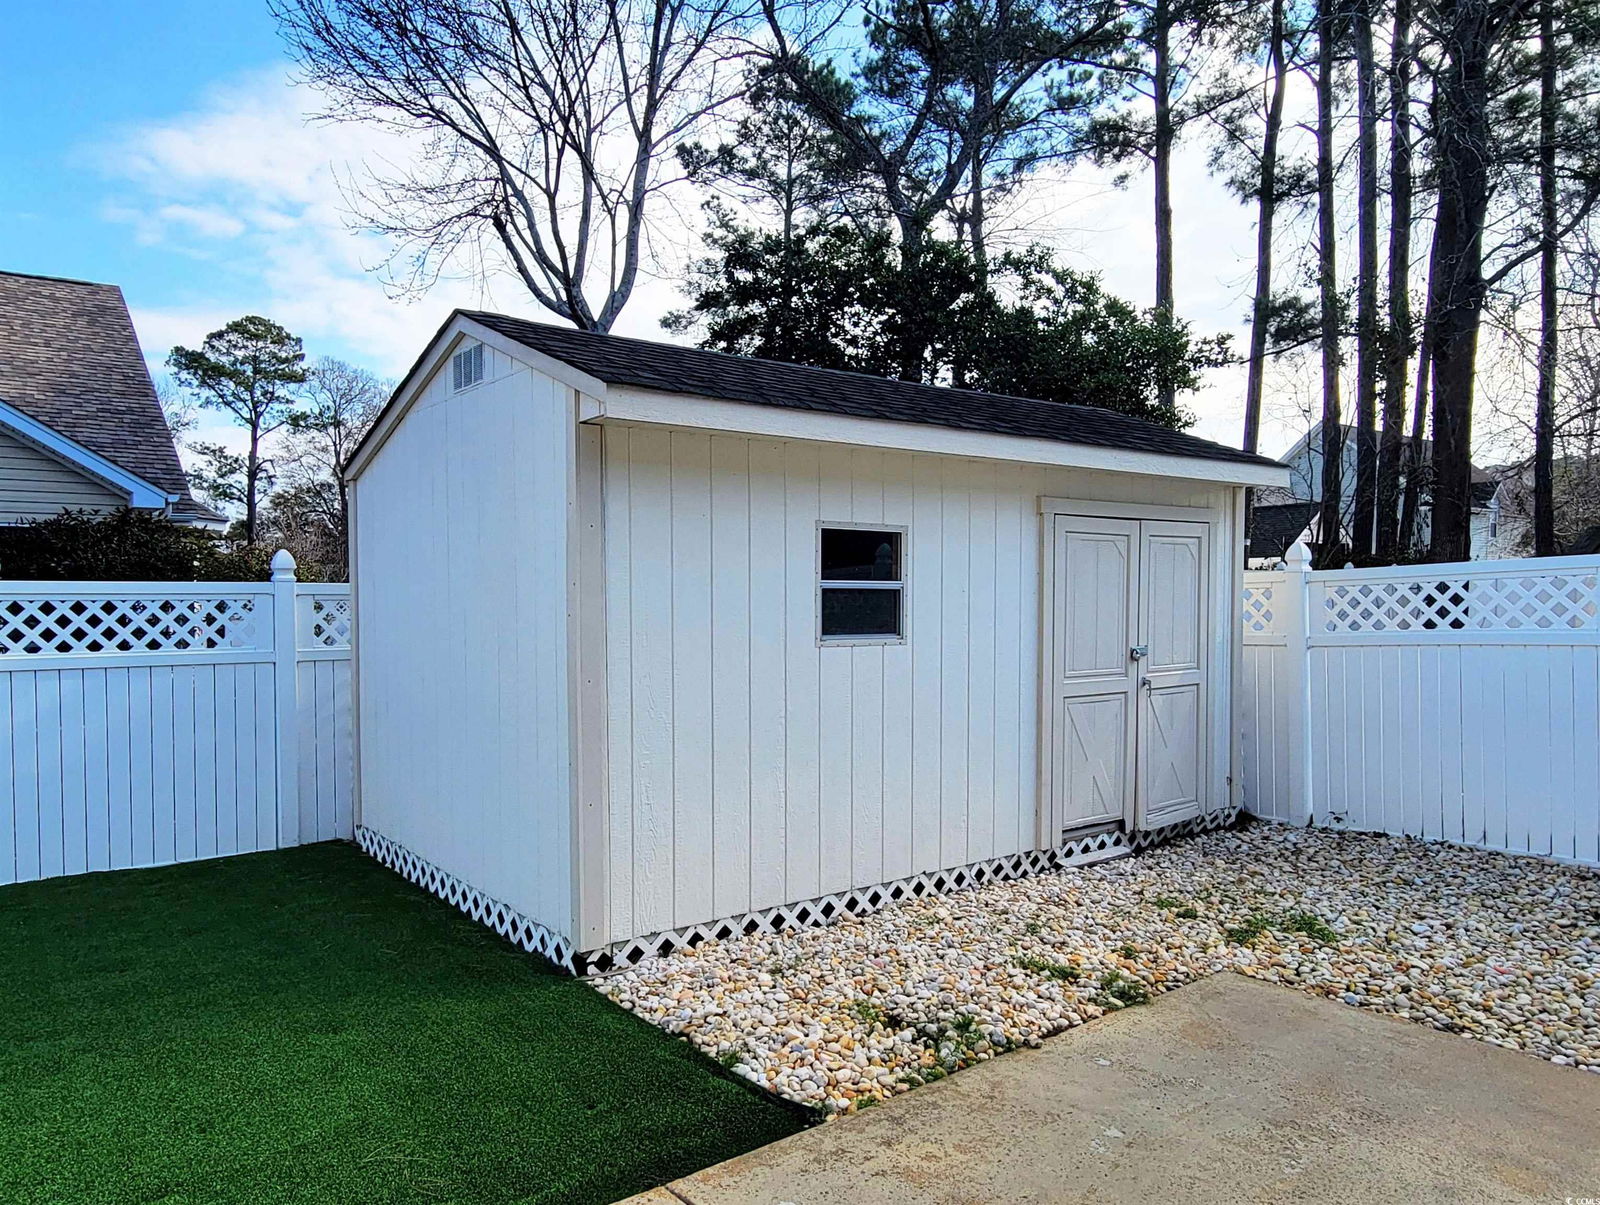
This beautiful three-bedroom, two-bath, single-story home sits on a wonderful corner lot. It features an open, split-bedroom floorplan with numerous tray and vaulted ceilings throughout. All kitchen appliances convey as do the washer and dryer. This home offers an oversized two-car garage with coated floor along with a lovely tiled Carolina room. Inside the fenced back yard is extra parking for additional vehicles or even a small boat. A detached storage/work shed with electric is also included. This home is in the peaceful community of Silver Fox Landing yet it’s conveniently located in close proximity to Highways 544, 707, 31 and 17 Bypass. The neighborhood features a sparkling pool and picnic area along with an enticing boardwalk and gazebo overlooking the Waterway. This is definitely a home you’ll want to see!
/u.realgeeks.media/securehomefinder/securehomefinder.png)
Additional Information
- HOA Y/N
- Yes
- HOA Fees (Calculated Monthly)
- 85
- Elementary School
- Burgess Elementary School
- Middle School
- Saint James Middle School
- High School
- Saint James High School
- Dining Room
- TrayCeilings, SeparateFormalDiningRoom
- Exterior Features
- Fence, Sprinkler/Irrigation, Patio, Storage
- Exterior Finish
- Vinyl Siding
- Floor Covering
- Laminate, Vinyl
- Foundation
- Slab
- Interior Features
- Attic, Pull Down Attic Stairs, Permanent Attic Stairs, Split Bedrooms, Window Treatments, Breakfast Bar, Bedroom on Main Level, Entrance Foyer, Stainless Steel Appliances
- Kitchen
- BreakfastBar, Pantry, StainlessSteelAppliances, BreakfastBar, Pantry, StainlessSteelAppliances
- Levels
- One
- Living Room
- CeilingFans, VaultedCeilings
- Lot Description
- Corner Lot, Outside City Limits
- Lot Location
- Outside City Limits
- Possession
- Closing
- Utilities Available
- Cable Available, Electricity Available, Other, Phone Available, Sewer Available, Underground Utilities, Water Available
- County
- Horry
- Neighborhood
- Silver Fox Landing
- Project/Section
- Silver Fox Landing
- Style
- Ranch
- Parking Spaces
- 4
- Acres
- 0.19
- Amenities
- Owner Allowed Golf Cart, Owner Allowed Motorcycle, Pet Restrictions
- Heating
- Central, Electric
- Utilities
- Cable Available, Electricity Available, Other, Phone Available, Sewer Available, Underground Utilities, Water Available
- Zoning
- SF6
- Listing Courtesy Of
- RE/MAX Southern Shores GC
Listing courtesy of Listing Agent: Ritch Lilly (Cell: 843-340-0571) from Listing Office: RE/MAX Southern Shores GC.
Selling Office: Realty ONE Group Dockside.
Provided courtesy of The Coastal Carolinas Association of REALTORS®. Information Deemed Reliable but Not Guaranteed. Copyright 2026 of the Coastal Carolinas Association of REALTORS® MLS. All rights reserved. Information is provided exclusively for consumers’ personal, non-commercial use, that it may not be used for any purpose other than to identify prospective properties consumers may be interested in purchasing.