200 Plantersfield Dr., Conway, SC 29526
- $240,000
- 3
- BD
- 2
- BA
- 1,402
- SqFt




- Sold Price
- $240,000
- List Price
- $240,000
- Status
- CLOSED
- MLS#
- 2404070
- Closing Date
- Sep 27, 2024
- Property Type
- Detached
- Bedrooms
- 3
- Full Baths
- 2
- Lot Size
- 5,227
- Region
- 14a Conway Area--Northern Edge Of Conway South Of Rt 22
- Year Built
- 2024
Property Description
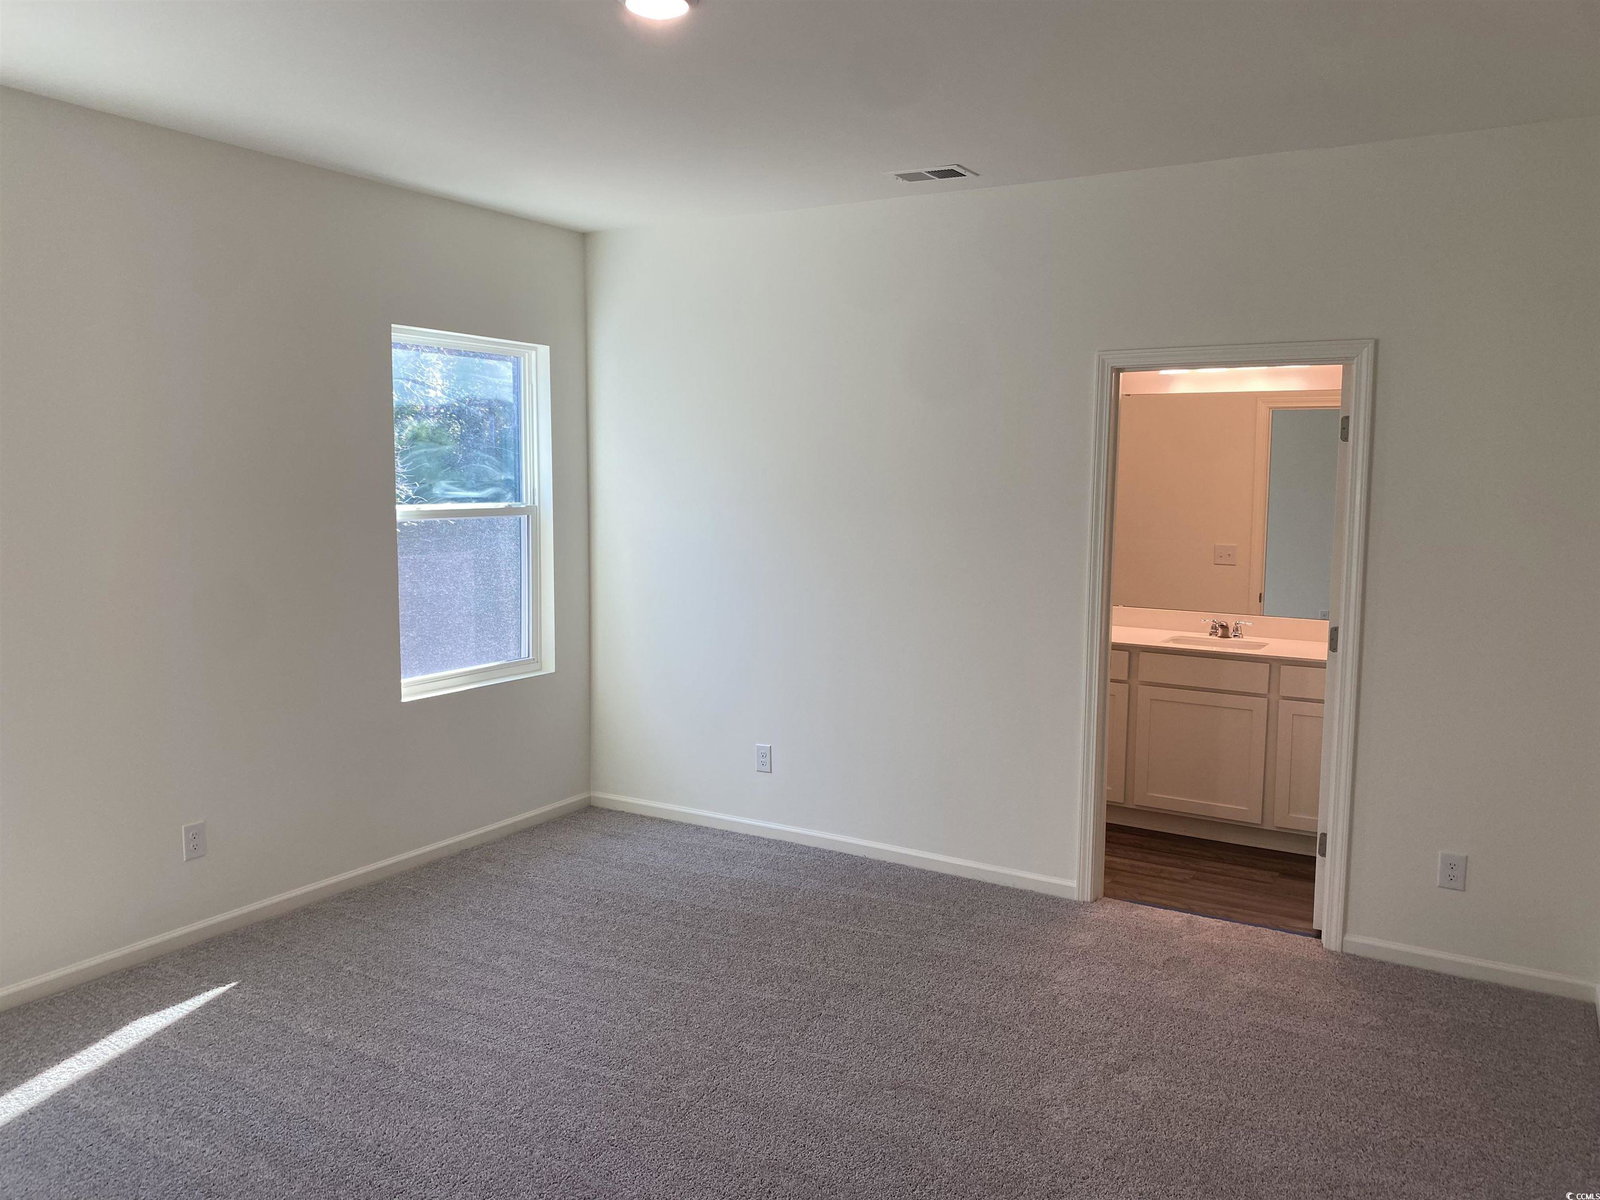
NOW AVAILABLE - MOVE IN READY -Step into this welcoming one-story home with three comfy bedrooms and two nice bathrooms, providing lots of space for your whole family. Enjoy cooking and eating in the upgraded kitchen that has modern stainless steel appliances and a big island with great granite countertops. The main part of this home is not just for cooking; it's a perfect place to make special memories while sharing meals with your loved ones. Head to the private covered patio when you need a break or want to have a good time with friends and family in a cozy and friendly setting. -Let us welcome you home to Plantersfield. Your new community is located in the quaint small town of Conway. You will love calling Conway home because it is just minutes away from downtown Conway which offers a variety of local restaurants, small shops and entertainment for the whole family! Conveniently accessible to Routes 701 and 22 makes day to day tasks or commutes a breeze. -Welcome Home to Plantersfield.
/u.realgeeks.media/securehomefinder/securehomefinder.png)
Additional Information
- HOA Y/N
- Yes
- HOA Fees (Calculated Monthly)
- 95
- Elementary School
- Homewood Elementary School
- Middle School
- Whittemore Park Middle School
- High School
- Conway High School
- Dining Room
- KitchenDiningCombo
- Exterior Features
- Porch
- Exterior Finish
- Vinyl Siding
- Floor Covering
- Luxury Vinyl, Luxury Vinyl Plank
- Foundation
- Slab
- Interior Features
- Stainless Steel Appliances, Solid Surface Counters
- Kitchen
- Pantry, StainlessSteelAppliances, SolidSurfaceCounters, Pantry, StainlessSteelAppliances, SolidSurfaceCounters
- Levels
- One
- Lot Description
- Rectangular
- Master Bedroom
- MainLevelMaster, WalkInClosets
- Utilities Available
- Cable Available, Electricity Available, Phone Available, Sewer Available, Underground Utilities, Water Available
- County
- Horry
- Neighborhood
- Plantersfield
- Project/Section
- Plantersfield
- Style
- Ranch
- Parking Spaces
- 4
- Acres
- 0.12
- Heating
- Central, Electric
- Master Bed
- MainLevelMaster, WalkInClosets
- Utilities
- Cable Available, Electricity Available, Phone Available, Sewer Available, Underground Utilities, Water Available
- Listing Courtesy Of
- Starlight Homes
Listing courtesy of Listing Agent: Joshua Cichocki () from Listing Office: Starlight Homes.
Selling Office: RE/MAX Southern Shores.
Provided courtesy of The Coastal Carolinas Association of REALTORS®. Information Deemed Reliable but Not Guaranteed. Copyright 2026 of the Coastal Carolinas Association of REALTORS® MLS. All rights reserved. Information is provided exclusively for consumers’ personal, non-commercial use, that it may not be used for any purpose other than to identify prospective properties consumers may be interested in purchasing.