4731 Huckleberry Ln., Conway, SC 29526
- $319,000
- 3
- BD
- 2
- BA
- 1,773
- SqFt




- Sold Price
- $319,000
- List Price
- $324,900
- Status
- CLOSED
- MLS#
- 2416350
- Closing Date
- Jan 29, 2025
- Property Type
- Detached
- Bedrooms
- 3
- Full Baths
- 2
- Lot Size
- 21,344
- Region
- 14a Conway Area--Northern Edge Of Conway South Of Rt 22
- Year Built
- 2024
Property Description
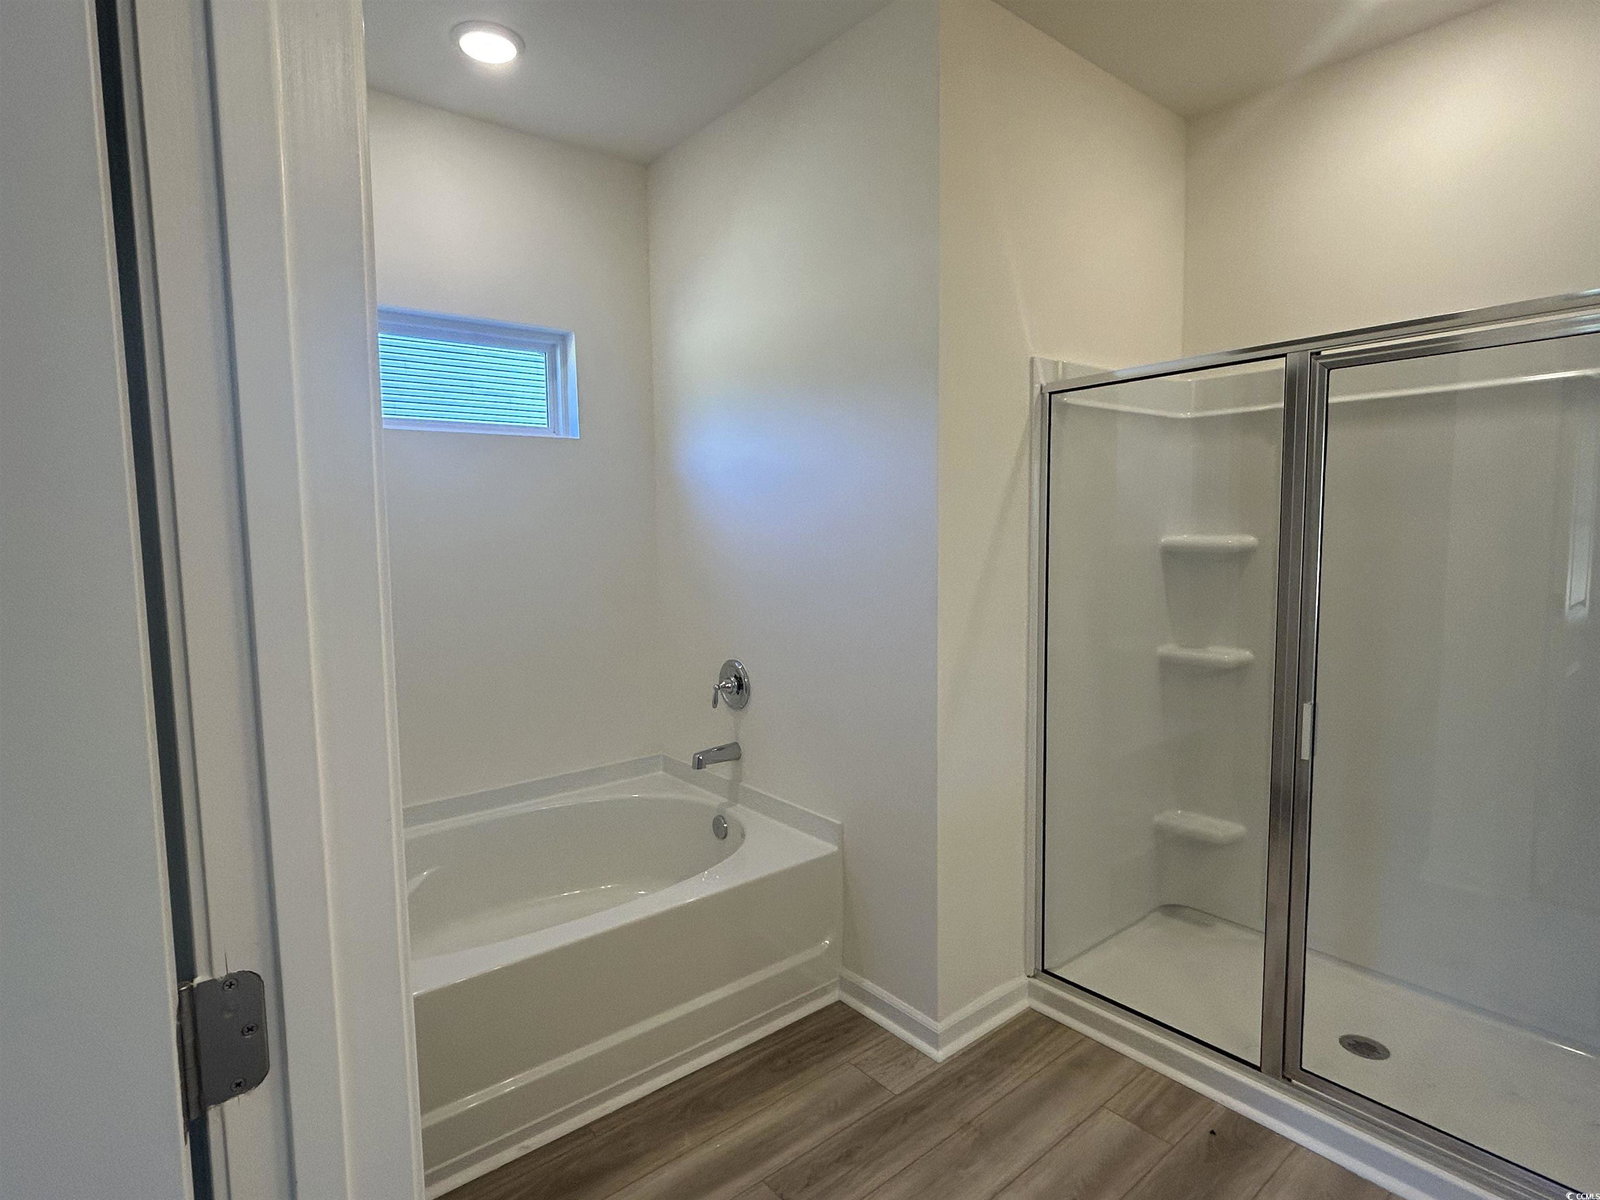
[] The Wisteria II is complete and ready for occupancy! On a beautiful 1/2 acre homesite backing up to trees. Single-level home featuring an open spacious Great Room, Dining Room, and Kitchen. The kitchen is family-friendly with White Cabinets, a tile backsplash with stainless cabinetry hardware, and a Quartz Countertop. Single bowl 30" stainless sink with upgraded kitchen faucet. Pantry Closet and stainless appliances. Ceiling fans installed in the Great Room and Owners Suite. Split bedrooms-The owner's bath has a raised-height vanity, quartz countertops, and 2 single-bowl sinks. comfort height toilets in both bathrooms. Eva Chrome bath fixtures included. Enjoy your wooded backyard view on your 21,442 sq. ft. homesite on your covered patio. Enjoy the peace of small-town living, conveniently located just minutes from downtown Conway. Restaurants, hospitals and shopping-less than 2 miles to Hwy 22 and only 35 minutes to the Atlantic Ocean and Myrtle Beach. Square footage is approximate and not guaranteed, the buyer is responsible for verification. Photos are for illustrative purposes only and may be of a similar house built elsewhere. Exterior Ceiling Fan installed on your Covered Patio. Luxury Vinyl
/u.realgeeks.media/securehomefinder/securehomefinder.png)
Additional Information
- Elementary School
- Kingston Elementary School
- Middle School
- Conway Middle School
- High School
- Conway High School
- Dining Room
- SeparateFormalDiningRoom
- Exterior Features
- Sprinkler/Irrigation, Porch, Patio
- Exterior Finish
- Masonry, Vinyl Siding
- Family Room
- CeilingFans, VaultedCeilings
- Floor Covering
- Carpet, Luxury Vinyl, Luxury Vinyl Plank
- Foundation
- Slab
- Interior Features
- Split Bedrooms, Breakfast Bar, Bedroom on Main Level, Entrance Foyer, Stainless Steel Appliances, Solid Surface Counters
- Kitchen
- BreakfastBar, Pantry, StainlessSteelAppliances, SolidSurfaceCounters
- Levels
- One
- Lot Description
- Outside City Limits, Rectangular
- Lot Location
- Outside City Limits
- Possession
- Closing
- Utilities Available
- Cable Available, Electricity Available, Phone Available, Septic Available, Underground Utilities, Water Available
- County
- Horry
- Neighborhood
- Not within a Subdivision
- Project/Section
- Not within a Subdivision
- Style
- Ranch
- Parking Spaces
- 4
- Acres
- 0.49
- Amenities
- Owner Allowed Golf Cart, Owner Allowed Motorcycle, Pet Restrictions, Tenant Allowed Golf Cart, Tenant Allowed Motorcycle
- Heating
- Central, Electric
- Utilities
- Cable Available, Electricity Available, Phone Available, Septic Available, Underground Utilities, Water Available
- Zoning
- Residental
- Listing Courtesy Of
- The Litchfield Co RE-New Homes
Listing courtesy of Listing Agent: Robbie Ash () from Listing Office: The Litchfield Co RE-New Homes.
Selling Office: Century 21 The Harrelson Group.
Provided courtesy of The Coastal Carolinas Association of REALTORS®. Information Deemed Reliable but Not Guaranteed. Copyright 2026 of the Coastal Carolinas Association of REALTORS® MLS. All rights reserved. Information is provided exclusively for consumers’ personal, non-commercial use, that it may not be used for any purpose other than to identify prospective properties consumers may be interested in purchasing.