604 Braselton Ln., Myrtle Beach, SC 29588
- $599,900
- 4
- BD
- 4
- BA
- 2,579
- SqFt




- Sold Price
- $599,900
- List Price
- $599,900
- Status
- CLOSED
- MLS#
- 2419340
- Closing Date
- May 27, 2025
- Property Type
- Detached
- Bedrooms
- 4
- Full Baths
- 4
- Half Baths
- 1
- Lot Size
- 5,662
- Region
- 19a Myrtle Beach Area--Socastee
- Year Built
- 2024
Property Description
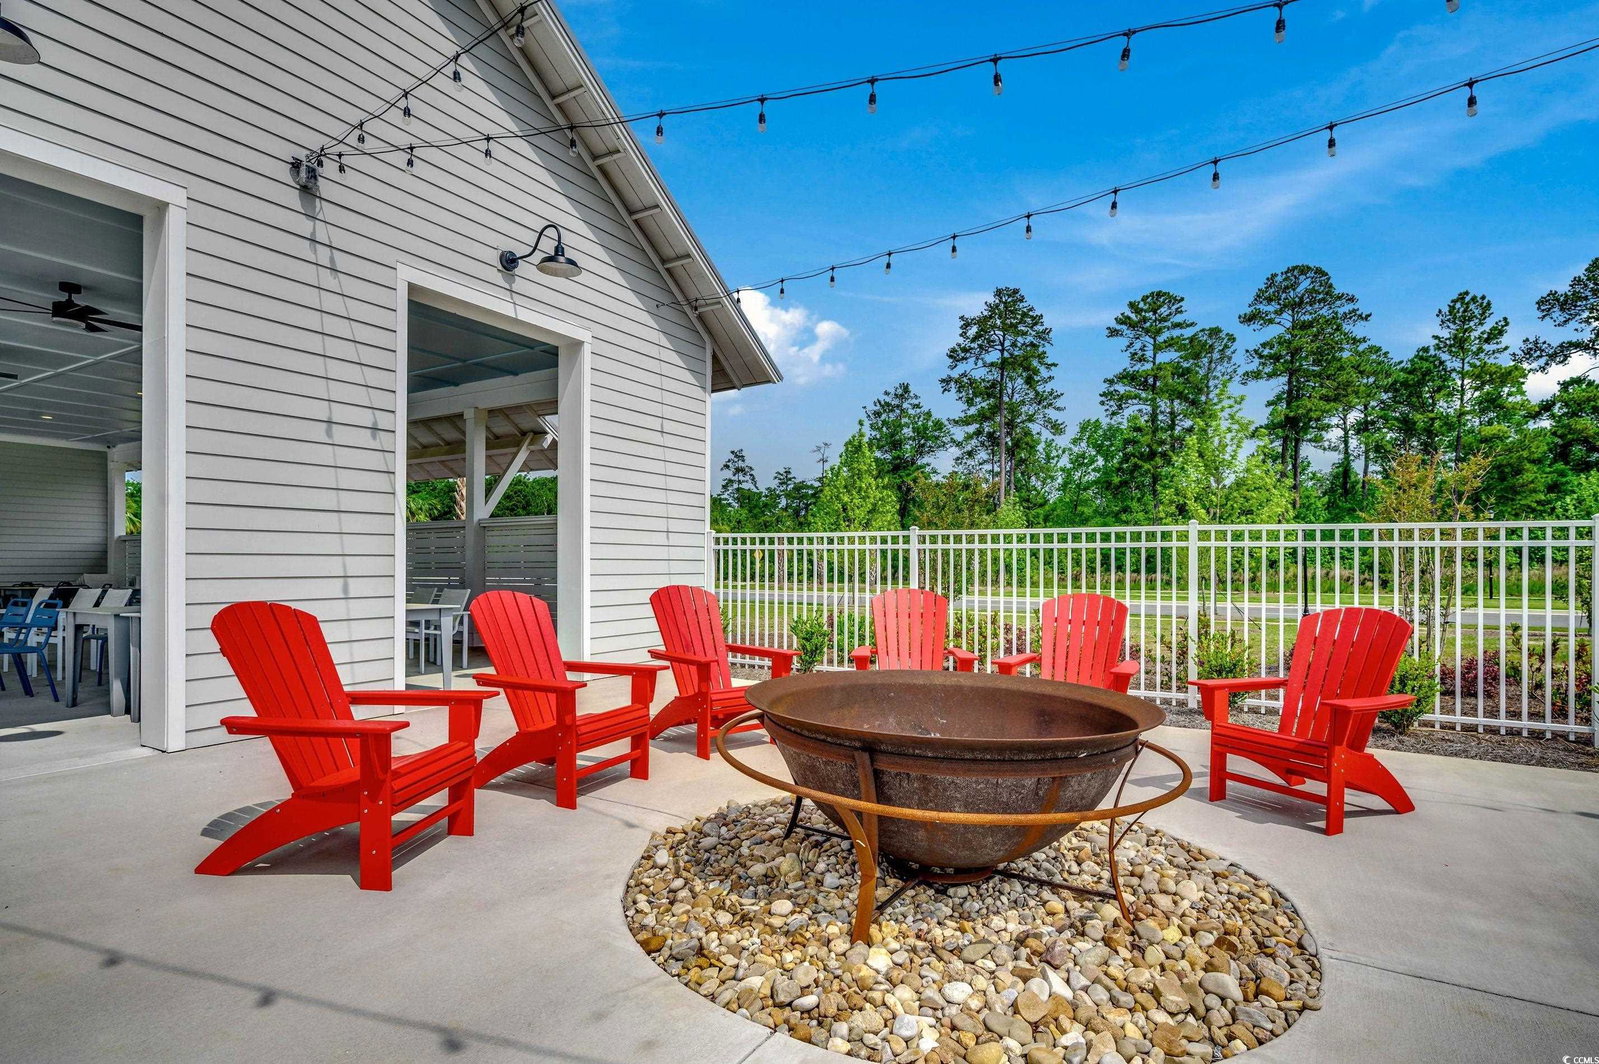
Builder is a Popular Regional Builder in North Carolina/South Carolina markets for over 30 years building Low Country/Coastal Style New Homes. Always paying attention to architectural details. Quality and Customer service is tops with this builder! This Wakefield O plan has lower and upper front porches and a rear porch for outdoor relaxing. Beautiful Low Country Appeal. First floor offers 10 ft. ceilings and 9' on second floor. First floor private office with french doors, Formal dining room, plus Kitchen with island and a 15x9 Breakfast/casual eating area and Gourmet kitchen (gas cooktop). lots of upgrades. Second floor offers 4 bedrooms, 3 baths. (note Bath 2 is a Jack & Jill Bath with two sinks!). Primary Bath has a Separate Tiled Shower with Zero Entry and drop-in separate tub with tile surround. Upper porch can be accessed from bedrooms 3 and 4. Home can close in March/April 2025. Move-in Ready!! We have is staged with furniture/furnishing to buyers can visualize furniture placement. Furniture and furnishing in home does not convey. Timberlake Level 3 Barnett Linen Painted Cabinets throughout the home. The Kitchen offers recessed can lights, pendants over island, cushion close doors and drawers, Quartz Countertops, Backsplash. Natural Gas 36" Cooktop w/vented range hood, Wall oven w/ Microwave above it. Under Mount Single Bowl Kohler White sink All baths and laundry have tiled floors and quartz countertops. More upgrades include can lights in family and primary bedroom, and over tubs/showers., Cased windows, doors/ 5" Cove crown molding on first floor and Mohawk Engineered Hardwood on first floor. Upgraded lighting, plumbing fixtures. NOTE: The large rear covered porch and spacious rear yard allows for outdoor living space for relaxing and entertaining..Could possibly be space for a small pool if wanted. Check it out!! Detached 2-car garage sq. ft. is not included in total sf. All measurements and sf. are estimated only and not guaranteed by builder. for accuracy , it is recommended a buyer measure. .Life is good at Sayebrook. Beautiful tree-lined streets with sidewalks, parks, community meeting house, pool, covered pavilion, playground, basketball court, pickleball courts, and fire pit. Amenities are all in place! Coastal, small-town charm within walking/golf cart distance to Sayebrook Town Center. A natural gas community. Come tour our available homes. Building in SayeBrook...a new home community centrally located . master planned community near SayeBrook Shopping center, restaurants, 2 miles from ocean , near Market Common District, airport, and Murrells Inlet. You can golf cart from SayeBrook to the Market Common Shopping and entertainment district!!!
/u.realgeeks.media/securehomefinder/securehomefinder.png)
Additional Information
- HOA Y/N
- Yes
- HOA Fees (Calculated Monthly)
- 125
- Elementary School
- Lakewood Elementary School
- Middle School
- Socastee Middle School
- High School
- Socastee High School
- Dining Room
- SeparateFormalDiningRoom, KitchenDiningCombo
- Exterior Features
- Balcony, Sprinkler/Irrigation, Porch
- Exterior Finish
- HardiPlank Type
- Family Room
- CeilingFans
- Floor Covering
- Carpet, Tile, Wood
- Foundation
- Slab
- Interior Features
- Attic, Pull Down Attic Stairs, Permanent Attic Stairs, Entrance Foyer, Kitchen Island, Stainless Steel Appliances, Solid Surface Counters
- Kitchen
- KitchenExhaustFan, KitchenIsland, Pantry, StainlessSteelAppliances, SolidSurfaceCounters
- Levels
- Two
- Lot Description
- Outside City Limits, Rectangular, Rectangular Lot
- Lot Location
- Outside City Limits
- Possession
- Closing
- Utilities Available
- Cable Available, Electricity Available, Natural Gas Available, Phone Available, Sewer Available, Underground Utilities, Water Available
- County
- Horry
- Neighborhood
- SayeBrook
- Project/Section
- SayeBrook
- Parking Spaces
- 2
- Acres
- 0.13
- Amenities
- Clubhouse, Owner Allowed Golf Cart, Owner Allowed Motorcycle, Pet Restrictions
- Heating
- Central, Electric, Gas
- Utilities
- Cable Available, Electricity Available, Natural Gas Available, Phone Available, Sewer Available, Underground Utilities, Water Available
- Zoning
- res
- Listing Courtesy Of
- Carolina One Real Estate
Listing courtesy of Listing Agent: Patricia Whitaker () from Listing Office: Carolina One Real Estate.
Selling Office: Carolina One Real Estate.
Provided courtesy of The Coastal Carolinas Association of REALTORS®. Information Deemed Reliable but Not Guaranteed. Copyright 2026 of the Coastal Carolinas Association of REALTORS® MLS. All rights reserved. Information is provided exclusively for consumers’ personal, non-commercial use, that it may not be used for any purpose other than to identify prospective properties consumers may be interested in purchasing.