1832 Tryon Dr, Myrtle Beach, SC 29588
- $590,800
- 3
- BD
- 3
- BA
- 2,346
- SqFt




- Sold Price
- $590,800
- List Price
- $589,900
- Status
- CLOSED
- MLS#
- 2516986
- Closing Date
- Mar 12, 2026
- Property Type
- Detached
- Bedrooms
- 3
- Full Baths
- 3
- Half Baths
- 1
- Lot Size
- 5,662
- Region
- 19a Myrtle Beach Area--Socastee
- Year Built
- 2025
Property Description
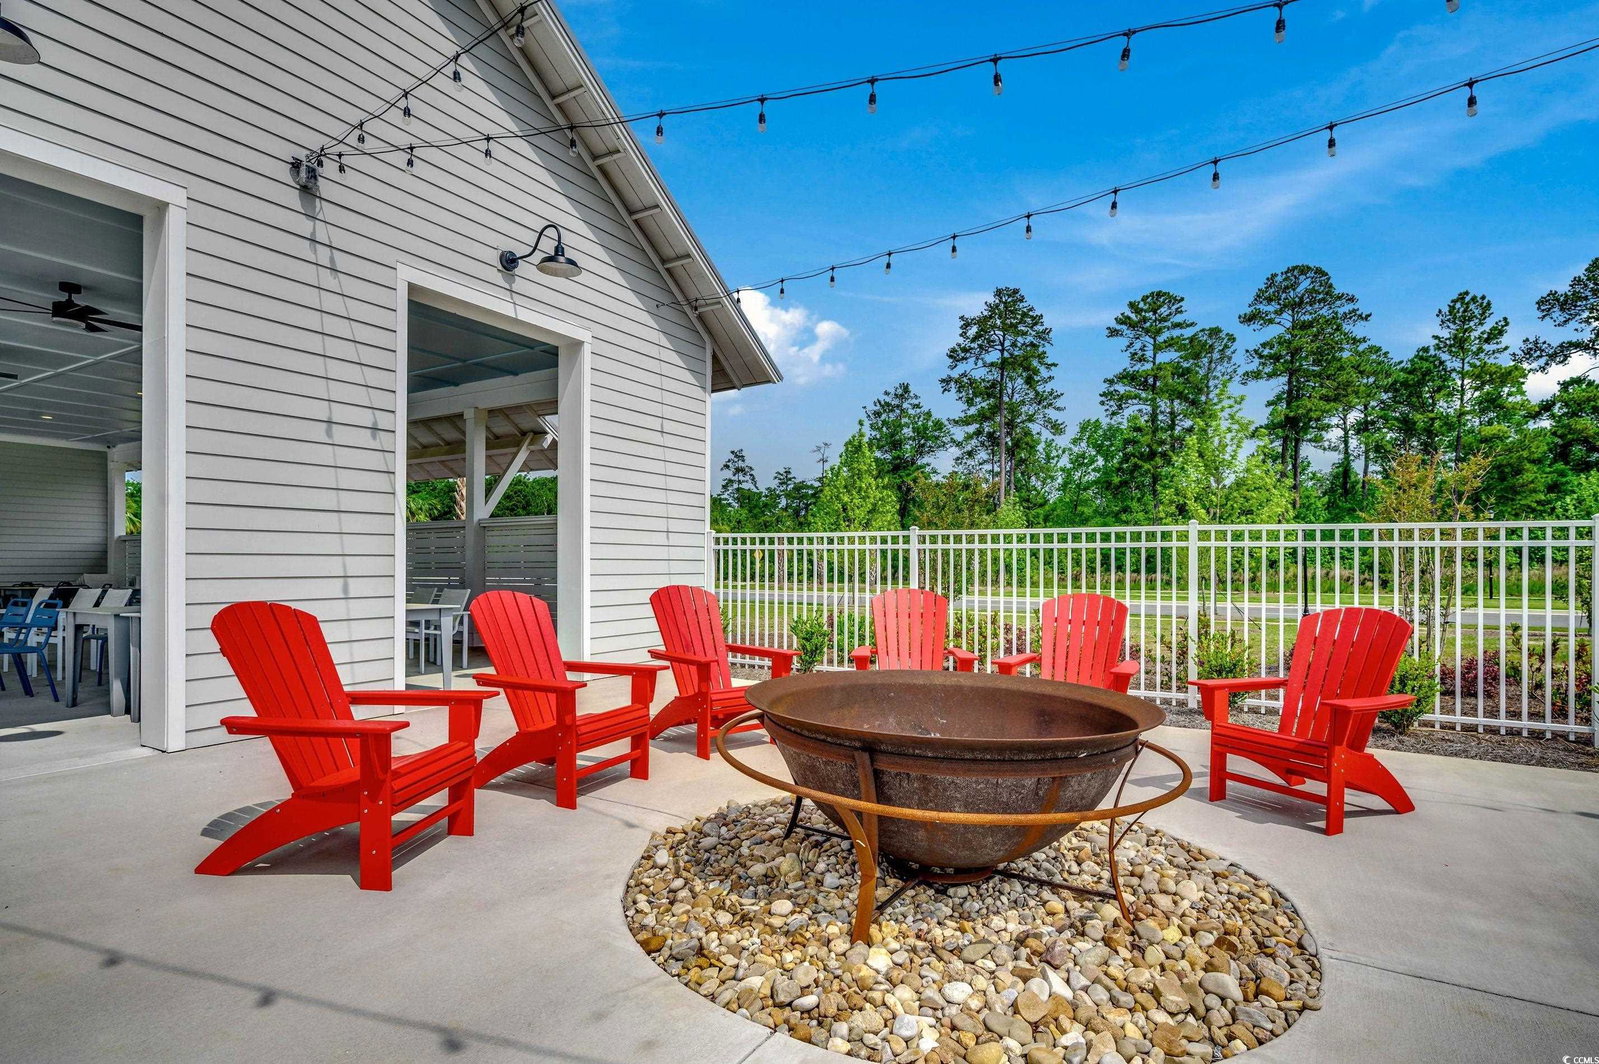
Builder is a Popular Regional Builder in North Carolina/South Carolina markets for over 30 years building Low Country/Coastal Style New Homes. Always paying attention to architectural details. Quality and Customer service is tops with this builder! This Meredith -N plan has lower and upper side porches with Beautiful Low Country Appeal. Attached 2-car garage is spacious. Pictures with furniture shown are of a sold and closed Meredith plan that builder staged . They are being used for illustrative purposes only. Furniture does not convey. Flooring, Cabinets, lighting, etc. will be different in the actual home for sale on lot 99 . GOURMET KITCHEN: Timberlake Barnett Linen Painted Perimeter Cabinets with Kitchen Island having attractive Navy Painted cabinets accented with Shadow Boxing Panels, Natural Stone Shadow Storm kitchen countertops, Kitchen will have a Kohler Farm Sink (White Cast Iron ) tile backsplash, under cabinet lighting, recessed can lights pendants above island, Natural gas 5-burner cooktop with vented hood, Wall oven with Microwave above it., trash can pullout, and cushion close drawers and doors. Additional cabinets have been added in kitchen area wall/ window near stairs )built-in pantry cabinet for additional use, and lower cabinets under the window which makes a great coffee/beverage area!! FLOORING: Mohawk Engineered Hardwood floors on first floor living areas, second floor primary suite and loft, tile in baths and laundry. Hardwood treads on stairs. Accent Trim Work: Cased doors and windows , 1x6 Baseboards enhance the first floor. Family room has a Square Trim Accent Wall ! First floor main areas will have 5" Cove Crown Molding to access the home. SECOND FLOOR - Primary Suite is spacious with lots of windows, door leading onto upper wide porch for relaxing with your favorite beverage and view of natural preserve across the street. Primary Bath has beautifully tiled Shower w/ frameless shower door, quartz countertops, rectangular sinks. Bedrooms 2 and 3 each have their private entrance off hallways with each have their own access into the spacious jack/jill shared bath with two sinks, quartz countertops, rectangular sinks . Don't forget the Loft for additional entertaining, relaxing with family or guest, or office space. LOCATED ON A CORNER HOMESITE, THIS BEAUTIFUL HOME HAS LOTS OF WINDOWS !! A LARGE REAR ATTACHED 2-CAR GARAGE . there is nearby street parking for guest. . Preserved wetlands across the side street with park view directly across from home. All measurements and sf. are estimated only and not guaranteed by builder. for accuracy , it is recommended a buyer measure. .Life is good at Sayebrook. Beautiful tree-lined streets with sidewalks, parks, community meeting house, pool, covered pavilion, playground, basketball court, pickleball courts, Dog Park, and fire pit. Amenities are all in place! Coastal, small-town charm within walking/golf cart distance to Sayebrook Town Center. Come see for yourself why SayeBrook Community is in demand! Natural Gas, Hardi-Plank exteriors with raised foundations, master planned community near SayeBrook Shopping center, restaurants, 2 miles from ocean , near Market Common District, airport, and Murrells Inlet. You can golf cart from SayeBrook to the Market Common Shopping and entertainment district!!!
/u.realgeeks.media/securehomefinder/securehomefinder.png)
Additional Information
- HOA Y/N
- Yes
- HOA Fees (Calculated Monthly)
- 130
- Elementary School
- Lakewood Elementary School
- Middle School
- Socastee Middle School
- High School
- Socastee High School
- Exterior Features
- Balcony, Sprinkler/Irrigation
- Exterior Finish
- HardiPlank Type, Wood Frame
- Family Room
- CeilingFans
- Floor Covering
- Carpet, Tile, Wood
- Foundation
- Slab
- Interior Features
- Attic, Ceiling Fan(s), Dual Sinks, Pull Down Attic Stairs, Permanent Attic Stairs, Separate Shower, Vanity, Walk-In Closet(s), Kitchen Island, Loft, Stainless Steel Appliances, Solid Surface Counters
- Kitchen
- KitchenExhaustFan, KitchenIsland, Pantry, StainlessSteelAppliances, SolidSurfaceCounters, KitchenExhaustFan, KitchenIsland, Pantry, StainlessSteelAppliances, SolidSurfaceCounters
- Levels
- Two
- Lot Description
- Corner Lot, Outside City Limits, Rectangular, Rectangular Lot
- Lot Location
- Outside City Limits
- Possession
- Closing
- Utilities Available
- Cable Available, Electricity Available, Natural Gas Available, Phone Available, Sewer Available, Underground Utilities, Water Available
- County
- Horry
- Neighborhood
- SayeBrook
- Project/Section
- SayeBrook
- Parking Spaces
- 2
- Acres
- 0.13
- Amenities
- Clubhouse, Owner Allowed Golf Cart, Owner Allowed Motorcycle, Pet Restrictions
- Heating
- Central, Electric, Gas
- Utilities
- Cable Available, Electricity Available, Natural Gas Available, Phone Available, Sewer Available, Underground Utilities, Water Available
- Zoning
- res
- Listing Courtesy Of
- Carolina One Real Estate GS
Listing courtesy of Listing Agent: Trisha Whitaker () from Listing Office: Carolina One Real Estate GS.
Selling Office: Carolina One Real Estate GS.
Provided courtesy of The Coastal Carolinas Association of REALTORS®. Information Deemed Reliable but Not Guaranteed. Copyright 2026 of the Coastal Carolinas Association of REALTORS® MLS. All rights reserved. Information is provided exclusively for consumers’ personal, non-commercial use, that it may not be used for any purpose other than to identify prospective properties consumers may be interested in purchasing.