1211 Saxon Ct., Myrtle Beach, SC 29579
- $424,900
- 3
- BD
- 3
- BA
- 1,932
- SqFt




- List Price
- $424,900
- Status
- ACTIVE
- MLS#
- 2623230
- Property Type
- Detached
- Bedrooms
- 3
- Full Baths
- 3
- Half Baths
- 1
- Lot Size
- 5,227
- Region
- 10b Myrtle Beach Area--Carolina Forest
- Year Built
- 2026
Property Description
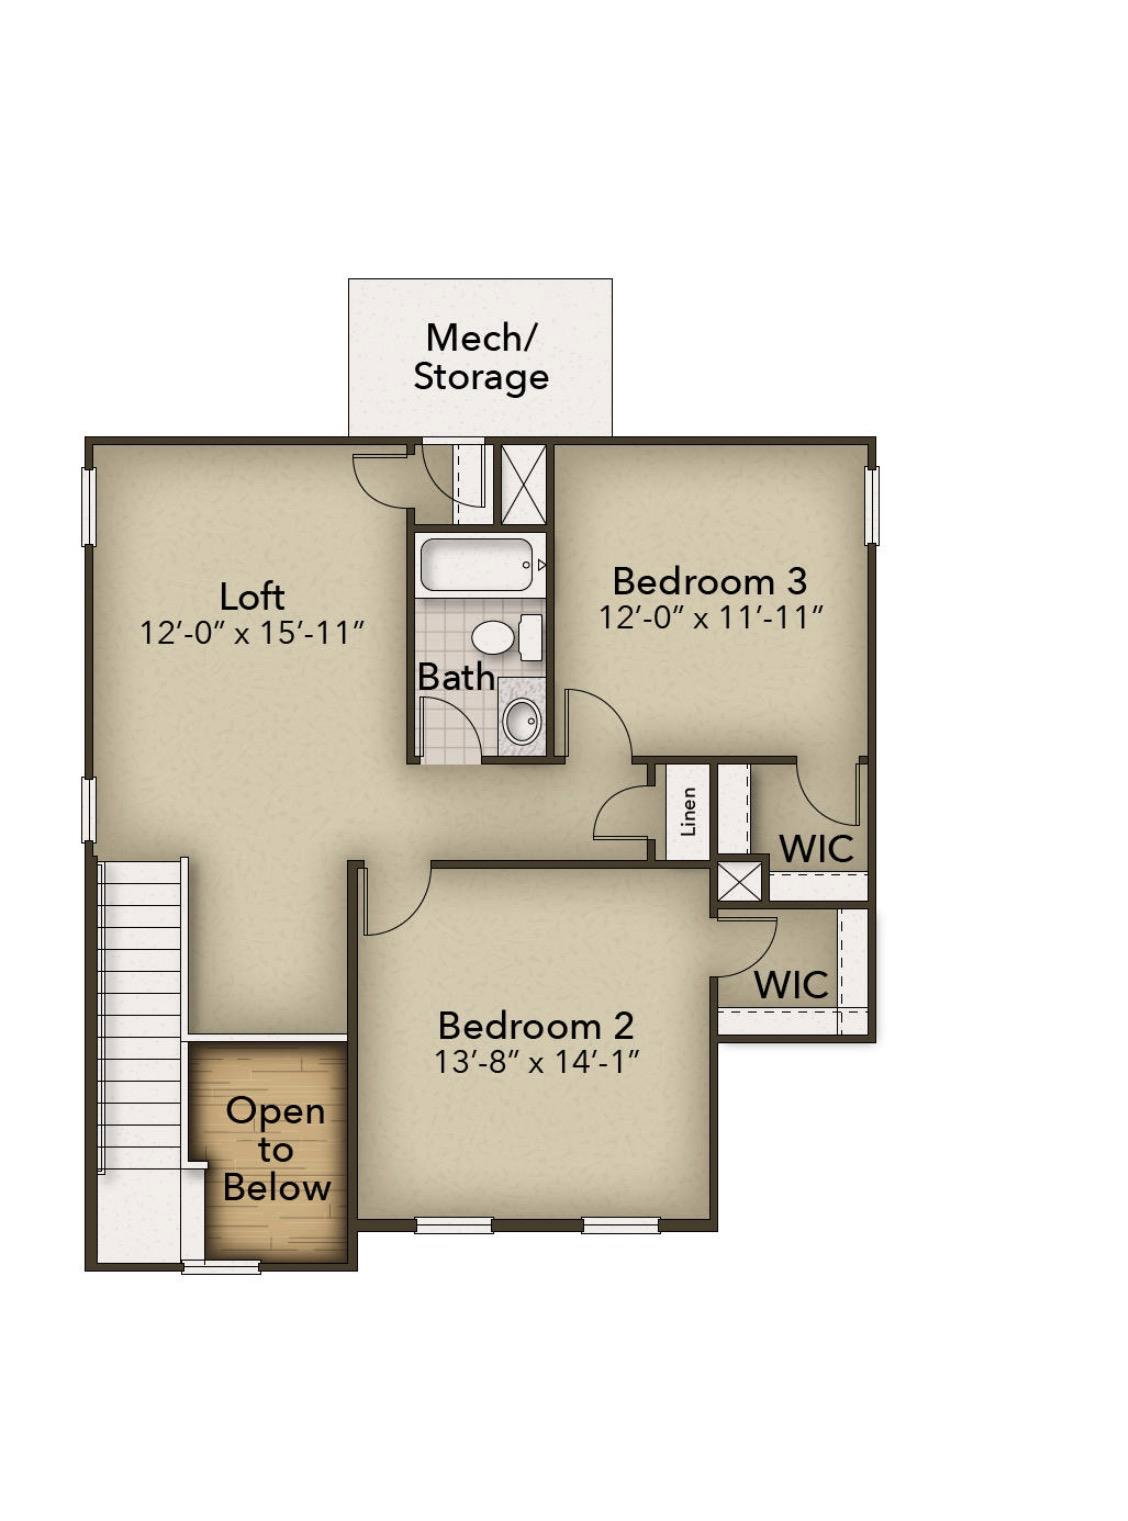
With 1,932 square feet of living space, the Hibiscus is one of the largest Villa floor plans and offers a thoughtful combination of beauty, functionality, and comfort. Upon entering, you’ll be greeted by a dramatic double height foyer that leads into the spacious, open concept living area. The large 7 foot kitchen island naturally becomes the heart of the home and an inviting gathering place for family and friends. The luxurious owner’s suite is conveniently located on the first level and features a large walk in tile shower with a built in seat and glass enclosure. When you’re ready to enjoy the outdoors, step onto the covered rear porch and relax in the fresh coastal air. Upstairs, you’ll find two additional bedrooms, a full bathroom, and an open loft that provides flexible space for relaxing, entertaining, or working from home. The Hibiscus is designed to comfortably accommodate both everyday living and visiting family and friends while enjoying the coastal lifestyle. Welcome to Traditions at Carolina Forest, a single family community nestled in the desirable and centrally located Carolina Forest area of Myrtle Beach, SC. Discover modern conveniences such as natural gas along with the lifestyle you’ve been looking for. Enjoy nearby golf courses and beautiful beaches, explore local restaurants and shopping, and experience live entertainment and festivals throughout the year. With excellent schools and convenient access to medical centers, Traditions provides an ideal setting for living, working, and enjoying all that Myrtle Beach has to offer. The community amenities are designed to provide something for everyone. Enjoy a refreshing swim in the resort style pool, let your dog play at the dog park, challenge friends to a game of pickleball, spend time with the kids at the playground, or get a workout in at the clubhouse fitness center. There’s something for everyone to enjoy at Traditions.
/u.realgeeks.media/securehomefinder/securehomefinder.png)
Additional Information
- HOA Y/N
- Yes
- HOA Fees (Calculated Monthly)
- 120
- Elementary School
- River Oaks Elementary
- Middle School
- Ocean Bay Middle School
- High School
- Carolina Forest High School
- Exterior Features
- Porch
- Exterior Finish
- Vinyl Siding
- Floor Covering
- Carpet, Luxury Vinyl, Luxury Vinyl Plank
- Foundation
- Slab
- Interior Features
- Attic, Tray Ceiling(s), Dual Sinks, Main Level Primary, Pull Down Attic Stairs, Permanent Attic Stairs, Separate Shower, Kitchen Island, Loft, Stainless Steel Appliances, Solid Surface Counters
- Levels
- Two
- Lot Description
- Lake Front, Outside City Limits, Pond on Lot, Rectangular, Rectangular Lot
- Lot Location
- Lake, Outside City Limits
- Possession
- Closing
- Utilities Available
- Cable Available, Electricity Available, Natural Gas Available, Sewer Available, Water Available
- County
- Horry
- Neighborhood
- Traditions at Carolina Forest
- Project/Section
- Traditions at Carolina Forest
- Style
- Traditional
- Parking Spaces
- 4
- Acres
- 0.12
- Amenities
- Clubhouse, Pet Restrictions
- Heating
- Central, Electric, Gas
- Utilities
- Cable Available, Electricity Available, Natural Gas Available, Sewer Available, Water Available
- Zoning
- PDD
- Listing Courtesy Of
- Today Homes Realty SC, LLC
Listing courtesy of Listing Agent: Mark Gouhin () from Listing Office: Today Homes Realty SC, LLC.

Provided courtesy of The Coastal Carolinas Association of REALTORS®. Information Deemed Reliable but Not Guaranteed. Copyright 2026 of the Coastal Carolinas Association of REALTORS® MLS. All rights reserved. Information is provided exclusively for consumers’ personal, non-commercial use, that it may not be used for any purpose other than to identify prospective properties consumers may be interested in purchasing.