1092 Maxwell Dr, Little River, SC 29566
- $342,000
- 3
- BD
- 2
- BA
- 1,648
- SqFt




- Sold Price
- $342,000
- List Price
- $350,000
- Status
- CLOSED
- MLS#
- 100555916
- Closing Date
- Apr 16, 2026
- Property Type
- Single Family Residence
- Bedrooms
- 3
- Full Baths
- 2
- Lot Size
- 7,841
- Year Built
- 2020
Property Description
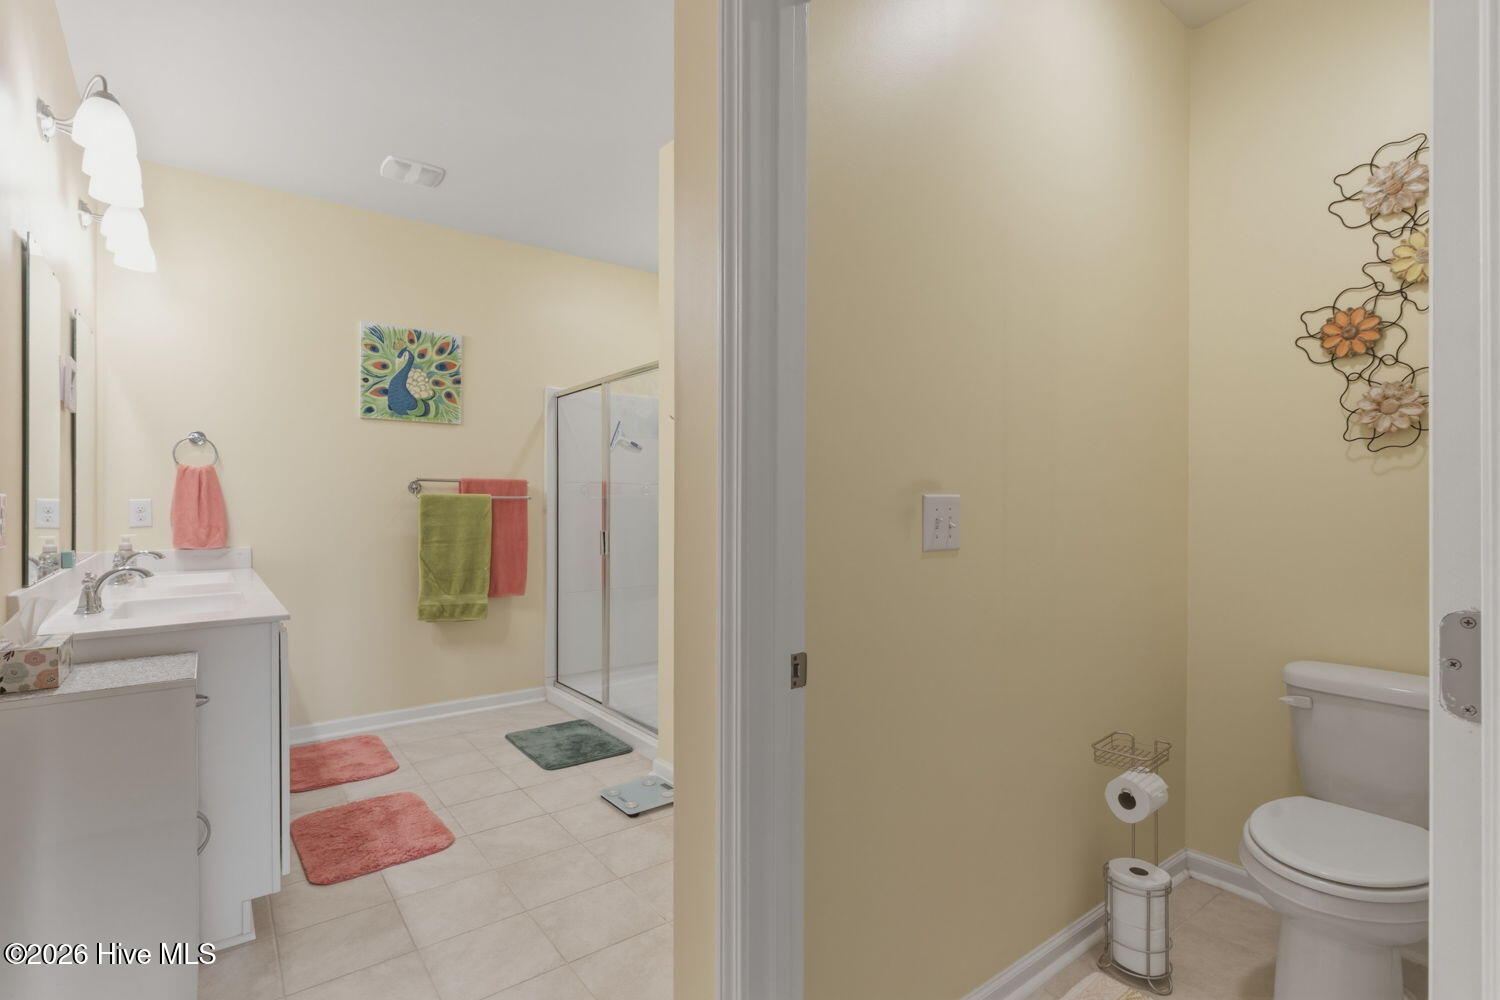
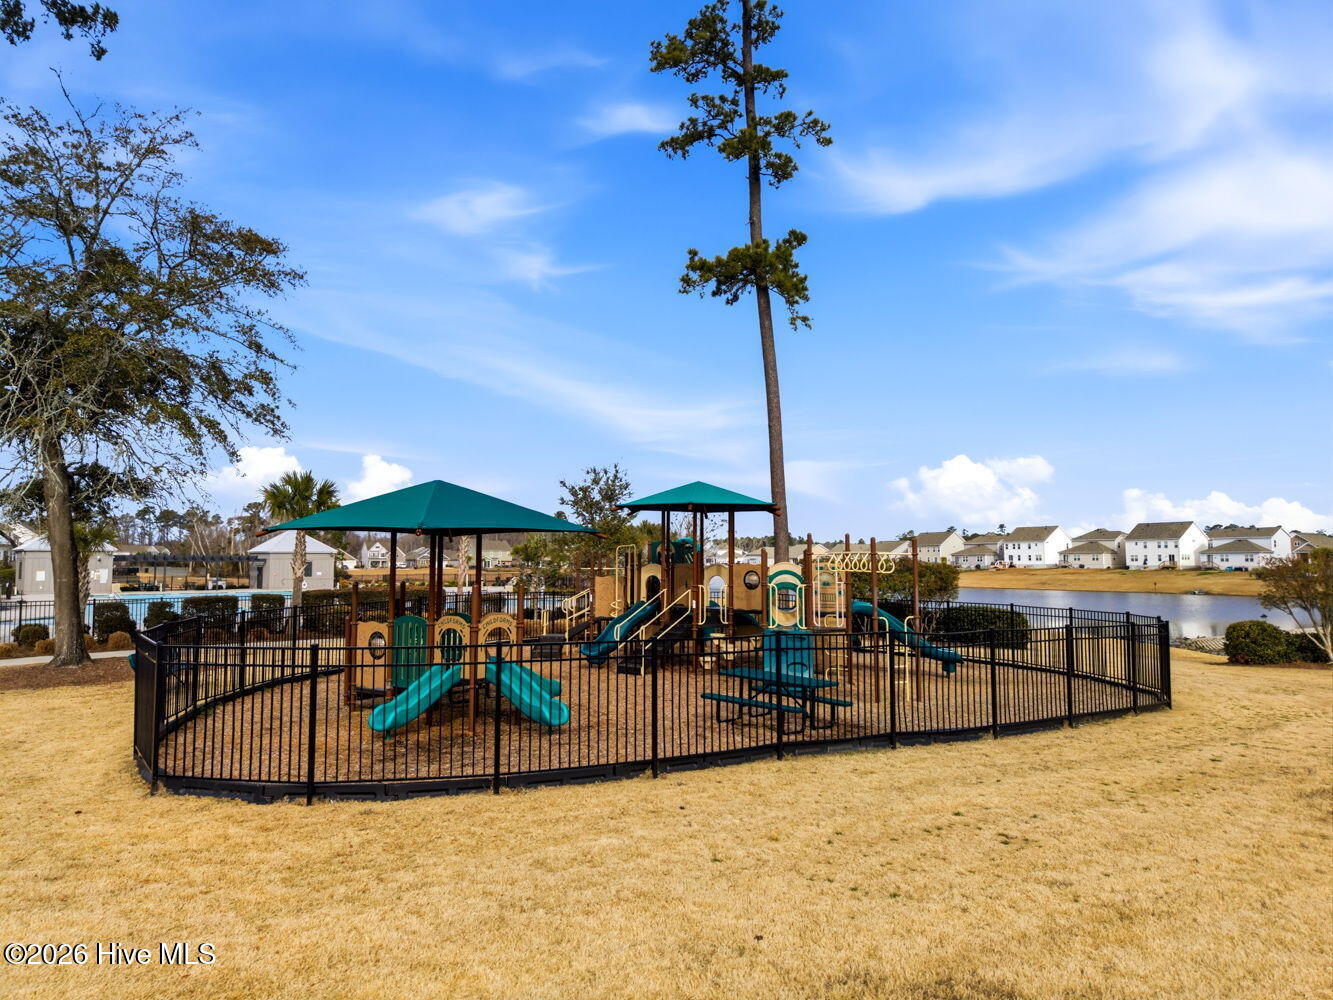
Located in a sought-after natural gas community in Little River, SC, right on the SC/NC border. Residents enjoy resort-style amenities including a large pool, fitness center, clubhouse, playground, community gardens, and two dog parks. Conveniently located just 11 minutes from Cherry Grove Beach and 17 minutes from Sunset Beach, NC, this home offers the perfect blend of comfort, community, and coastal accessibility. This beautifully maintained 3-bedroom ranch features an open-concept floor plan designed for coastal living. The private owner's suite is thoughtfully positioned on the opposite side of the home from the two guest bedrooms, providing added privacy. Enjoy peaceful pond views from the enclosed 3-season porch - perfect for morning coffee or relaxing evenings. The spacious living area flows seamlessly into the kitchen and dining space, featuring a gas range and modern conveniences. Luxury vinyl plank flooring enhances the main living areas and front bedroom for both style and durability. Additional highlights include a tankless water heater, natural gas service, and a utility sink in the garage.
/u.realgeeks.media/securehomefinder/securehomefinder.png)
Additional Information
- HOA Y/N
- Yes
- Elementary School
- Waterway Elementary
- Middle School
- Myrtle Beach Middle
- High School
- Myrtle Beach High
- Exterior Features
- Irrigation System, Storm Doors
- Foundation
- Slab
- Interior Features
- Walk-In Closet(s), High Ceilings, Entrance Foyer, Solid Surface Counter, Kitchen Island, Ceiling Fans, Pantry, Walk-In Closet(s)
- Levels
- One
- Lot Description
- Open Lot
- Possession
- Close Of Escrow, At Closing
- County
- Horry
- Neighborhood
- Heather Glen
- Project/Section
- Heather Glen
- Parking Spaces
- 2
- Acres
- 0.18
- Amenities
- Comm Garden, Community Pool, Dog Park, Maintenance Common Areas, Playground, Street Lights
- Heating
- Floor Furnace, Forced Air, Natural Gas
- Utilities
- Cable Available, Natural Gas Available, Sewer Connected, Underground Utilities, Water Available
- Zoning
- Res
- Listing Courtesy Of
- Sipe Realty Solutions
Listing courtesy of Listing Agent: Ashley Sipe () from Listing Office: Sipe Realty Solutions.
Selling Office: Non Member Office.
Copyright 2026 NCRMLS. All rights reserved. North Carolina Regional Multiple Listing Service, (NCRMLS), provides content displayed here (“provided content”) on an “as is” basis and makes no representations or warranties regarding the provided content, including, but not limited to those of non-infringement, timeliness, accuracy, or completeness. Individuals and companies using information presented are responsible for verification and validation of information they utilize and present to their customers and clients. NCRMLS will not be liable for any damage or loss resulting from use of the provided content or the products available through Portals, IDX, VOW, and/or Syndication. Recipients of this information shall not resell, redistribute, reproduce, modify, or otherwise copy any portion thereof without the expressed written consent of NCRMLS.