8032 Forest Edge Dr. Unit 428, Myrtle Beach, SC 29579
- $255,000
- 3
- BD
- 3
- BA
- 1,445
- SqFt






- Sold Price
- $255,000
- List Price
- $259,900
- Status
- CLOSED
- MLS#
- 2616317
- Closing Date
- Aug 19, 2026
- Property Type
- Townhouse
- Bedrooms
- 3
- Full Baths
- 3
- Region
- 24a Myrtle Beach Area--South Of 501 Between West Ferry & Burcale
- Year Built
- 2023
Property Description
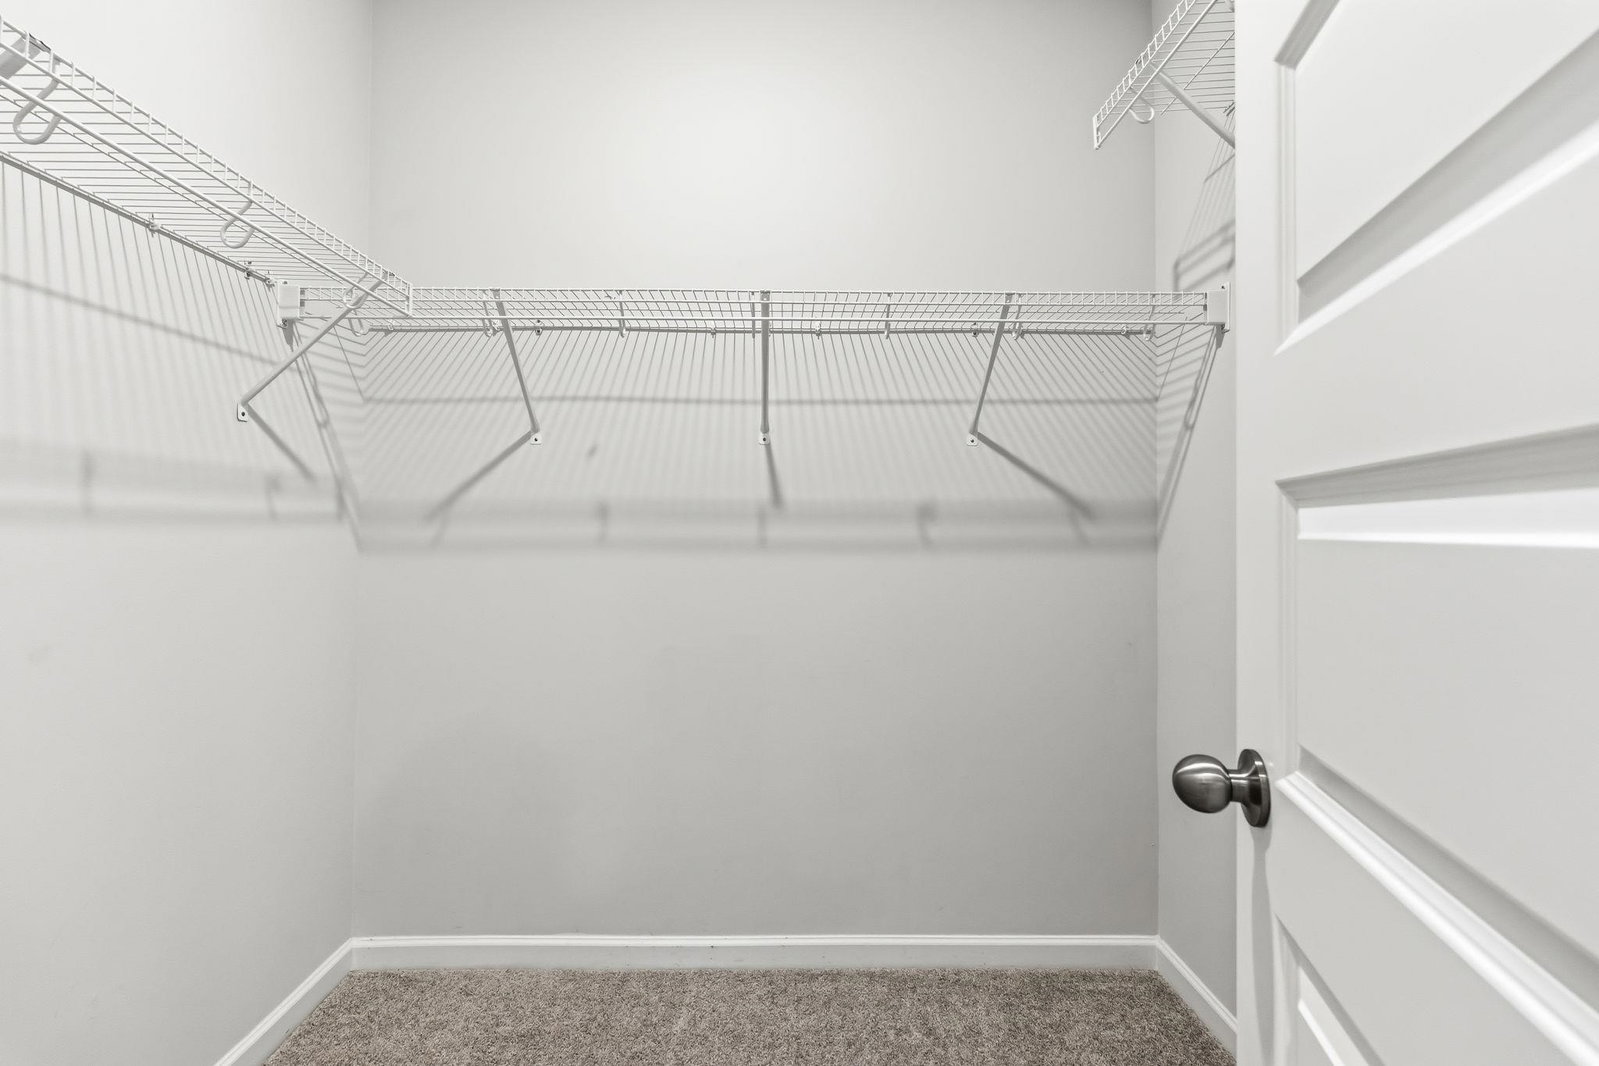
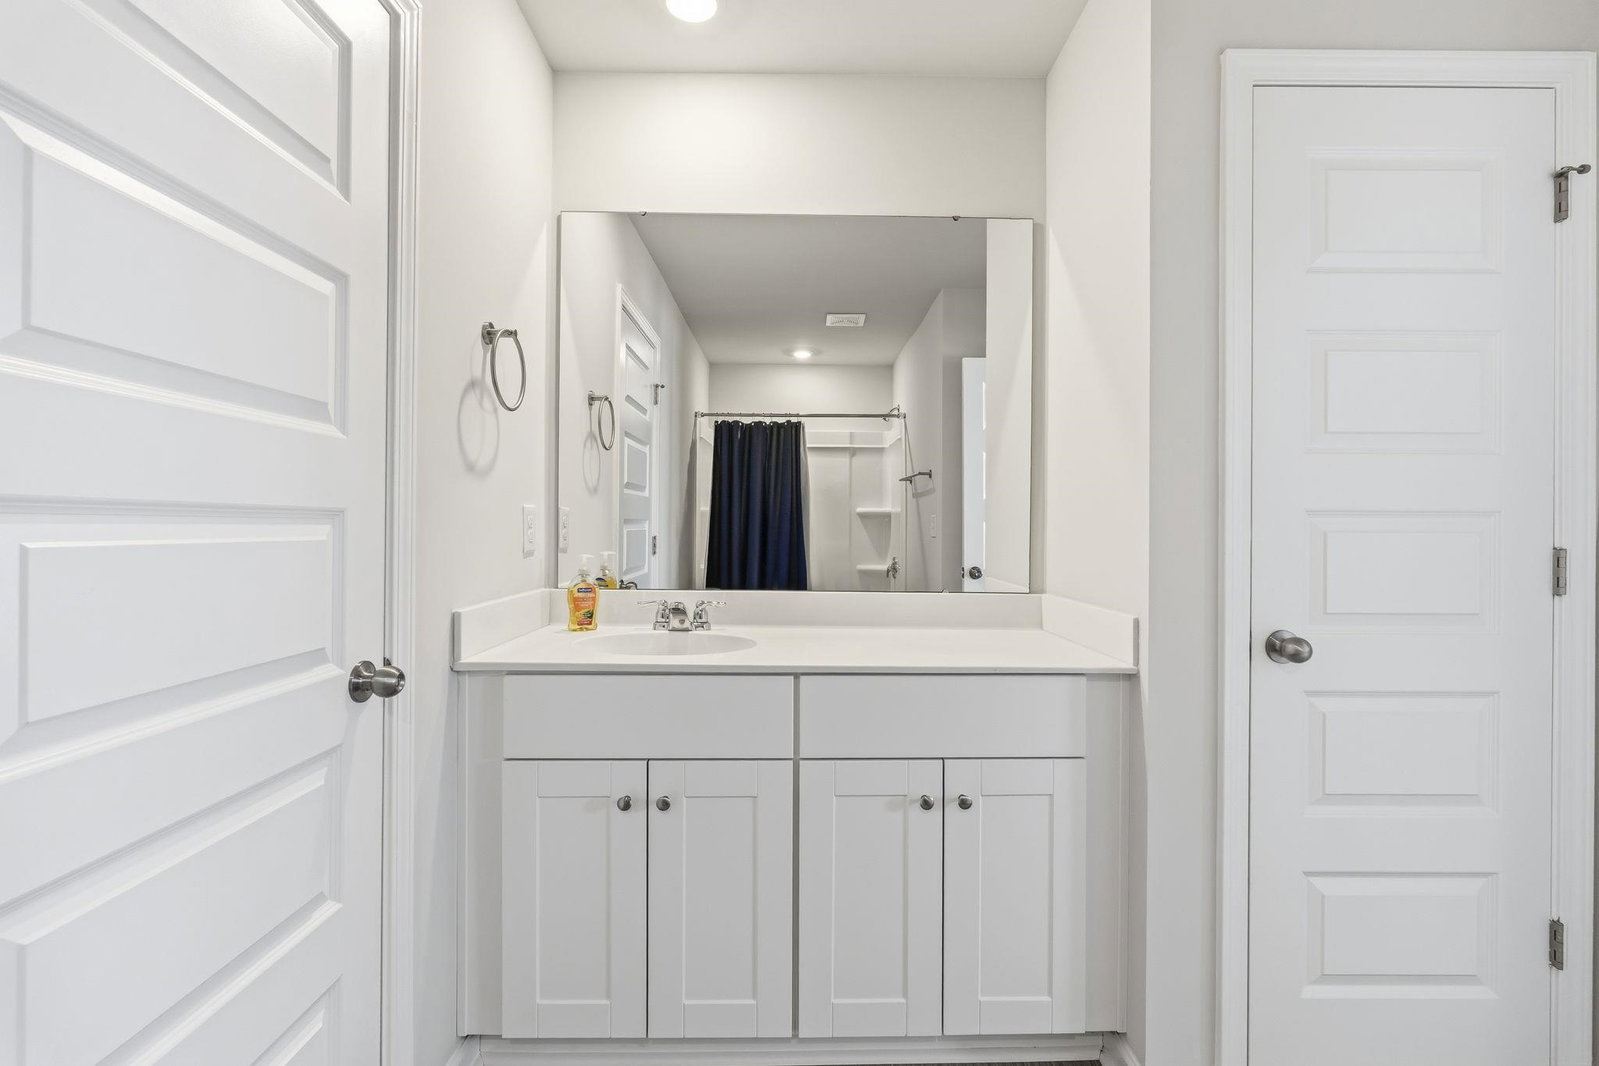
Welcome to 8032 Forest Edge Dr, a turn key 3 bedroom, 3 full bath townhome with a one car garage, less than 3 years old and designed for easy and thoughtful living. From the moment you walk in, you’ll love the open layout, LVP flooring throughout the main living areas, and bright kitchen featuring a large island, a gas stove, stainless steel appliances, and plenty of space to entertain. The first floor primary suite is a major bonus, offering a spacious walk-in closet and private bath with a double-sink vanity and walk-in shower with glass door. You’ll also find another guest bedroom at the front of the home, which can be used for however suits your family's needs, in addition to the laundry closet conveniently located on the first floor. Upstairs, there’s a large bedroom with its own private full bath, perfect for guests, a second suite, office, or flex space — plus a great-sized walk-in attic for extra storage. One of the best features is the peaceful backyard setting, opening up to a beautiful green space that gives the home a quiet, relaxed feel. The luxurious community pool and garden are just a short walk away, and the natural gas community adds even more everyday convenience. Close to dining, shopping, and everything Myrtle Beach has to offer, this home is modern, low-maintenance, and truly move-in ready. Don't miss this one!
/u.realgeeks.media/securehomefinder/securehomefinder.png)
Additional Information
- HOA Y/N
- Yes
- HOA Fees (Calculated Monthly)
- 226
- Elementary School
- Forestbrook Elementary School
- Middle School
- Forestbrook Middle School
- High School
- Socastee High School
- Dining Room
- FamilyDiningRoom, KitchenDiningCombo, LivingDiningRoom
- Exterior Features
- Porch, Patio
- Exterior Finish
- Vinyl Siding
- Floor Covering
- Carpet, Luxury Vinyl, Luxury Vinyl Plank
- Foundation
- Slab
- Interior Features
- Main Level Primary, Split Bedrooms, Separate Shower, Vanity, Walk-In Closet(s), Window Treatments, Breakfast Bar, Bedroom on Main Level, Entrance Foyer, High Speed Internet, Stainless Steel Appliances, Solid Surface Counters
- Kitchen
- BreakfastBar, Dishwasher, Pantry, StainlessSteelAppliances, SolidSurfaceCounters
- Levels
- Two
- Lot Description
- Rectangular, Rectangular Lot
- Possession
- Closing
- Utilities Available
- Cable Available, Electricity Available, Natural Gas Available, Phone Available, Sewer Available, Underground Utilities, Water Available, High Speed Internet Available, Trash Collection
- Zoning
- res
- Listing Courtesy Of
- EXP Realty LLC
- County
- Horry
- Neighborhood
- Forestbrook Estates Townhomes
- Project/Section
- Forestbrook Estates Townhomes
- Amenities
- Clubhouse, Pet Restrictions, Trash, Cable TV
- Heating
- Central, Electric
- Utilities
- Cable Available, Electricity Available, Natural Gas Available, Phone Available, Sewer Available, Underground Utilities, Water Available, High Speed Internet Available, Trash Collection
Listing courtesy of Listing Agent: Alexandra Osborn (108773: 831-801-1619) from Listing Office: EXP Realty LLC.
Selling Office: Century 21 The Harrelson Group.
Provided courtesy of The Coastal Carolinas Association of REALTORS®. Information Deemed Reliable but Not Guaranteed. Copyright 2026 of the Coastal Carolinas Association of REALTORS® MLS. All rights reserved. Information is provided exclusively for consumers’ personal, non-commercial use, that it may not be used for any purpose other than to identify prospective properties consumers may be interested in purchasing.