1530 Osage Dr., Myrtle Beach, SC 29579
- $600,000
- 3
- BD
- 3
- BA
- 2,365
- SqFt




- Sold Price
- $600,000
- List Price
- $625,000
- Status
- CLOSED
- MLS#
- 2613532
- Closing Date
- Sep 02, 2026
- Property Type
- Detached
- Bedrooms
- 3
- Full Baths
- 3
- Half Baths
- 1
- Lot Size
- 16,552
- Region
- 23a Conway Area--South Of Conway Between 501 & Wacc. River
- Year Built
- 2022
Property Description
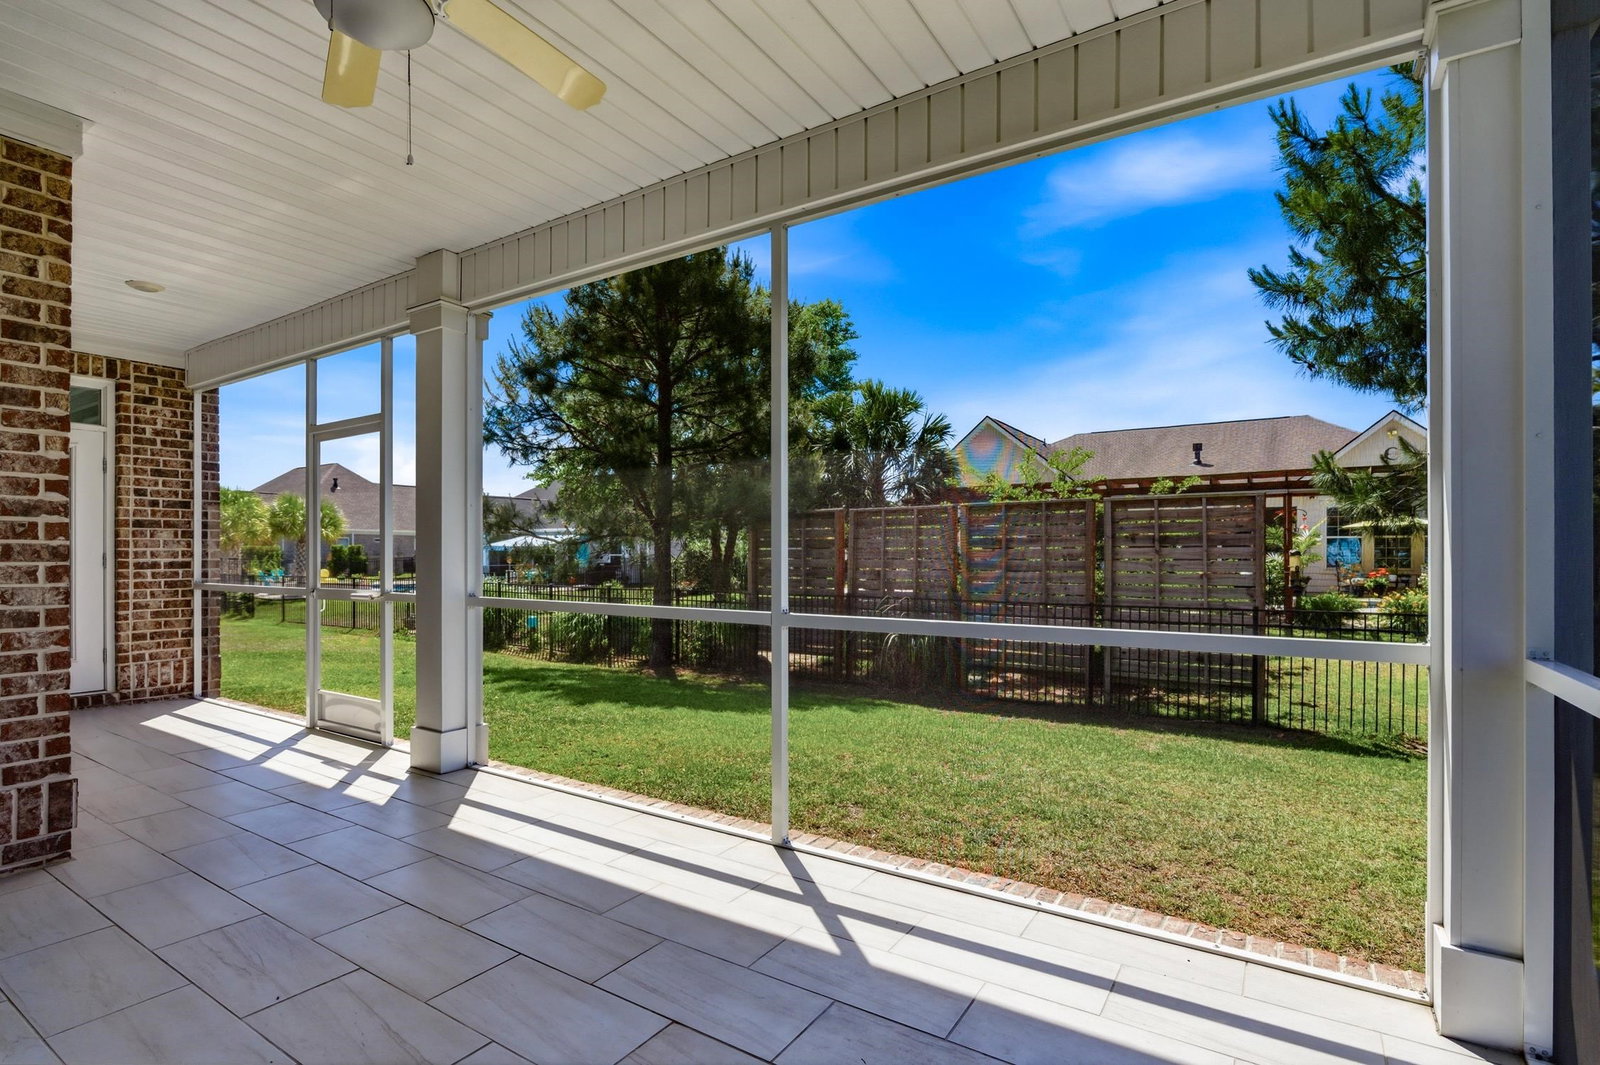
This custom built, full brick, 3 bedroom, 2.5 bath sits on a quiet cul-de-sac in the desirable natural gas, gated community of Sago Plantation. This home is move-in ready and welcomes you with wide open spaces, an abundance of natural light and beautiful wood-look tile throughout. Wainscoting, crown molding, tray and vaulted ceilings, and plantation shutters covering every window and door add to the custom touch. The layout of this home is perfect for entertaining and has a gourmet dream kitchen with oversized island, high-end stainless steel appliances featuring a four-burner stove top with griddle and air fryer oven, lots of storage and counter space and large eat-in area. The living area’s focal point is a custom tiled wall with built-in shelving and fire feature. This room flows into a large Carolina room for even more entertaining space. The master bedroom has tray ceiling and provides access to the large tiled screened in porch. The master ensuite has a gorgeous custom tiled walk-in shower, dual vanity with granite countertops and custom walk-in master closet. Two more sizeable bedrooms and a full bath with granite dual vanity on the opposite side of the home are great for family members and guests. Enjoy the outdoors in the screened porch or on the side patio which has a beautiful, serene lake view. Sago Plantation is centrally located and is close to all that Myrtle Beach has to offer. Schedule your showing today!
/u.realgeeks.media/securehomefinder/securehomefinder.png)
Additional Information
- HOA Y/N
- Yes
- HOA Fees (Calculated Monthly)
- 100
- Elementary School
- River Oaks Elementary
- Middle School
- Ten Oaks Middle
- High School
- Carolina Forest High School
- Dining Room
- TrayCeilings, SeparateFormalDiningRoom
- Exterior Features
- Deck, Patio
- Exterior Finish
- Brick
- Floor Covering
- Tile
- Foundation
- Slab
- Interior Features
- Tray Ceiling(s), Ceiling Fan(s), Dual Sinks, Fireplace, Main Level Primary, Split Bedrooms, Separate Shower, Vanity, Walk-In Closet(s), Window Treatments, Breakfast Bar, Bedroom on Main Level, Breakfast Area, Kitchen Island, Stainless Steel Appliances, Solid Surface Counters
- Kitchen
- BreakfastBar, BreakfastArea, Dishwasher, KitchenIsland, Pantry, StainlessSteelAppliances, SolidSurfaceCounters
- Levels
- One
- Living Room
- TrayCeilings, CeilingFans, Fireplace
- Utilities Available
- Electricity Available, Natural Gas Available, Sewer Available, Water Available
- County
- Horry
- Neighborhood
- Sago Plantation at Legends
- Project/Section
- Sago Plantation at Legends
- Style
- Ranch
- Parking Spaces
- 4
- Acres
- 0.38
- Amenities
- Gated, Owner Allowed Golf Cart, Owner Allowed Motorcycle, Pet Restrictions
- Heating
- Central, Gas
- Utilities
- Electricity Available, Natural Gas Available, Sewer Available, Water Available
- Zoning
- RES
- Listing Courtesy Of
- JTE Real Estate
Listing courtesy of Listing Agent: Mickey Chiappetta () from Listing Office: JTE Real Estate.
Selling Office: Palmetto Coastal Homes.
Provided courtesy of The Coastal Carolinas Association of REALTORS®. Information Deemed Reliable but Not Guaranteed. Copyright 2026 of the Coastal Carolinas Association of REALTORS® MLS. All rights reserved. Information is provided exclusively for consumers’ personal, non-commercial use, that it may not be used for any purpose other than to identify prospective properties consumers may be interested in purchasing.