700 Weston Dr., Conway, SC 29526
- $375,000
- 3
- BD
- 2
- BA
- 1,519
- SqFt






- Sold Price
- $375,000
- List Price
- $385,000
- Status
- CLOSED
- MLS#
- 2610928
- Closing Date
- Aug 24, 2026
- Property Type
- Detached
- Bedrooms
- 3
- Full Baths
- 2
- Lot Size
- 15,245
- Region
- 18a Conway Area--North Edge Of Conway Between 701 & 501
- Year Built
- 2012
Property Description
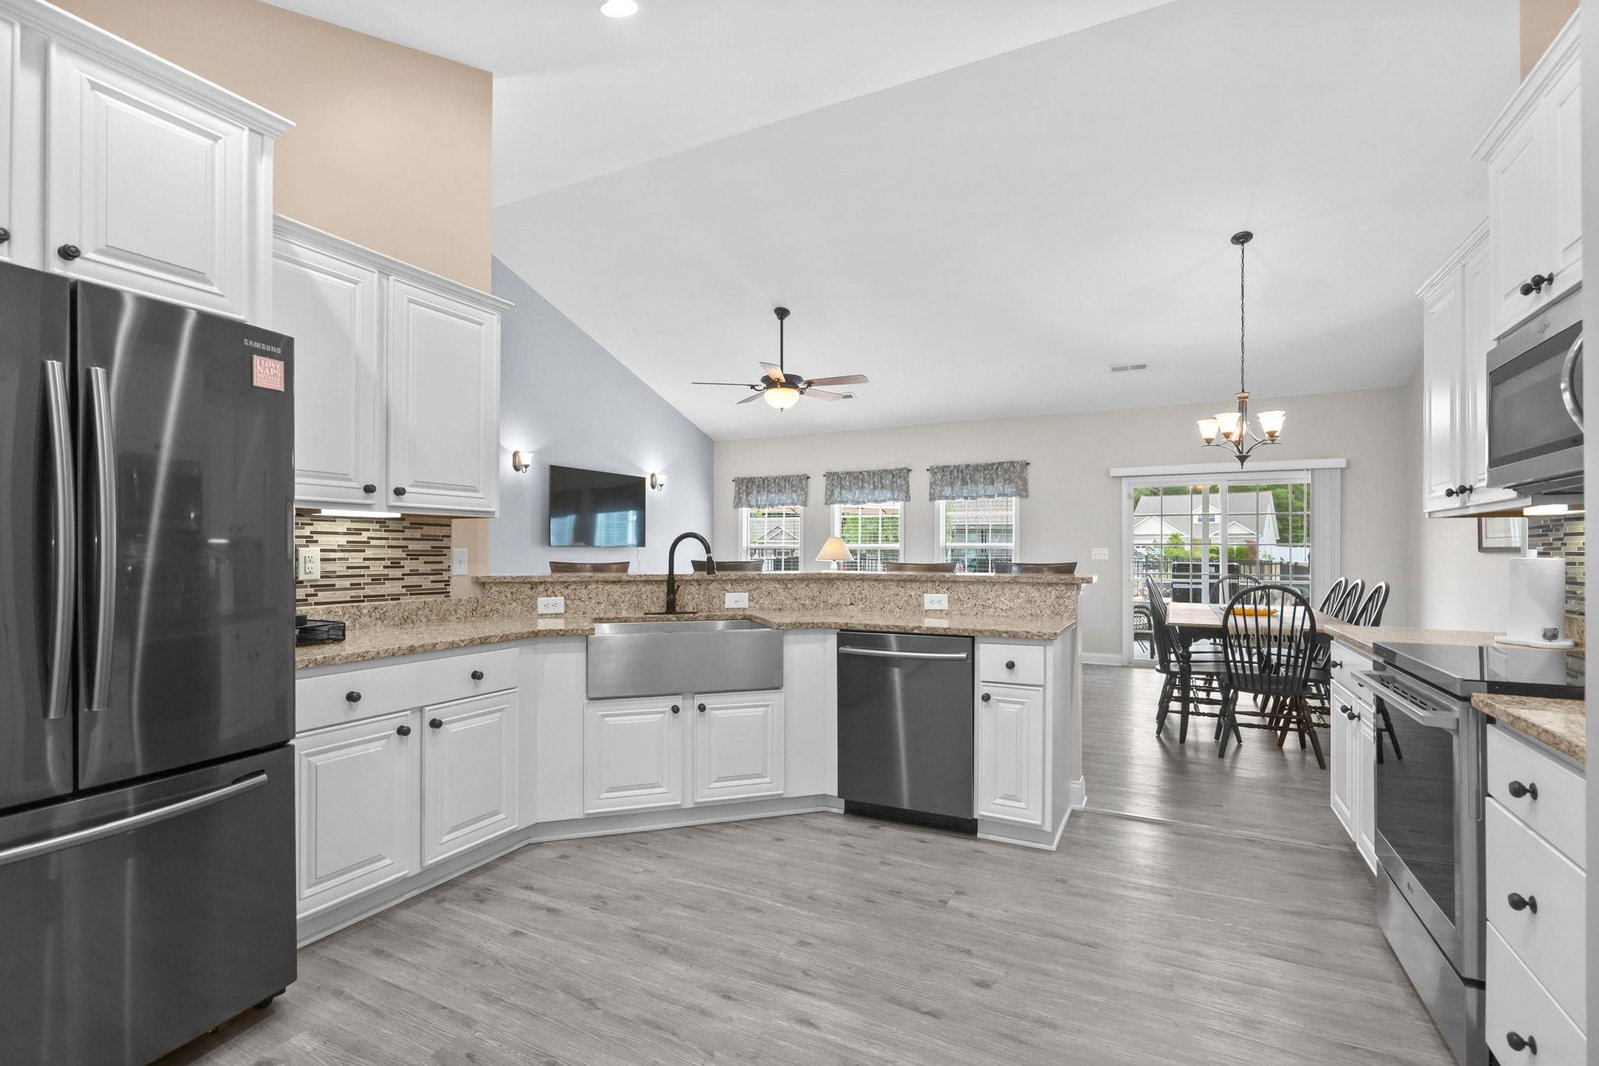
Looks like a model home! This stunning 3 bedroom, 2 bath single-level ranch with a desirable split floor plan sits on a spacious corner lot and showcases a private backyard oasis featuring a beautiful built-in saltwater pool and jacuzzi, perfect for relaxing, entertaining, and enjoying outdoor living at its best. The meticulously landscaped yard is enhanced by a full irrigation system for easy maintenance. Step inside to an open concept layout with soaring cathedral ceilings and an abundance of natural light. The spacious kitchen is a true centerpiece, offering ample cabinetry, granite countertops, a modern farmhouse sink, stainless steel appliances, and a large pantry. A separate dining area provides the perfect space for gatherings. The primary suite is generously sized and features a tray ceiling, a large walk-in closet, and an en-suite bath complete with double sinks, a linen closet, and a walk-in shower. The guest bedrooms are both well sized, offering comfortable accommodations for family or visitors. All appliances convey, including the washer and dryer, making this home truly move-in ready. The pristine garage has been thoughtfully enhanced as an additional living or entertaining space, complete with a retractable screen and a mini-split system, while still fully functional for parking if desired. Recent updates include LVP flooring (2–3 years old), a kitchen range less than 1 year old, and the roof replaced 4 years ago with a 50-year warranty. The home has also been freshly painted throughout, with resurfaced kitchen cabinets and updated blinds on the sliding and front doors. This home blends comfort, style, and an exceptional outdoor lifestyle—don’t miss your opportunity to make it yours!
/u.realgeeks.media/securehomefinder/securehomefinder.png)
Additional Information
- HOA Y/N
- Yes
- HOA Fees (Calculated Monthly)
- 33
- Elementary School
- Homewood Elementary School
- Middle School
- Whittemore Park Middle School
- High School
- Conway High School
- Dining Room
- SeparateFormalDiningRoom, VaultedCeilings
- Exterior Features
- Fence, Hot Tub/Spa, Sprinkler/Irrigation, Pool, Porch, Patio
- Pool
- Yes
- Exterior Finish
- Brick Veneer, Wood Frame
- Family Room
- CeilingFans, VaultedCeilings
- Floor Covering
- Carpet, Luxury Vinyl, Luxury Vinyl Plank
- Foundation
- Slab
- Interior Features
- Attic, Tray Ceiling(s), Ceiling Fan(s), Dual Sinks, Main Level Primary, Pull Down Attic Stairs, Permanent Attic Stairs, Split Bedrooms, Separate Shower, Walk-In Closet(s), Window Treatments, Bedroom on Main Level, Entrance Foyer, Stainless Steel Appliances, Solid Surface Counters
- Kitchen
- Dishwasher, Pantry, StainlessSteelAppliances, SolidSurfaceCounters
- Levels
- One
- Lot Description
- Irregular Lot, Outside City Limits
- Lot Location
- Outside City Limits
- Possession
- Closing
- Utilities Available
- Cable Available, Electricity Available, Sewer Available, Underground Utilities, Water Available
- County
- Horry
- Neighborhood
- Tanglewood
- Project/Section
- Tanglewood
- Style
- Ranch
- Parking Spaces
- 4
- Acres
- 0.35
- Amenities
- Owner Allowed Golf Cart, Owner Allowed Motorcycle, Pet Restrictions
- Heating
- Central
- Utilities
- Cable Available, Electricity Available, Sewer Available, Underground Utilities, Water Available
- Zoning
- SF 10
- Listing Courtesy Of
- S.H. June & Associates, LLC
Listing courtesy of Listing Agent: Lucy Schneider () from Listing Office: S.H. June & Associates, LLC.
Selling Office: Keller Williams Innovate South.
Provided courtesy of The Coastal Carolinas Association of REALTORS®. Information Deemed Reliable but Not Guaranteed. Copyright 2026 of the Coastal Carolinas Association of REALTORS® MLS. All rights reserved. Information is provided exclusively for consumers’ personal, non-commercial use, that it may not be used for any purpose other than to identify prospective properties consumers may be interested in purchasing.