184 Bolsin Ct, Conway, SC 29526
- $345,148
- 4
- BD
- 3
- BA
- 2,213
- SqFt


- List Price
- $345,148
- Status
- PENDING
- MLS#
- 2610762
- Property Type
- Detached
- Bedrooms
- 4
- Full Baths
- 3
- Lot Size
- 10,018
- Region
- 06a Loris To Conway Area--South Of Loris Above Rt. 22
- Year Built
- 2026
Property Description
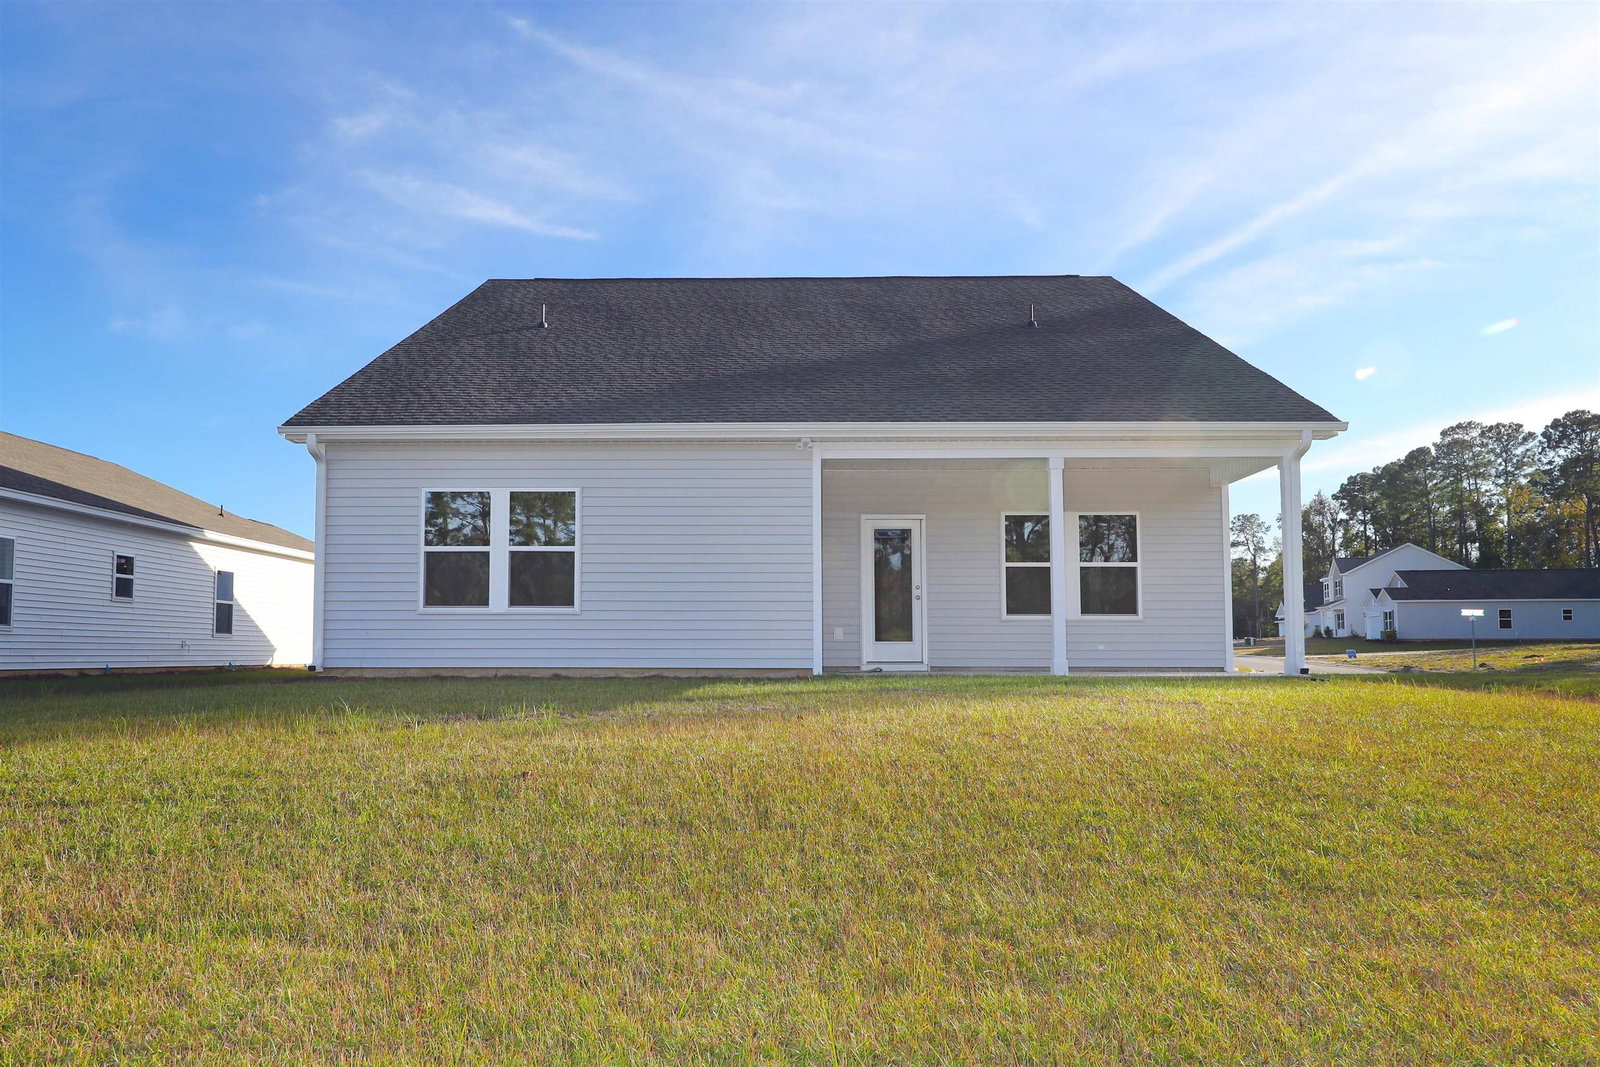
Popular Gwinnett II floorplan with second floor bedroom and bath. Inviting covered front and rear porches perfect for letting the time pass and enjoying your favorite beverage. Inside includes an open and spacious living and dining area centered around the gracious kitchen with large island and solid surface countertops. This home features a split floorplan on the main level with two secondary bedrooms and a shared full bath near the front. The owner's bedroom and bath are located at the back of the home, and this has the optional flex space off the bathroom as well creating a true owner's suite. The owner's bath features dual vanity sinks, dual linen closets, large, tiled shower and private water closet. Upstairs is a separate guest suite with full bath that could be another living area, office, gym or craft room. Situated on a beautiful pond front homesite with a wooded backdrop. Come let us build yours today! PHOTOS ARE FOR REFERENCE ONLY, TAKEN OF A SIMILAR HOME.
/u.realgeeks.media/securehomefinder/securehomefinder.png)
Additional Information
- HOA Y/N
- Yes
- HOA Fees (Calculated Monthly)
- 81
- New Construction
- Yes
- Elementary School
- Homewood Elementary School
- Middle School
- Whittemore Park Middle School
- High School
- Conway High School
- Exterior Features
- Porch
- Exterior Finish
- Wood Frame
- Foundation
- Slab
- Interior Features
- Dual Sinks, Main Level Primary, Split Bedrooms, Separate Shower, Walk-In Closet(s), Bedroom on Main Level, Kitchen Island, Solid Surface Counters
- Kitchen
- Dishwasher, KitchenIsland, SolidSurfaceCounters
- Levels
- One and One Half
- Possession
- Closing
- County
- Horry
- Neighborhood
- Jordan Grove
- Project/Section
- Jordan Grove
- Style
- Ranch
- Parking Spaces
- 4
- Acres
- 0.23
- Heating
- Central, Electric
- Zoning
- res
- Listing Courtesy Of
- CPG Inc. dba Mungo Homes
Listing courtesy of Listing Agent: Brian Weldon () from Listing Office: CPG Inc. dba Mungo Homes.

Provided courtesy of The Coastal Carolinas Association of REALTORS®. Information Deemed Reliable but Not Guaranteed. Copyright 2026 of the Coastal Carolinas Association of REALTORS® MLS. All rights reserved. Information is provided exclusively for consumers’ personal, non-commercial use, that it may not be used for any purpose other than to identify prospective properties consumers may be interested in purchasing.