419 North Waccamaw Dr., Garden City Beach, SC 29576
- $1,485,000
- 7
- BD
- 8
- BA
- 3,366
- SqFt






- Sold Price
- $1,485,000
- List Price
- $1,550,000
- Status
- CLOSED
- MLS#
- 2607808
- Closing Date
- Jul 08, 2026
- Property Type
- Detached
- Bedrooms
- 7
- Full Baths
- 8
- Half Baths
- 1
- Lot Size
- 8,276
- Region
- 27a Garden City Mainland & Pennisula
- Year Built
- 2004
Property Description
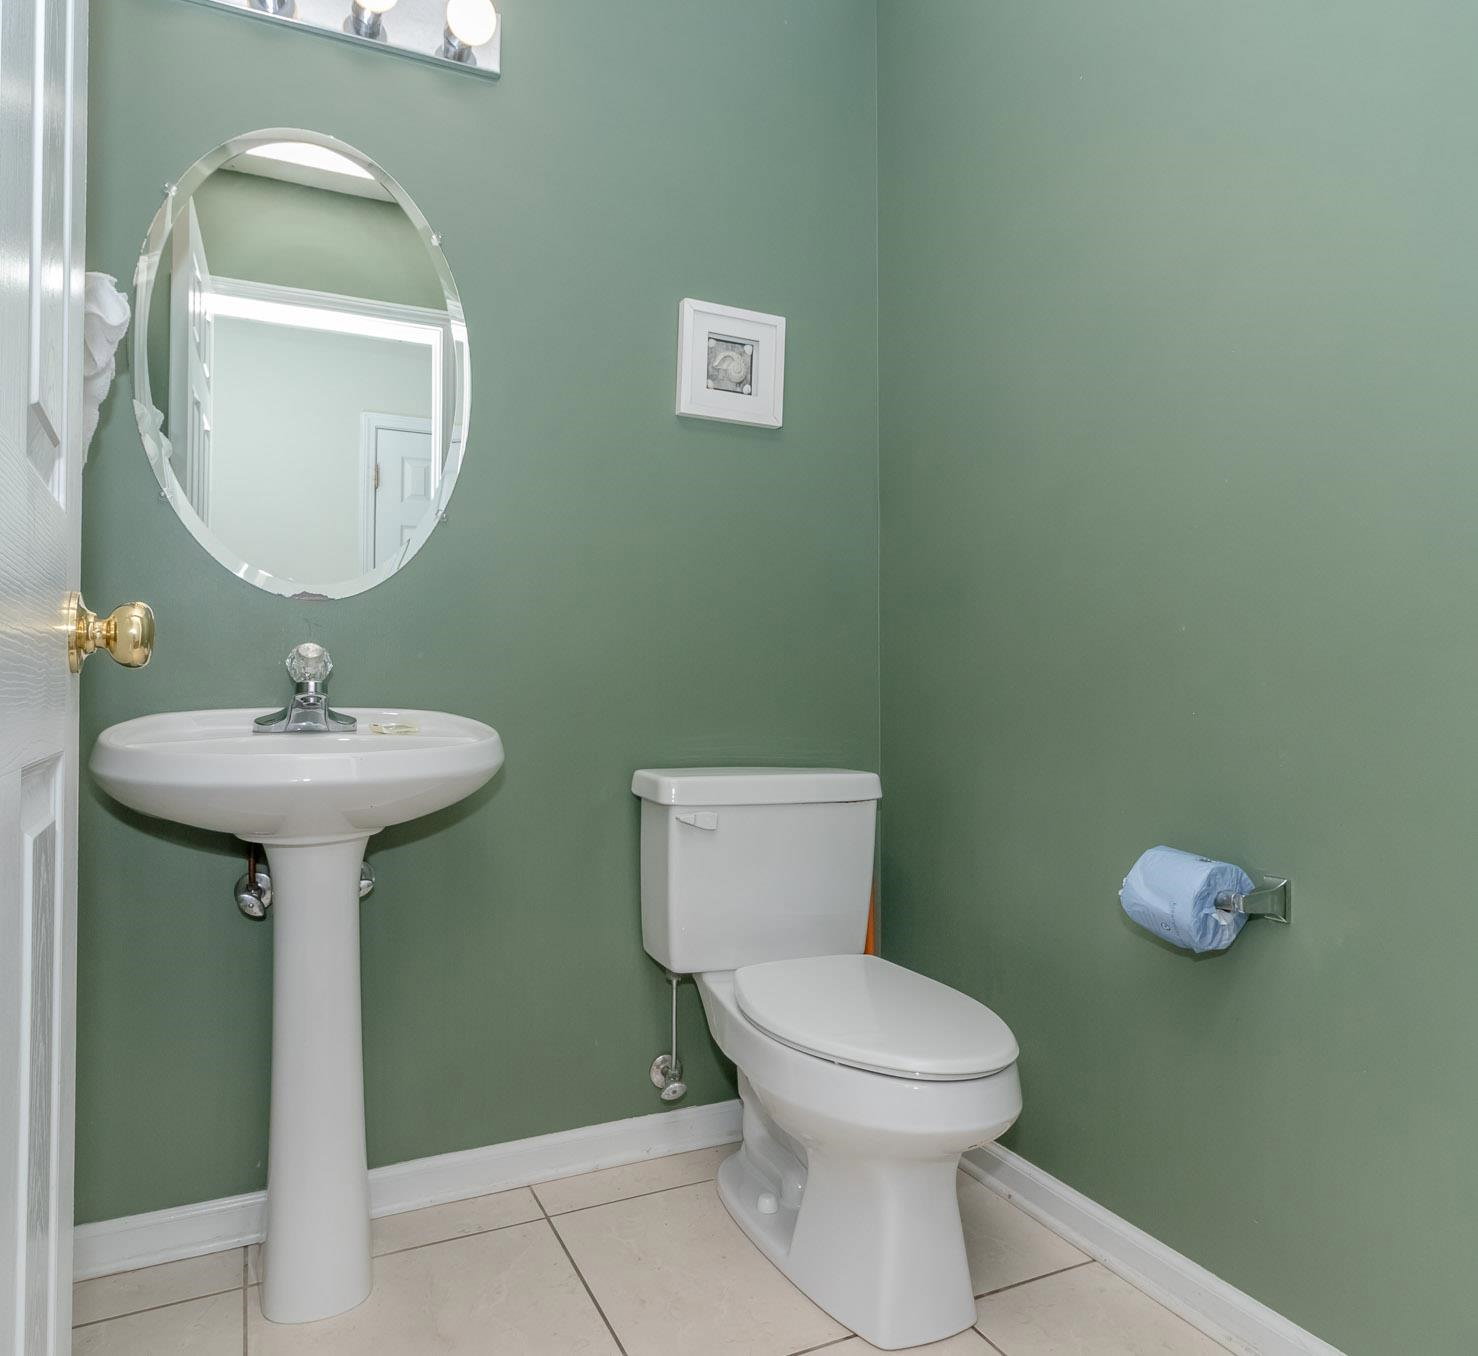
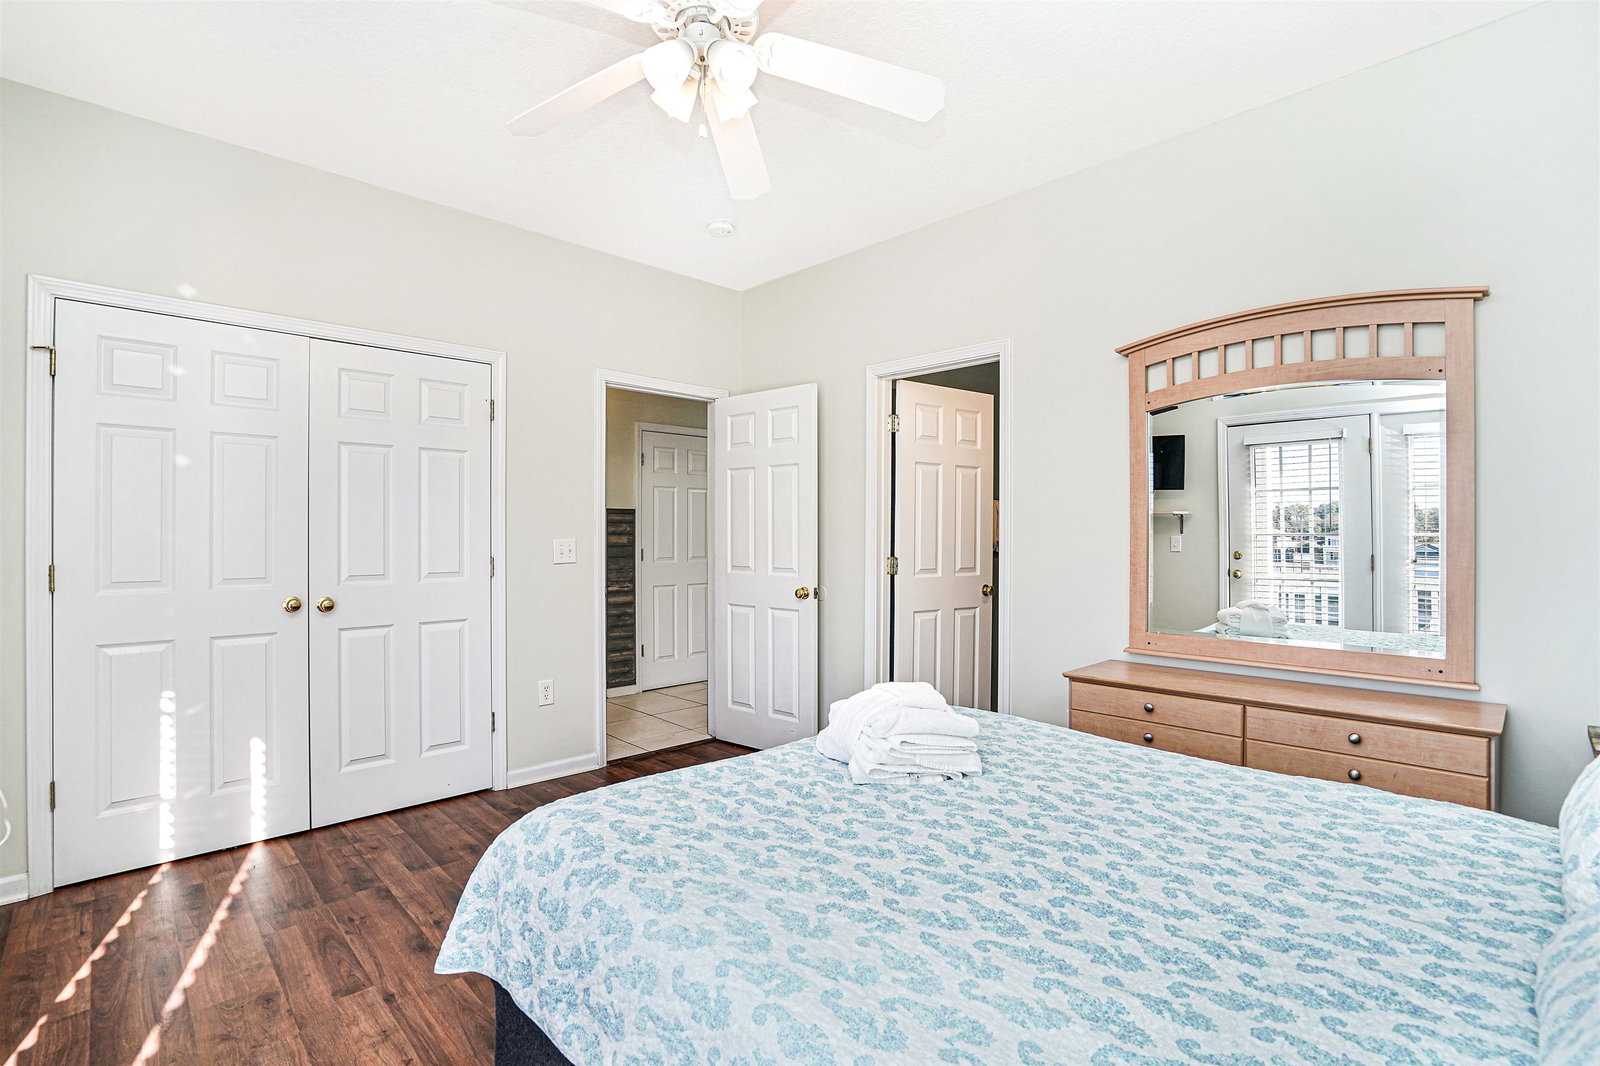
Enjoy unparalleled ocean views in this 7-bedroom, 7.5-bathroom beach house, ideally situated just steps from the shore of Garden City Beach! This property offers a rare opportunity of breathtaking expansive ocean views from a second-row location. With the unique inverted floor plan, this home boasts sweeping ocean views from the living and dining areas, as well as the kitchen, and two bedrooms. Equipped with a convenient interior elevator, accessing both levels is a breeze, making it easy for everyone to enjoy the spacious layout. All seven bedrooms are ensuite, providing guests with privacy and comfort. With a capacity to comfortably accommodate 21 guests, this home is an ideal vacation rental investment with a strong rental history. The open floor plan is designed for gathering, and the large kitchen features stainless steel appliances, granite countertops, a stylish tile backsplash, and a huge breakfast bar. With four roomy covered porches—two on each level—this home offers ample outdoor space to unwind. Whether you prefer the oceanfront views or a relaxing afternoon by the poolside, there's no shortage of places to soak up the sun and sea breeze. The generously sized lot features a fenced yard, a private pool, and an outdoor kitchen perfect for entertaining. The exterior of the home features pigment-dyed cement fiber siding and a metal roof, ensuring durability and low maintenance for years to come. Located in the highly sought-after Garden City Beach, you're just a short stroll away from the Garden City Pier, local restaurants, ice cream shop, and various entertainment options. Recent upgrades to note: pool deck expanded with pavers in 2019, granite kitchen countertops and tile backsplash added in 2021, new metal roof in 2023, both HVAC units replaced in 2023, new Hardiplank siding in 2025, a large outdoor shower addition is currently underway and will be completed soon. This property comes fully furnished, allowing you to step right into your new lifestyle or investment without the hassle of outfitting the space. Schedule your private showing today and take the first step toward making beach life your reality! All information is believed to be accurate, but it is the responsibility of the buyer and/or buyer's realtor to verify.
/u.realgeeks.media/securehomefinder/securehomefinder.png)
Additional Information
- Elementary School
- Seaside Elementary School
- Middle School
- Saint James Middle School
- High School
- Saint James High School
- Dining Room
- VaultedCeilings
- Exterior Features
- Balcony, Deck, Fence, Outdoor Kitchen, Pool, Porch, Patio, Storage
- Pool
- Yes
- Exterior Finish
- HardiPlank Type, Wood Frame
- Floor Covering
- Luxury Vinyl, Luxury Vinyl Plank, Tile
- Foundation
- Raised
- Interior Features
- Ceiling Fan(s), Elevator, Furnished, Tub Shower, Vanity, Window Treatments, Breakfast Bar, Stainless Steel Appliances, Solid Surface Counters
- Kitchen
- BreakfastBar, Dishwasher, Pantry, StainlessSteelAppliances, SolidSurfaceCounters
- Levels
- Two
- Living Room
- CeilingFans, VaultedCeilings
- Lot Description
- Flood Zone, Outside City Limits, Rectangular, Rectangular Lot
- Lot Location
- Outside City Limits, East of Bus 17, Oceanview Lot, Second Row
- Possession
- Closing
- Utilities Available
- Cable Available, Electricity Available, Phone Available, Sewer Available, Water Available
- County
- Horry
- Neighborhood
- Not within a Subdivision
- Project/Section
- Not within a Subdivision
- Style
- Raised Beach
- Parking Spaces
- 6
- Acres
- 0.19
- Amenities
- Owner Allowed Golf Cart, Owner Allowed Motorcycle, Pet Restrictions, Tenant Allowed Golf Cart, Tenant Allowed Motorcycle
- Heating
- Central, Electric
- Utilities
- Cable Available, Electricity Available, Phone Available, Sewer Available, Water Available
- Zoning
- R3
- Listing Courtesy Of
- Sea Star Realty Sales, LLC
Listing courtesy of Listing Agent: Dawn Gates () from Listing Office: Sea Star Realty Sales, LLC.
Selling Office: Colby Stopper Group EXP Realty.
Provided courtesy of The Coastal Carolinas Association of REALTORS®. Information Deemed Reliable but Not Guaranteed. Copyright 2026 of the Coastal Carolinas Association of REALTORS® MLS. All rights reserved. Information is provided exclusively for consumers’ personal, non-commercial use, that it may not be used for any purpose other than to identify prospective properties consumers may be interested in purchasing.