8231 Timber Ridge Rd., Conway, SC 29526
- $750,000
- 4
- BD
- 4
- BA
- 3,900
- SqFt




- List Price
- $750,000
- Status
- PENDING
- MLS#
- 2606406
- Price Change
- ▼ $25,000 1778304993
- Property Type
- Detached
- Bedrooms
- 4
- Full Baths
- 4
- Half Baths
- 1
- Lot Size
- 18,295
- Region
- 23a Conway Area--South Of Conway Between 501 & Wacc. River
- Year Built
- 1994
Property Description
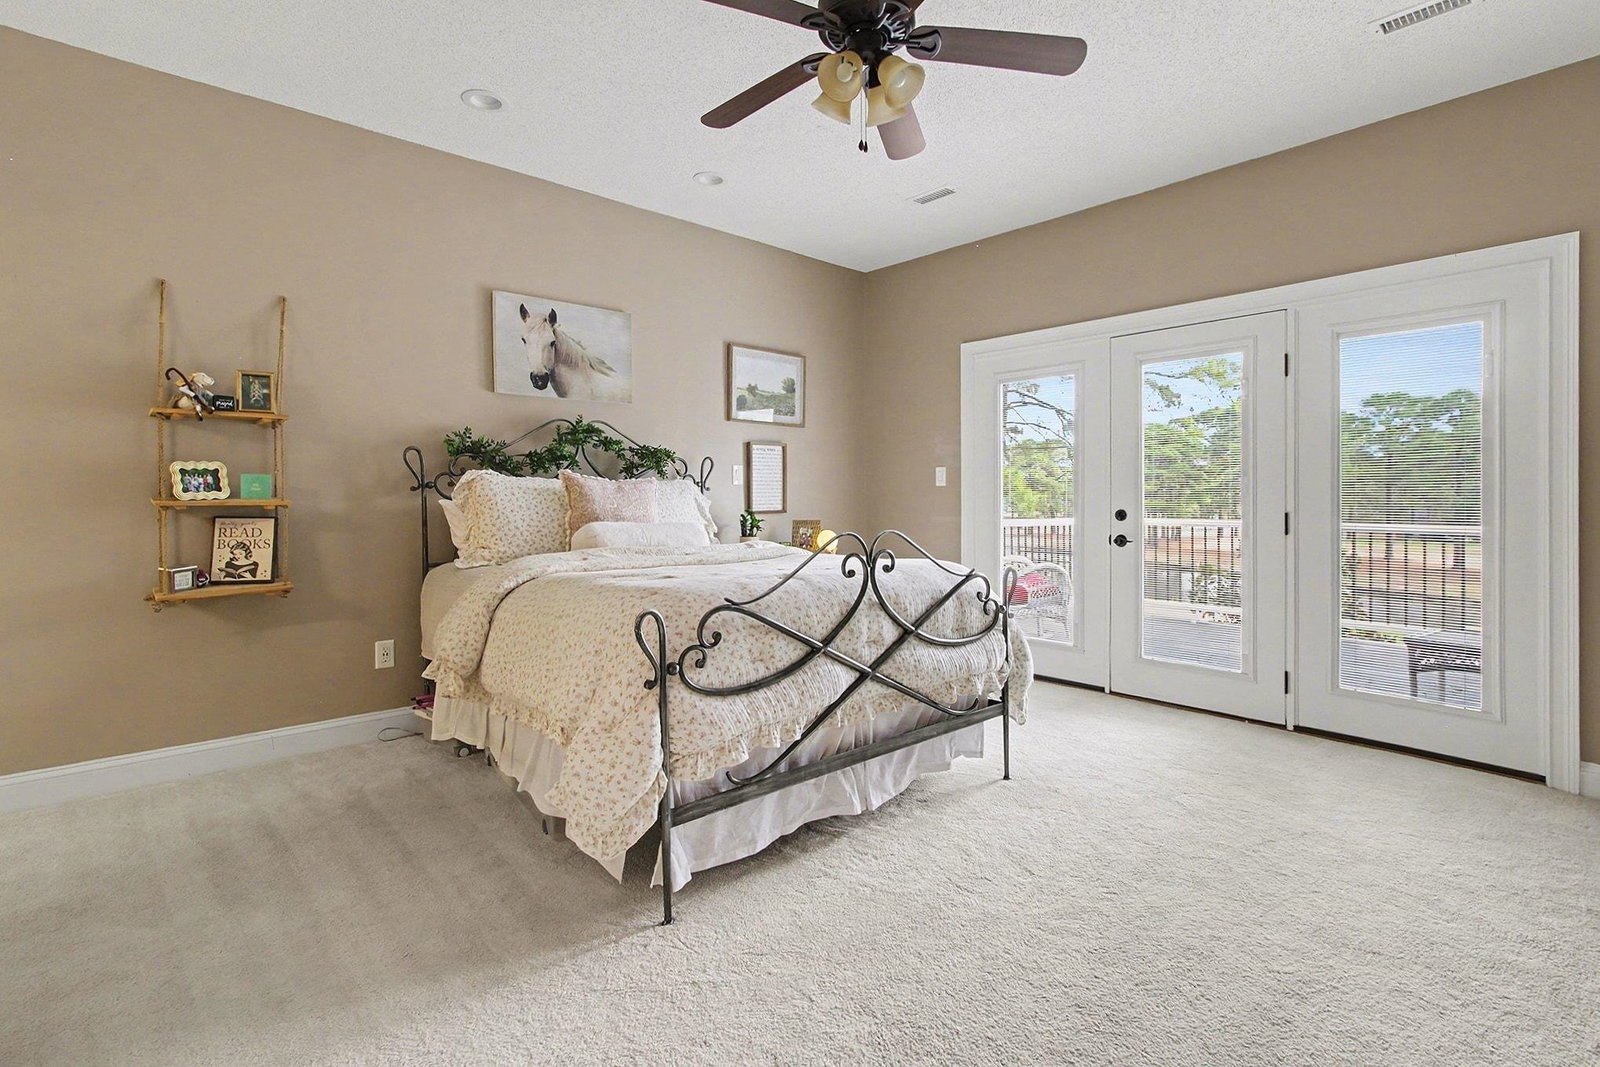
Elegantly maintained all-brick executive home on a spacious, private lot overlooking the Burning Ridge Golf Course in desirable Forest Lake Estates, offering refined living and spectacular views. This light-filled residence features four bedrooms and three-and-a-half baths, including two private primary suites—one on the main level with walk-in closets and a spa-like bath with whirlpool tub, dual-head shower, and dual vanities—and a second suite upstairs for guests or extended family. Main-level living is defined by 10' ceilings, a dramatic living room with recessed niche, bamboo flooring, a cozy gas-fireplace office/flex room, and a vaulted family room with expansive windows framing fairway views that flow to a chef’s kitchen, bright Carolina room, and screened porch for seamless indoor-outdoor entertaining. Upstairs, a generous recreation/media room with built-in bookshelves and wet bar opens to a Trex deck overlooking the course, while additional bedrooms and flexible spaces accommodate a home office or fitness room. Practical amenities include abundant storage, first-floor laundry, a side-entry three-car garage with high ceilings, propane hookup for grilling, and recent Pella windows; ideally located near Conway Hospital, Coastal Carolina University, excellent schools, shopping, dining, and historic downtown Conway—this move-in-ready home is a rare opportunity.
/u.realgeeks.media/securehomefinder/securehomefinder.png)
Additional Information
- HOA Y/N
- Yes
- HOA Fees (Calculated Monthly)
- 45
- Elementary School
- Carolina Forest Elementary School
- Middle School
- Ten Oaks Middle
- High School
- Carolina Forest High School
- Dining Room
- SeparateFormalDiningRoom
- Exterior Features
- Balcony, Deck, Porch, Patio
- Exterior Finish
- Brick
- Family Room
- CeilingFans, VaultedCeilings
- Floor Covering
- Other, Tile, Wood
- Interior Features
- Tray Ceiling(s), Ceiling Fan(s), Dual Sinks, Fireplace, Garden Tub/Roman Tub, Main Level Primary, Sitting Area in Primary, Split Bedrooms, Separate Shower, Walk-In Closet(s), Window Treatments, Breakfast Bar, Bedroom on Main Level, Breakfast Area, Entrance Foyer, In-Law Floorplan, Kitchen Island, Loft, Stainless Steel Appliances, Solid Surface Counters
- Kitchen
- BreakfastBar, BreakfastArea, Dishwasher, KitchenIsland, Pantry, StainlessSteelAppliances, SolidSurfaceCounters
- Levels
- Two
- Living Room
- Fireplace
- Lot Description
- Near Golf Course, Lake Front, On Golf Course, Pond on Lot, Rectangular, Rectangular Lot
- Lot Location
- Lake, On Golf Course, In Golf Course Community, Lake/Pond View, Golf Course View
- Possession
- Closing
- Utilities Available
- Cable Available, Electricity Available, Other, Sewer Available, Water Available
- County
- Horry
- Neighborhood
- Forest Lake Estate
- Project/Section
- Forest Lake Estate
- Style
- Colonial
- Parking Spaces
- 6
- Acres
- 0.42
- Amenities
- Owner Allowed Golf Cart, Owner Allowed Motorcycle, Pet Restrictions
- Heating
- Central, Electric
- Utilities
- Cable Available, Electricity Available, Other, Sewer Available, Water Available
- Zoning
- RES
- Listing Courtesy Of
- Century 21 Stopper &Associates
Listing courtesy of Listing Agent: The Stopper Group () from Listing Office: Century 21 Stopper &Associates.

Provided courtesy of The Coastal Carolinas Association of REALTORS®. Information Deemed Reliable but Not Guaranteed. Copyright 2026 of the Coastal Carolinas Association of REALTORS® MLS. All rights reserved. Information is provided exclusively for consumers’ personal, non-commercial use, that it may not be used for any purpose other than to identify prospective properties consumers may be interested in purchasing.