Share this with your friends


(843) 632-8987
Real Estate Company
1534 - D Palmina Loop Unit D, Myrtle Beach, SC 29588
- $275,000
- 3
- BD
- 2
- BA
- 1,581
- SqFt






- Sold Price
- $275,000
- List Price
- $279,900
- Status
- CLOSED
- MLS#
- 2605223
- Closing Date
- Apr 20, 2026
- Property Type
- Condominium
- Bedrooms
- 3
- Full Baths
- 2
- Region
- 26b Myrtle Beach Area--North Of Bay Rd Between Wacc. River & 707
- Year Built
- 2014
Property Description
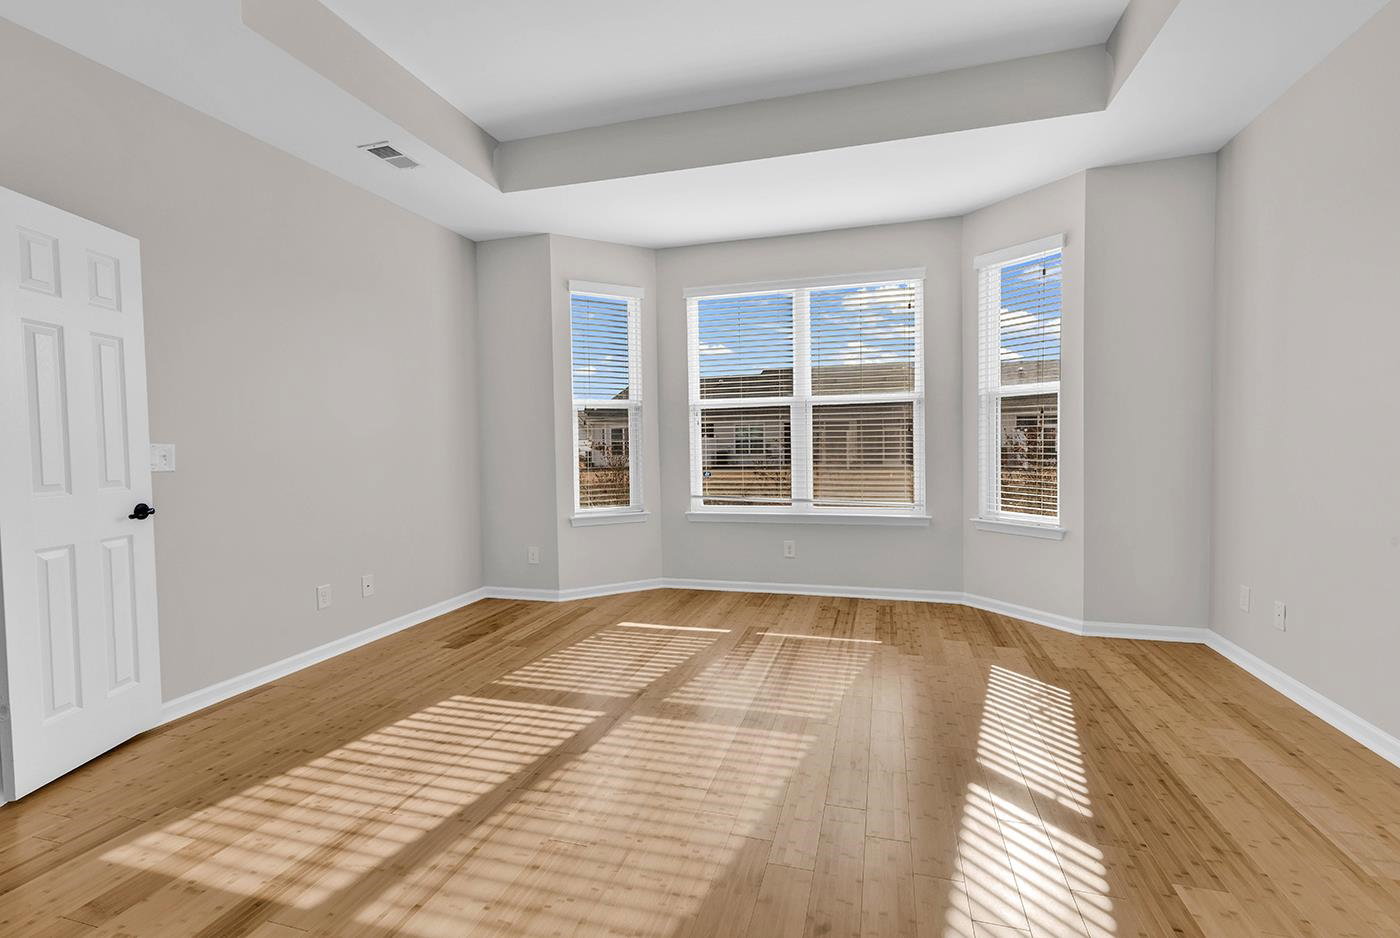
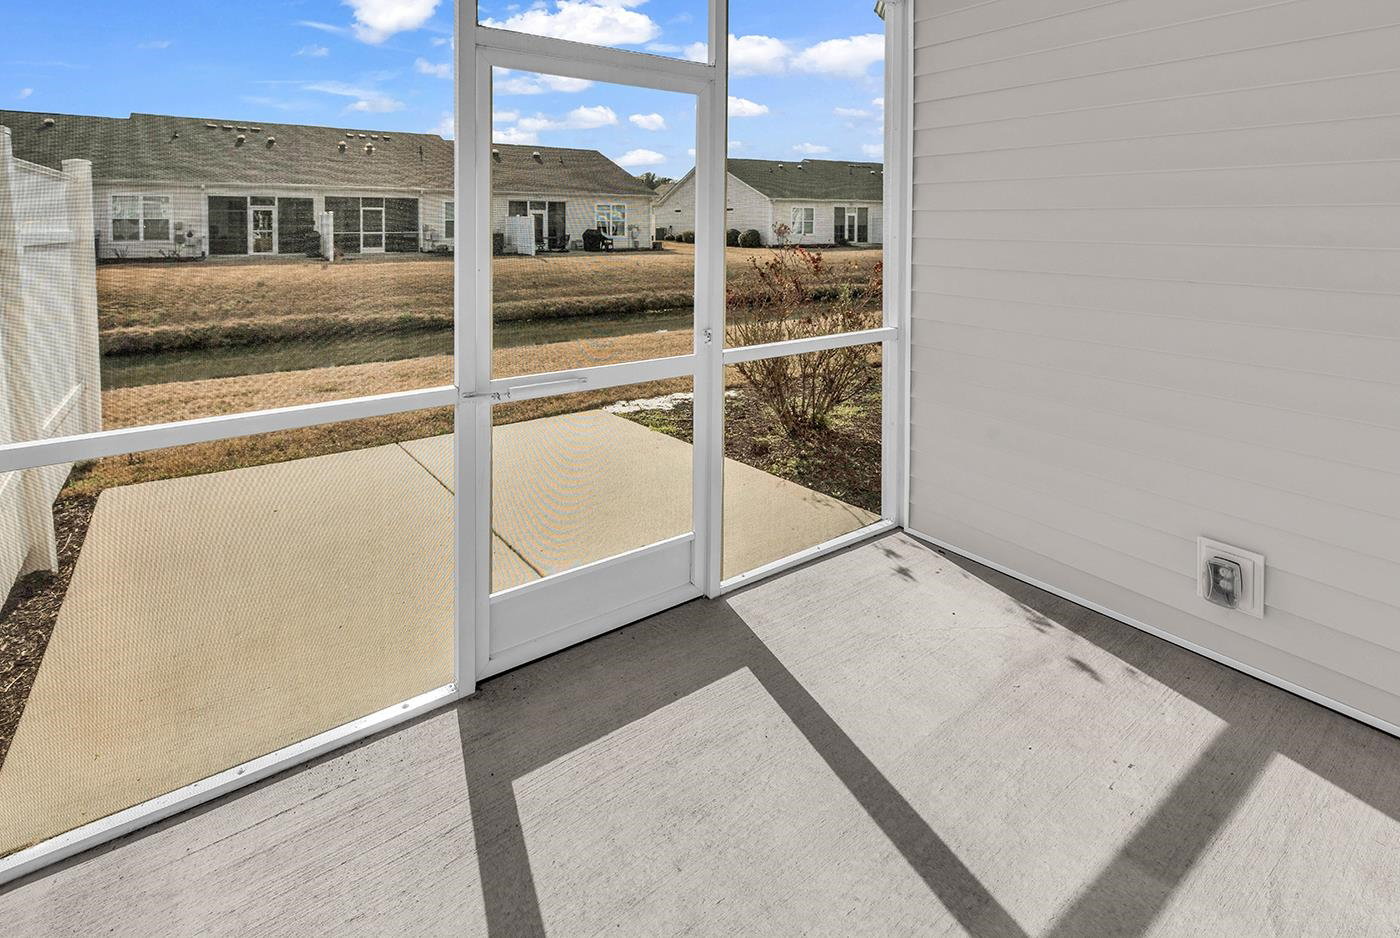
Welcome to 1534-D Palmina Loop, where low-maintenance living meets coastal convenience. This 3 bedroom 2 bath has an open, airy layout designed for everyday living with beautiful bamboo floors. Natural light fills the main living area, creating a warm and inviting space that feels like home the moment you walk in. The kitchen offers plenty of cabinets, granite counter tops as well as stainless steel appliances and a pantry. The split bedroom floor plan offers privacy, and the rooms are generously sized with ample closet space. Outside, enjoy your own peaceful retreat on the screened in porch overlooking the pond— perfect for morning coffee or unwinding in the evening. The location is just minutes from the beach, shopping and dining, golf courses, entertainment and major highways for easy access. Whether you want to spend the day on the sand, tee off at a championship course, or explore everything Myrtle Beach has to offer, you’re right in the middle of it all. Schedule your showing today and come see this lovely home.
/u.realgeeks.media/securehomefinder/securehomefinder.png)
Additional Information
- HOA Y/N
- Yes
- HOA Fees (Calculated Monthly)
- 490
- Elementary School
- Burgess Elementary School
- Middle School
- Saint James Middle School
- High School
- Saint James High School
- Dining Room
- LivingDiningRoom
- Exterior Finish
- Vinyl Siding
- Foundation
- Slab
- Interior Features
- Tray Ceiling(s), Dual Sinks, Main Level Primary, Separate Shower, Walk-In Closet(s), Breakfast Bar, Bedroom on Main Level, Kitchen Island, Stainless Steel Appliances, Solid Surface Counters
- Kitchen
- BreakfastBar, KitchenIsland, Pantry, StainlessSteelAppliances, SolidSurfaceCounters
- Levels
- One
- Living Room
- CeilingFans, VaultedCeilings
- Possession
- Closing
- Zoning
- PDD
- Listing Courtesy Of
- Rowles Real Estate
- County
- Horry
- Neighborhood
- Cameron Village - Garden Homes
- Project/Section
- Cameron Village - Garden Homes
- Style
- One Story
- Heating
- Central
Listing courtesy of Listing Agent: LiLanya Seguin () from Listing Office: Rowles Real Estate.
Selling Office: Beach & Forest Realty.
Provided courtesy of The Coastal Carolinas Association of REALTORS®. Information Deemed Reliable but Not Guaranteed. Copyright 2026 of the Coastal Carolinas Association of REALTORS® MLS. All rights reserved. Information is provided exclusively for consumers’ personal, non-commercial use, that it may not be used for any purpose other than to identify prospective properties consumers may be interested in purchasing.