657 Lake Estates Ct., Conway, SC 29526
- $240,000
- 3
- BD
- 2
- BA
- 1,644
- SqFt




- Sold Price
- $240,000
- List Price
- $244,900
- Status
- CLOSED
- MLS#
- 2603410
- Closing Date
- May 28, 2026
- Property Type
- Manufactured Home
- Bedrooms
- 3
- Full Baths
- 2
- Region
- 23a Conway Area--South Of Conway Between 501 & Wacc. River
- Year Built
- 2016
Property Description
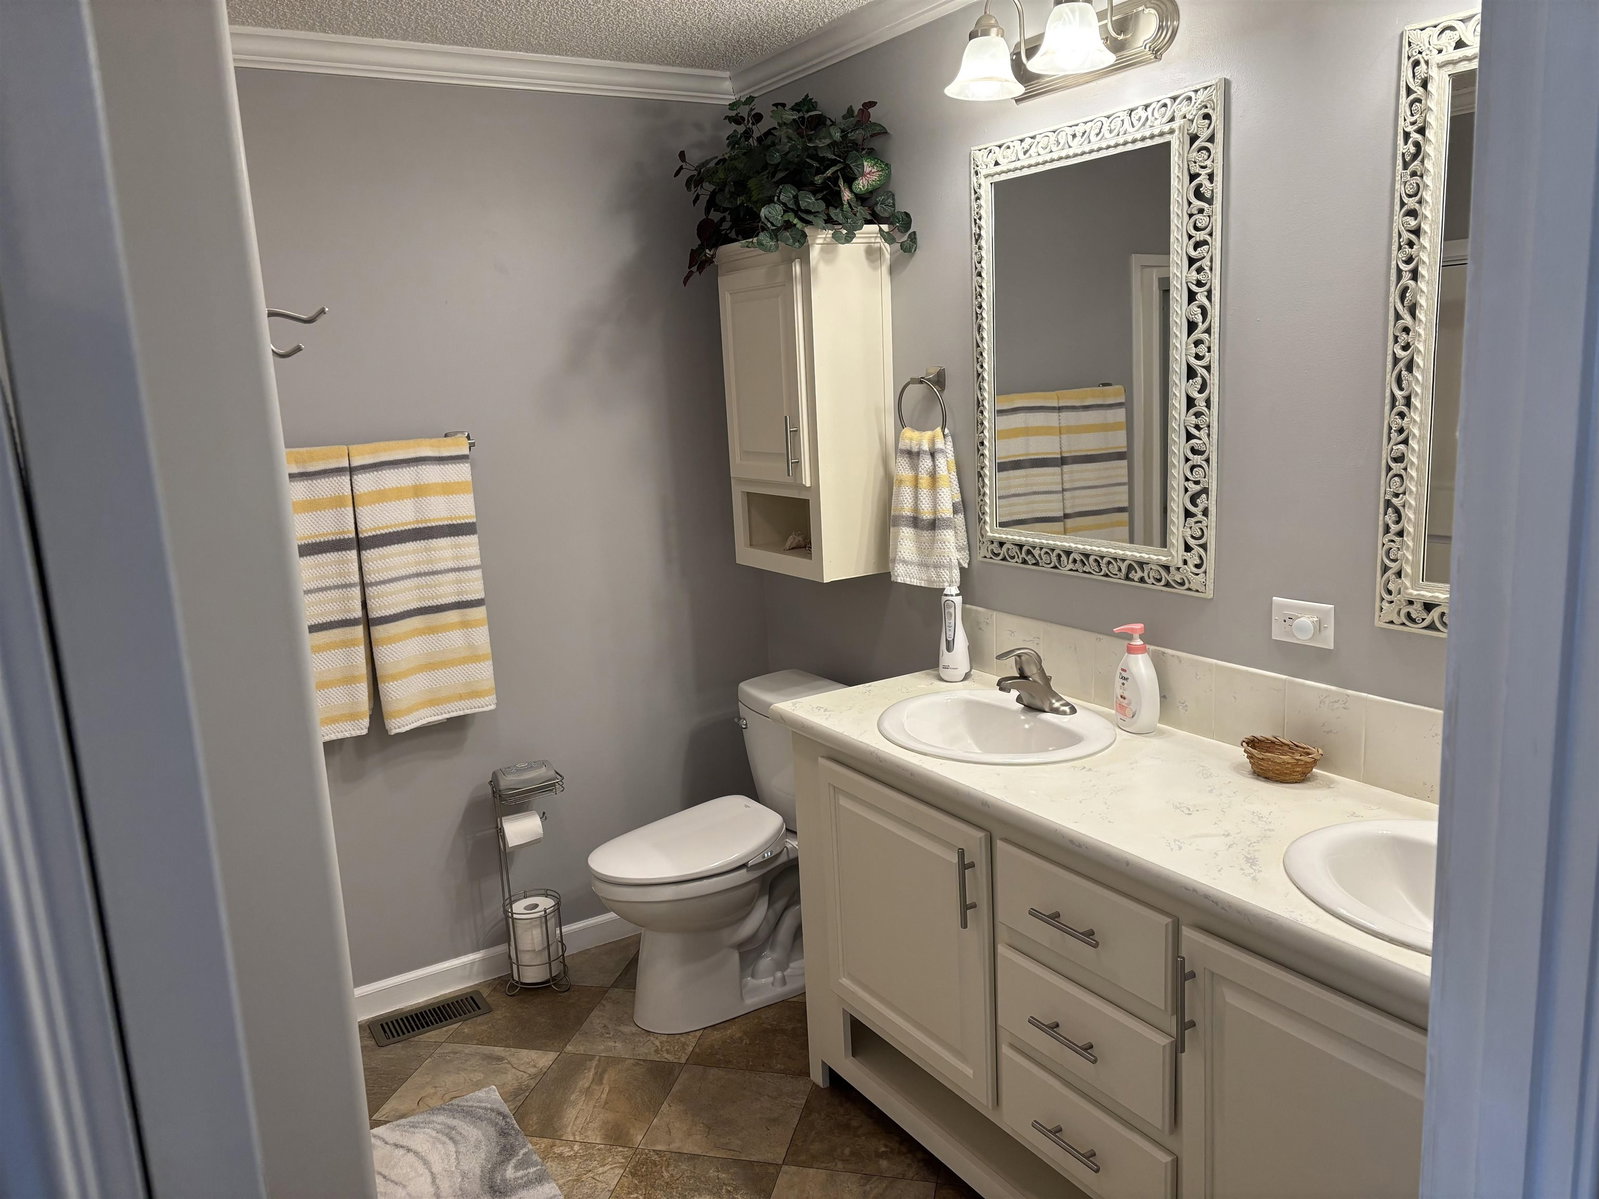
Fountain and pond view! Charming home in Lakeside Crossing. Imagine unwinding on your screened-in back porch, sipping your favorite beverage while taking in the tranquil view of the woods and pond and listening to the gentle sounds of the fountain. This beautifully maintained Pebble Beach home offers exactly that peaceful retreat. Nestled on a wooded cul-de-sac lot, it delivers a perfect combination of privacy and a welcoming neighborhood environment. From the moment you arrive, you will be greeted by meticulous landscaping and an inviting front porch, ideal for enjoying your morning coffee or sharing evening conversations with neighbors. Step inside to a spacious, open-concept floor plan designed for effortless entertaining. The expansive kitchen features generous counter space, stylish tile backsplash, and updated appliances. A wall of glass cabinets provides a perfect display for your treasured collection. The open living area is surrounded by windows, filling the space with natural light and creating an inviting atmosphere for both relaxation and gatherings. When evening falls, retreat to the primary bedroom, complete with a walk-in closet and an en-suite bath featuring a step-in shower. The guest bedroom and full bath with a tub-shower combination provide a comfortable space for visitors. Additionally, an expansive flex room offers endless possibilities—it can serve as a third bedroom, craft room, sitting room, or whatever best suits your needs. The screened-in porch and outdoor patio are perfect for evening cookouts or quiet moments with a good book, all while enjoying the scenic views. Beyond the home itself, Lakeside Crossing stands out as the area's premier 55+ community, offering a vibrant lifestyle. The clubhouse and amenities are conveniently located just over the bridge from the home. Residents can enjoy an inviting outdoor pool, swim laps in the indoor pool, or relax in the hot tub during cooler days. The fitness room is equipped with cardio and exercise machines, and social opportunities abound with pickleball and tennis. Other amenities include a craft room, billiards area, ballroom for seminars and parties, and a full calendar of activities and events, ensuring there's always something to do. This home presents a wonderful opportunity to embrace the rewarding lifestyle you deserve.
/u.realgeeks.media/securehomefinder/securehomefinder.png)
Additional Information
- Elementary School
- Carolina Forest Elementary School
- Middle School
- Ten Oaks Middle
- High School
- Carolina Forest High School
- Exterior Features
- Patio
- Exterior Finish
- Vinyl Siding
- Floor Covering
- Carpet, Luxury Vinyl, Luxury Vinyl Plank
- Foundation
- Crawlspace
- Interior Features
- Ceiling Fan(s), Dual Sinks, Main Level Primary, Split Bedrooms, Separate Shower, Bedroom on Main Level, Stainless Steel Appliances
- Kitchen
- Dishwasher, KitchenExhaustFan, StainlessSteelAppliances
- Levels
- One
- Living Room
- CeilingFans
- Lot Description
- Irregular Lot, Lake Front, Pond on Lot
- Lot Location
- Lake, Adult Community (55+)
- Possession
- Closing
- Utilities Available
- Cable Available, Electricity Available, Phone Available, Sewer Available, Underground Utilities, Water Available
- County
- Horry
- Neighborhood
- Lakeside Crossing
- Project/Section
- Lakeside Crossing
- Style
- Mobile Home
- Parking Spaces
- 4
- Amenities
- Clubhouse, Gated, Owner Allowed Golf Cart, Owner Allowed Motorcycle, Pet Restrictions, Tennis Court(s)
- Heating
- Central, Electric
- Utilities
- Cable Available, Electricity Available, Phone Available, Sewer Available, Underground Utilities, Water Available
- Zoning
- PUD
- Listing Courtesy Of
- Beech Realty LLC
Listing courtesy of Listing Agent: Tracy Covone () from Listing Office: Beech Realty LLC.
Selling Office: S.H. June & Associates, LLC.
Provided courtesy of The Coastal Carolinas Association of REALTORS®. Information Deemed Reliable but Not Guaranteed. Copyright 2026 of the Coastal Carolinas Association of REALTORS® MLS. All rights reserved. Information is provided exclusively for consumers’ personal, non-commercial use, that it may not be used for any purpose other than to identify prospective properties consumers may be interested in purchasing.