544 Shea Loop, Myrtle Beach, SC 29588
- $332,500
- 3
- BD
- 2
- BA
- 1,582
- SqFt






- Sold Price
- $332,500
- List Price
- $339,900
- Status
- CLOSED
- MLS#
- 2602940
- Closing Date
- Mar 06, 2026
- Property Type
- Detached
- Bedrooms
- 3
- Full Baths
- 2
- Lot Size
- 10,018
- Region
- 26a Myrtle Beach Area--South Of 544 & West Of 17 Bypass M.I. Horry County
- Year Built
- 2015
Property Description
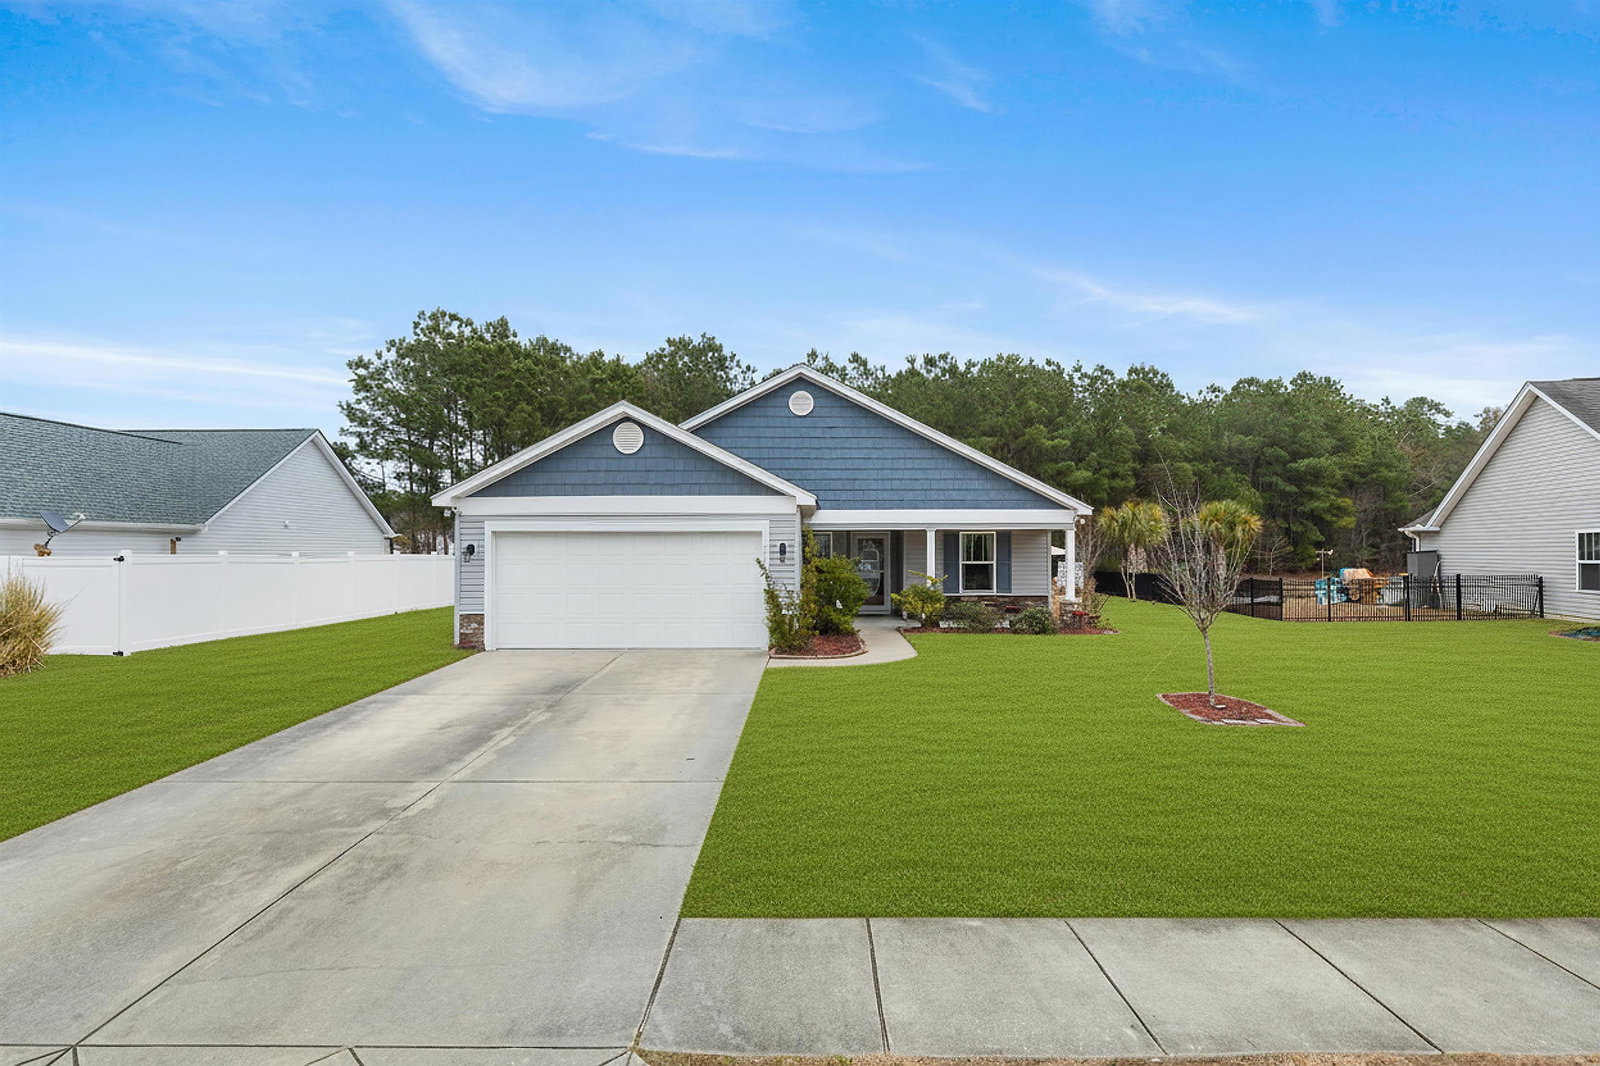
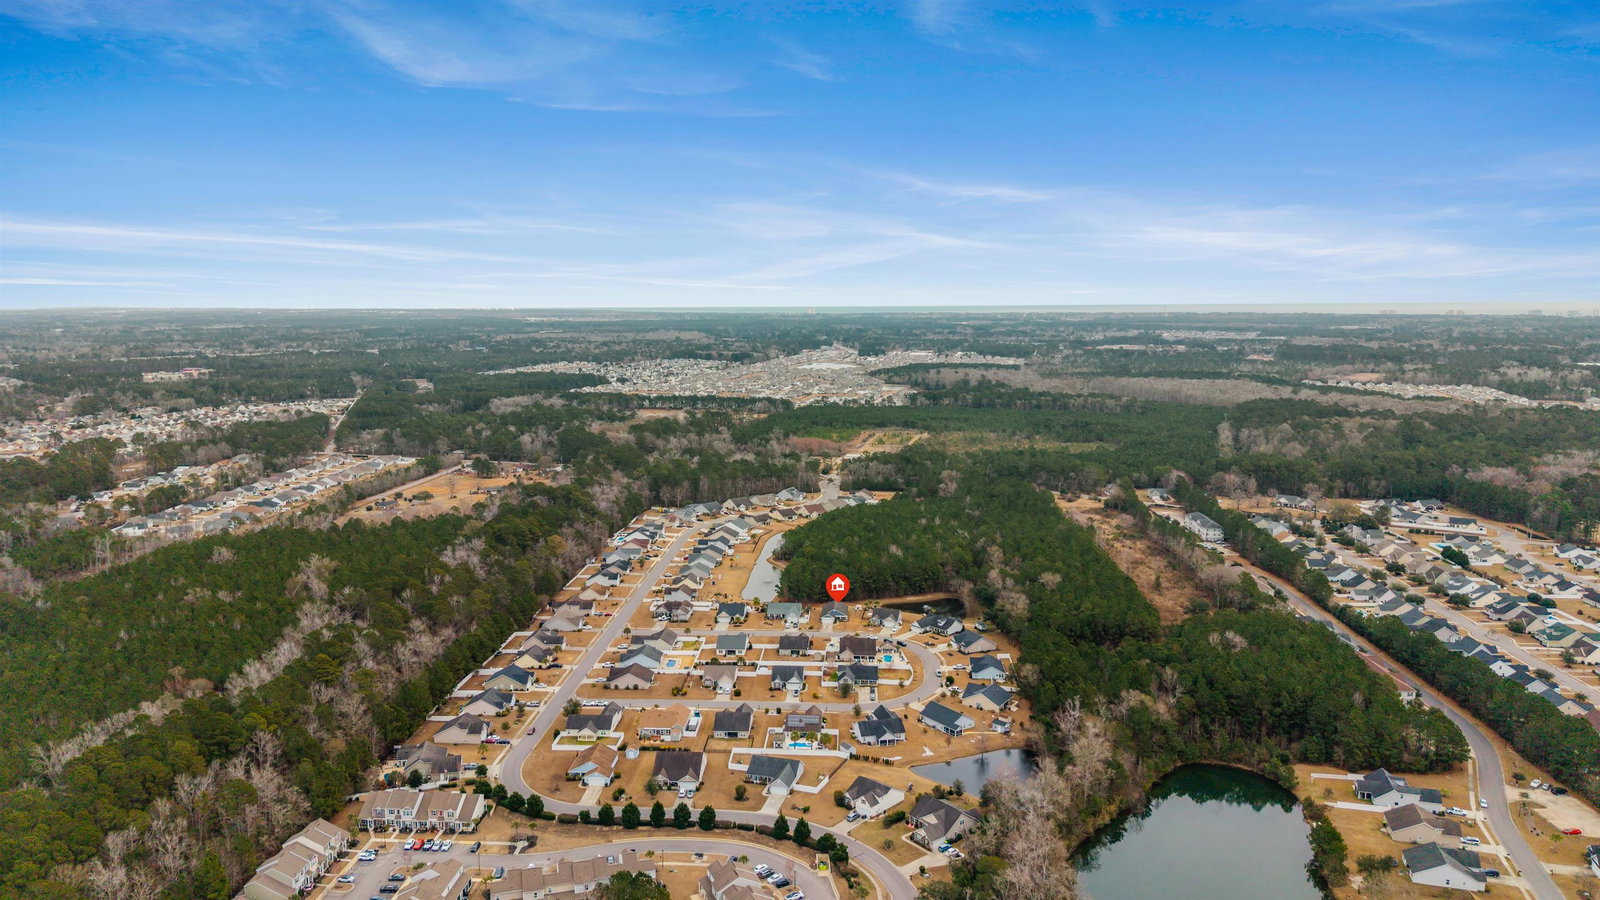
This beautifully updated 3-bedroom, 2-bath home sits on a nice wooded lot at just under a quarter acre. Located in the desirable Diamond community this home offers the perfect blend of comfort, style, and privacy. From the moment you arrive, the charming front porch sets the tone, ideal for morning coffee or evening relaxation. Step inside to a spacious, open-concept floor plan highlighted by vaulted ceilings in both the living and dining areas, creating an airy and welcoming atmosphere. The single-story, split-bedroom layout provides exceptional functionality and privacy. Brand-new wide-plank luxury vinyl plank flooring has just been installed throughout the entire home, adding a modern, cohesive look. The kitchen is a true centerpiece, offering abundant cabinet and counter space, stainless steel appliances, tile flooring, a tray ceiling with dual ceiling fans, a pantry, and a generous breakfast bar, perfect for casual dining or entertaining guests. The private owner's suite, thoughtfully positioned on the opposite side of the home, features a vaulted ceiling and patio doors that leads out to a newly built deck overlooking the serene wooded backyard, your own peaceful retreat. The en-suite bath impresses with dual vanity sinks, a walk-in shower, and a spacious walk-in closet. Located in the award-winning St. James School District, this home is just minutes from shopping, restaurants, and close to the entertainment at the Murrells Inlet MarshWalk, offering the best of both tranquility and convenience. Move-in ready, beautifully updated, and with a wooded lot that offers privacy, this home has it all! Square footage is deemed reliable, buyer responsible for verification.
/u.realgeeks.media/securehomefinder/securehomefinder.png)
Additional Information
- HOA Y/N
- Yes
- HOA Fees (Calculated Monthly)
- 73
- Elementary School
- Saint James Elementary School
- Middle School
- Saint James Middle School
- High School
- Saint James High School
- Dining Room
- LivingDiningRoom, VaultedCeilings
- Exterior Finish
- Masonry, Vinyl Siding, Wood Frame
- Floor Covering
- Laminate, Tile, Vinyl
- Foundation
- Slab
- Interior Features
- Split Bedrooms, Breakfast Bar, Bedroom on Main Level, Breakfast Area, Entrance Foyer, Stainless Steel Appliances
- Kitchen
- BreakfastBar, BreakfastArea, CeilingFans, StainlessSteelAppliances
- Levels
- One
- Living Room
- CeilingFans, VaultedCeilings, Bar
- Lot Description
- Outside City Limits, Rectangular, Rectangular Lot
- Lot Location
- Outside City Limits
- Possession
- Negotiable
- Utilities Available
- Cable Available, Electricity Available, Sewer Available, Underground Utilities, Water Available
- County
- Horry
- Neighborhood
- The Diamond
- Project/Section
- The Diamond
- Style
- Ranch
- Parking Spaces
- 6
- Acres
- 0.23
- Amenities
- Pet Restrictions
- Heating
- Central, Electric
- Utilities
- Cable Available, Electricity Available, Sewer Available, Underground Utilities, Water Available
- Zoning
- RES
- Listing Courtesy Of
- Coastal Tides Realty
Listing courtesy of Listing Agent: Joshua Knight () from Listing Office: Coastal Tides Realty.
Selling Office: Coastal Tides Realty.
Provided courtesy of The Coastal Carolinas Association of REALTORS®. Information Deemed Reliable but Not Guaranteed. Copyright 2026 of the Coastal Carolinas Association of REALTORS® MLS. All rights reserved. Information is provided exclusively for consumers’ personal, non-commercial use, that it may not be used for any purpose other than to identify prospective properties consumers may be interested in purchasing.