4166 Pea Patch Covey, Myrtle Beach, SC 29588
- $267,500
- 3
- BD
- 2
- BA
- 1,153
- SqFt




- Sold Price
- $267,500
- List Price
- $274,900
- Status
- CLOSED
- MLS#
- 2518877
- Closing Date
- Sep 30, 2025
- Property Type
- Detached
- Bedrooms
- 3
- Full Baths
- 2
- Lot Size
- 16,552
- Region
- 24a Myrtle Beach Area--South Of 501 Between West Ferry & Burcale
- Year Built
- 1998
Property Description
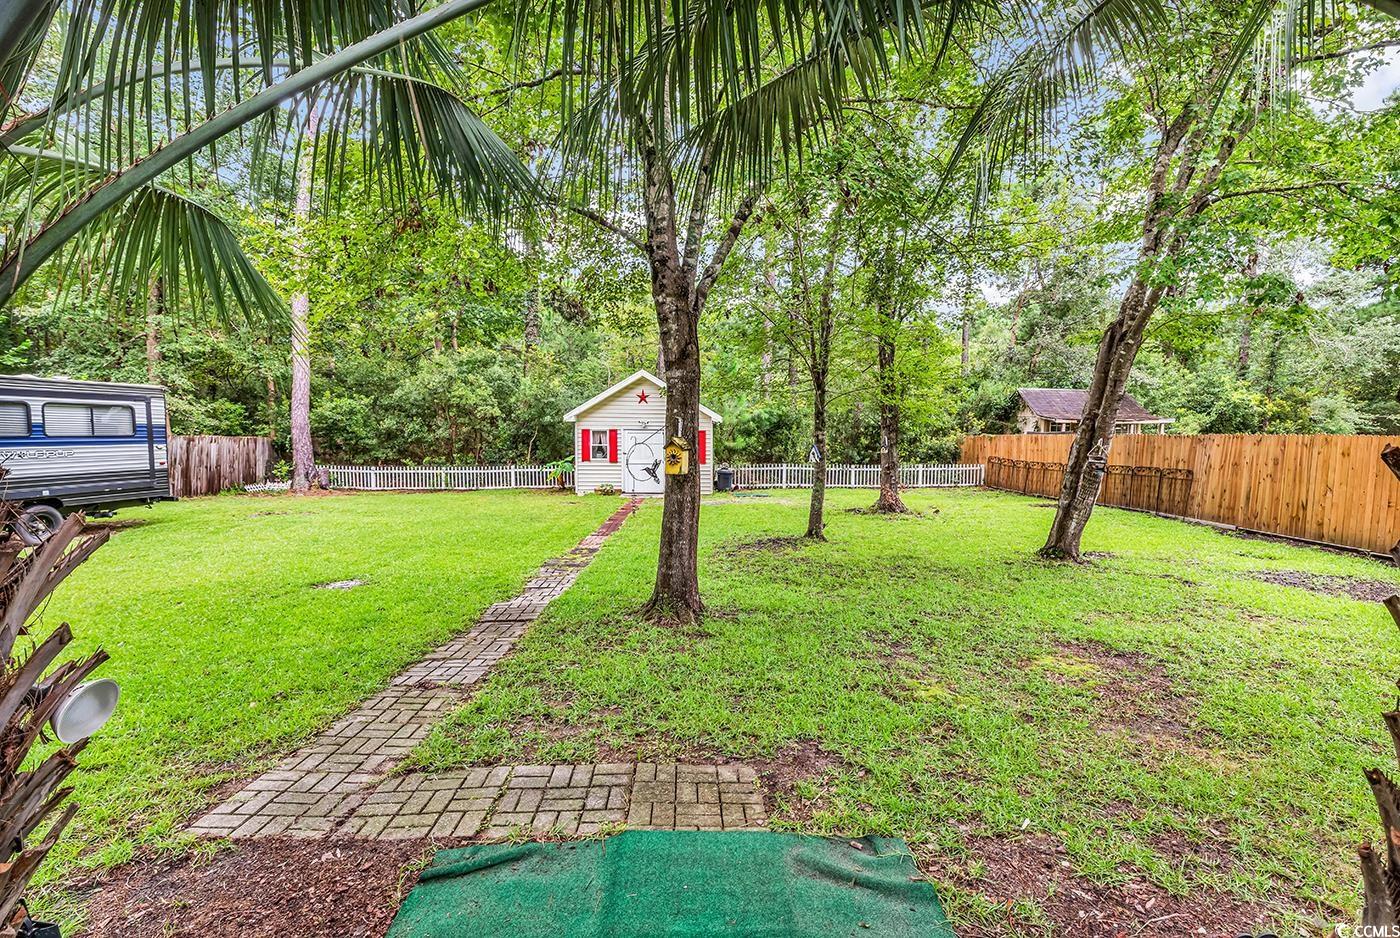
Welcome to 4166 Pea Patch Covey. This charming 3 bedroom 2 bath home is located in the Hunters Ridge community. As you enter the home, you'll immediately notice the vaulted ceilings, beautiful tiled floors, and a spacious living area with an abundance of windows that give this home such a light and airy feel. The kitchen is equipped with a breakfast bar, smooth flat top range, built-in microwave, dishwasher, large ceramic sink, side by side refrigerator with ice & water door dispenser, tile backsplash, ample counter & cabinet space, a laundry closet, and a practical pantry. The primary bedroom is open and bright, accented with a tray ceiling, walk-in closet, private access to the bath that offers a single sink vanity, comfort station, and classic tub/shower combo. If you're a fan of the outdoors, you'll love the French doors leading out to the spacious screened porch overlooking your large, private backyard. Other great features include a storage shed with electric, a single car attached garage, transferable home warranty, open floor plan, newer washer & dryer and laminate wood floors in all of the bedrooms. The new owners will appreciate the community pool down the road on the hot summer days. This home offers you easy access to the beach, golf courses and Myrtle Beach's finest attractions. You'll want to put this on your list to go see.
/u.realgeeks.media/securehomefinder/securehomefinder.png)
Additional Information
- HOA Y/N
- Yes
- HOA Fees (Calculated Monthly)
- 60
- Elementary School
- Forestbrook Elementary School
- Middle School
- Forestbrook Middle School
- High School
- Socastee High School
- Exterior Features
- Fence, Patio, Storage
- Exterior Finish
- Brick Veneer
- Family Room
- CeilingFans, VaultedCeilings, CeilingFans, VaultedCeilings
- Floor Covering
- Tile, Wood
- Foundation
- Slab
- Interior Features
- Bedroom on Main Level
- Kitchen
- KitchenExhaustFan, Pantry, KitchenExhaustFan, Pantry
- Levels
- One
- Lot Description
- Outside City Limits, Rectangular, Rectangular Lot
- Lot Location
- Outside City Limits
- Possession
- Closing
- Utilities Available
- Cable Available, Electricity Available, Sewer Available, Underground Utilities, Water Available
- County
- Horry
- Neighborhood
- Hunters Ridge
- Project/Section
- Hunters Ridge
- Style
- Ranch
- Parking Spaces
- 4
- Acres
- 0.38
- Amenities
- Pet Restrictions
- Heating
- Central, Electric
- Utilities
- Cable Available, Electricity Available, Sewer Available, Underground Utilities, Water Available
- Zoning
- PUD
- Listing Courtesy Of
- RE/MAX Executive
Listing courtesy of Listing Agent: James Haas (Cell: 843-602-7246) from Listing Office: RE/MAX Executive.
Selling Office: Century 21 The Harrelson Group.
Provided courtesy of The Coastal Carolinas Association of REALTORS®. Information Deemed Reliable but Not Guaranteed. Copyright 2026 of the Coastal Carolinas Association of REALTORS® MLS. All rights reserved. Information is provided exclusively for consumers’ personal, non-commercial use, that it may not be used for any purpose other than to identify prospective properties consumers may be interested in purchasing.