2960 Newberry Trail, Murrells Inlet, SC 29576
- $65,000
- 2
- BD
- 2
- BA
- 1,440
- SqFt




- Sold Price
- $65,000
- List Price
- $79,000
- Status
- CLOSED
- MLS#
- 2518181
- Closing Date
- Oct 30, 2025
- Property Type
- Manufactured Home
- Bedrooms
- 2
- Full Baths
- 2
- Region
- 28c Garden City Extension To Merging Of 17 Business & Bypass
- Year Built
- 1973
Property Description
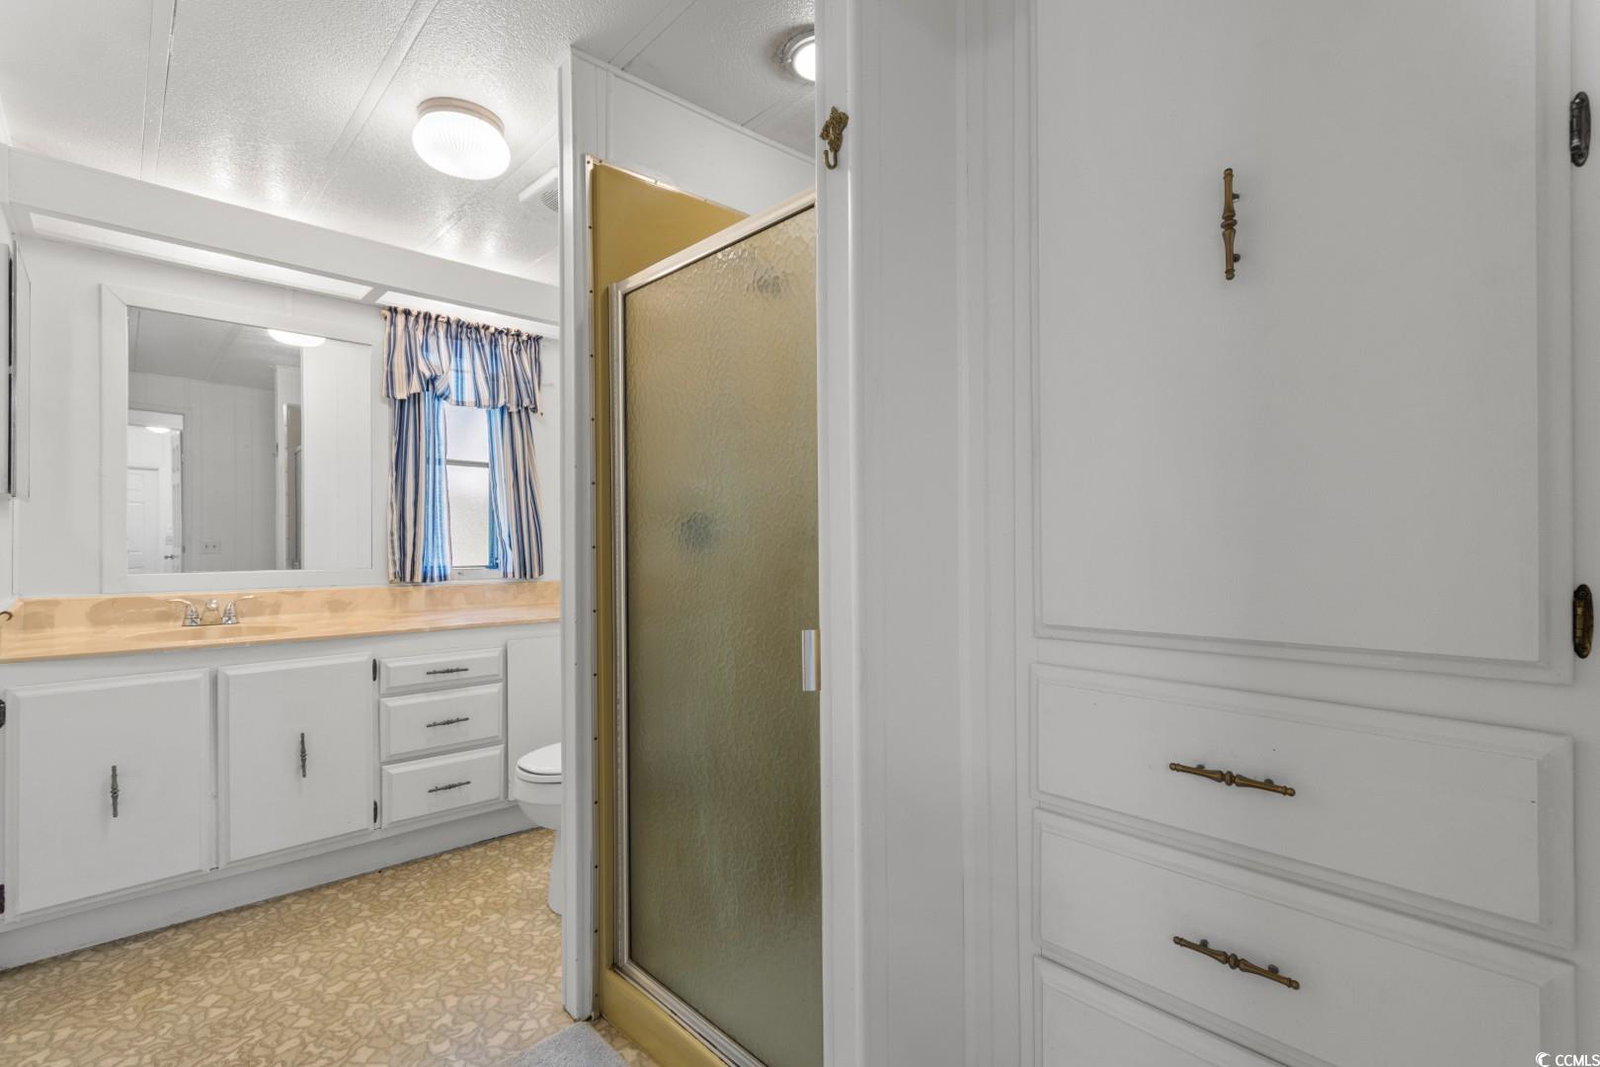
Welcome to 2960 Newberry Trail in the charming 55+ community of Ocean Pines---just a quick golf cart ride to the beach! This beautifully maintained home offers both comfort and convenience in a location that truly embraces coastal living. You'll love being just minutes from the ocean, as well as an array of shopping, grocery stores, restaurants, and entertainment options. Step inside to discover a thoughtfully renovated kitchen, updated in 2019, featuring sleek new appliances, a built-in wall oven, cooktop, and a stylish farmhouse sink. The reconfigured layout opens up the space beautifully, making it perfect for entertaining or simply enjoying everyday life. The spacious primary bedroom measures 14'7" x 13'2" and features a walk-in closet and a beautifully updated en-suite bath complete with a soaker tub and custom tile shower. The second bedroom is also well-sized at 10'3" x 11'2", ideal for guests or a home office. A bright and inviting sunroom, equipped with central heat and air, windows air is supplemental (not included in the heated square footage), offers the perfect space to relax and unwind. Step out back to your private patio deck, reinforced and ready for a hot tub, ideal for enjoying warm evenings and cool ocean breezes. Additional highlights include a new HVAC system (2022), new range (2023), and a stick-built golf cart shed with an enclosed garage---an exceptional feature in a community where many homes have only carports. With so much character and thoughtful upgrades, this home is a must-see. Your ideal beach lifestyle awaits at Ocean Pines!
/u.realgeeks.media/securehomefinder/securehomefinder.png)
Additional Information
- Elementary School
- Seaside Elementary School
- Middle School
- Saint James Middle School
- High School
- Saint James High School
- Dining Room
- LivingDiningRoom
- Exterior Features
- Porch
- Floor Covering
- Laminate
- Foundation
- Crawlspace
- Interior Features
- Breakfast Bar
- Kitchen
- BreakfastBar, CeilingFans, BreakfastBar, CeilingFans
- Levels
- One
- Living Room
- CeilingFans
- Lot Location
- Adult Community (55+)
- Master Bedroom
- MainLevelMaster, WalkInClosets
- Possession
- Closing
- Utilities Available
- Cable Available, Electricity Available, Phone Available, Sewer Available, Water Available
- County
- Horry
- Neighborhood
- Ocean Pines (formerly Jensens)
- Project/Section
- Ocean Pines (formerly Jensens)
- Style
- Mobile Home
- Parking Spaces
- 2
- Amenities
- Clubhouse, Owner Allowed Golf Cart, Pet Restrictions
- Heating
- Central, Electric
- Master Bed
- MainLevelMaster, WalkInClosets
- Utilities
- Cable Available, Electricity Available, Phone Available, Sewer Available, Water Available
- Zoning
- RES
- Listing Courtesy Of
- Century 21 Barefoot Realty
Listing courtesy of Listing Agent: The Mills Group Team () from Listing Office: Century 21 Barefoot Realty.
Selling Office: Keller Williams Innovate South.
Provided courtesy of The Coastal Carolinas Association of REALTORS®. Information Deemed Reliable but Not Guaranteed. Copyright 2026 of the Coastal Carolinas Association of REALTORS® MLS. All rights reserved. Information is provided exclusively for consumers’ personal, non-commercial use, that it may not be used for any purpose other than to identify prospective properties consumers may be interested in purchasing.