Share this with your friends


(843) 632-8987
Real Estate Company
163 Waterloo Sunset Dr., Longs, SC 29568
- $289,085
- 4
- BD
- 2
- BA
- 1,885
- SqFt




- Sold Price
- $289,085
- List Price
- $289,085
- Status
- CLOSED
- MLS#
- 2518047
- Closing Date
- Jul 22, 2025
- Property Type
- Detached
- Bedrooms
- 4
- Full Baths
- 2
- Lot Size
- 8,712
- Region
- 09a Conway To Longs Area--Between Rt. 90 & Waccamaw River
- Year Built
- 2025
Property Description
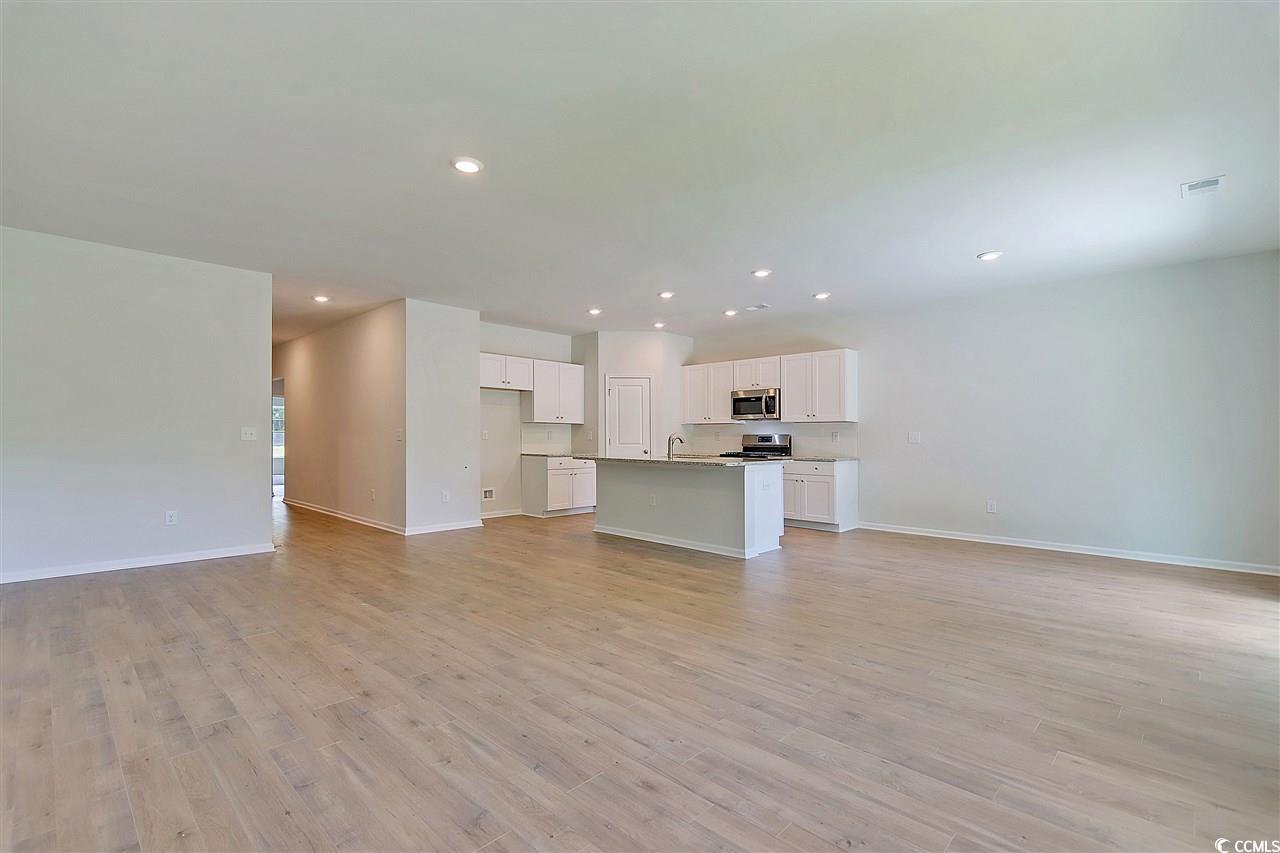
The Hartford floorplan is a spacious 1,885 square foot single-family home complete with four bedrooms and two bathrooms. Enjoy the perfect kitchen with a center island that overlooks an open café and family room, perfect for entertaining family and friends. The master suite features an oversized bedroom connected to a spacious bathroom with a his and her vanity and a roomy walk-in closet. The other three bedrooms are conveniently located in the front of the home for additional privacy. This open concept home hallmarks 36" stylish white cabinets, granite in the kitchen, vinyl flooring in the main living areas, stainless steel appliances. The Owner's suite bathroom highlights double bowl sinks, elevated vanity, 5' walk in shower. This home also features LED recess lighting, Moen faucets, elongated toilets with soft close lids.
/u.realgeeks.media/securehomefinder/securehomefinder.png)
Additional Information
- HOA Y/N
- Yes
- HOA Fees (Calculated Monthly)
- 108
- Elementary School
- Riverside Elementary
- Middle School
- North Myrtle Beach Middle School
- High School
- North Myrtle Beach High School
- Dining Room
- FamilyDiningRoom
- Exterior Finish
- Vinyl Siding, Wood Frame
- Floor Covering
- Carpet, Vinyl
- Foundation
- Slab
- Interior Features
- Bedroom on Main Level, Entrance Foyer, Kitchen Island, Loft, Stainless Steel Appliances, Solid Surface Counters
- Kitchen
- KitchenIsland, Pantry, StainlessSteelAppliances, SolidSurfaceCounters, KitchenIsland, Pantry, StainlessSteelAppliances, SolidSurfaceCounters
- Levels
- One
- Lot Description
- Rectangular, Rectangular Lot
- Master Bedroom
- MainLevelMaster, WalkInClosets
- Possession
- Closing
- Utilities Available
- Cable Available, Electricity Available, Phone Available, Sewer Available, Underground Utilities, Water Available
- County
- Horry
- Neighborhood
- Tupelo Park
- Project/Section
- Tupelo Park
- Style
- Ranch
- Parking Spaces
- 4
- Acres
- 0.20
- Amenities
- Owner Allowed Golf Cart, Owner Allowed Motorcycle, Pet Restrictions, Tenant Allowed Golf Cart, Tenant Allowed Motorcycle
- Master Bed
- MainLevelMaster, WalkInClosets
- Utilities
- Cable Available, Electricity Available, Phone Available, Sewer Available, Underground Utilities, Water Available
- Zoning
- Residental
- Listing Courtesy Of
- Lennar Carolinas LLC
Listing courtesy of Listing Agent: Laura Finigan () from Listing Office: Lennar Carolinas LLC.
Selling Office: S.H. June & Associates, LLC.
Provided courtesy of The Coastal Carolinas Association of REALTORS®. Information Deemed Reliable but Not Guaranteed. Copyright 2026 of the Coastal Carolinas Association of REALTORS® MLS. All rights reserved. Information is provided exclusively for consumers’ personal, non-commercial use, that it may not be used for any purpose other than to identify prospective properties consumers may be interested in purchasing.