2501 Copper Creek Loop, Longs, SC 29568
- $365,000
- 4
- BD
- 3
- BA
- 2,018
- SqFt




- Sold Price
- $365,000
- List Price
- $369,900
- Status
- CLOSED
- MLS#
- 2517396
- Closing Date
- Oct 10, 2025
- Property Type
- Detached
- Bedrooms
- 4
- Full Baths
- 3
- Half Baths
- 1
- Lot Size
- 6,969
- Region
- 10a Conway To Myrtle Beach Area--Between 90 & Waterway Redhill/Grande Dunes
- Year Built
- 2023
Property Description
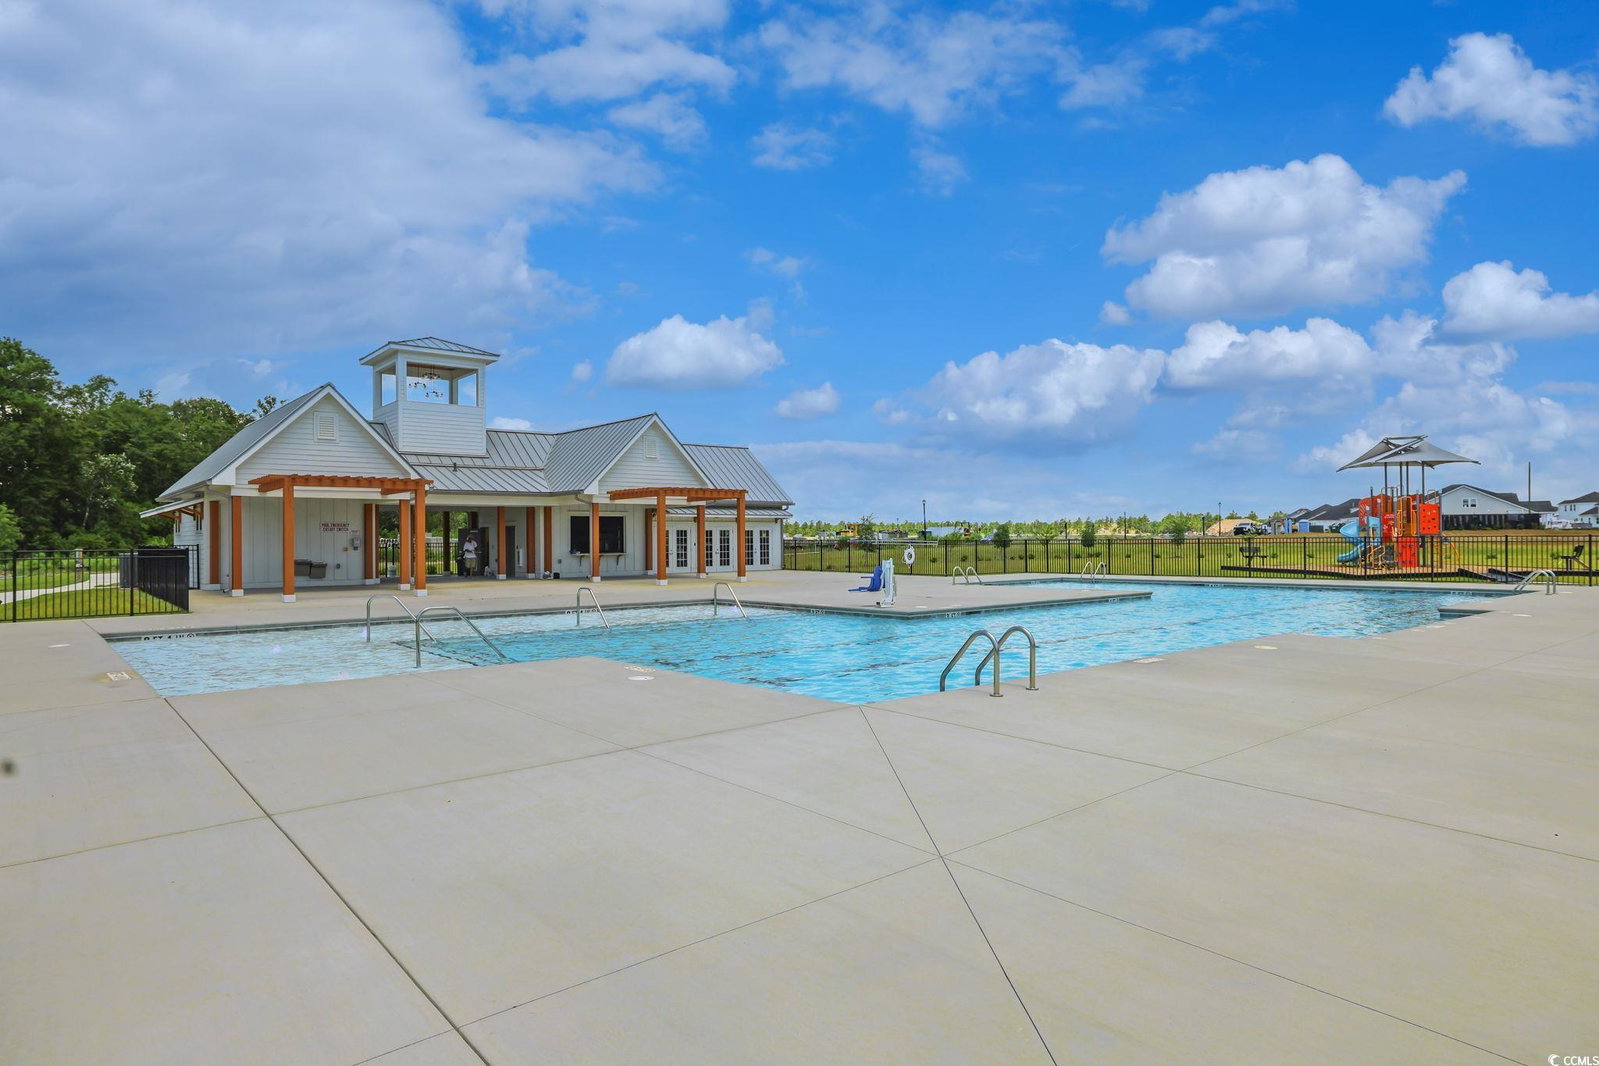
Presenting this stunning, move-in-ready 2023 Sydney floor plan home, thoughtfully upgraded and beautifully maintained in the vibrant Waterside community of Myrtle Beach. Set on a spacious lot with extra privacy on the right side, this better-than-new 4-bedroom, 2.5-bathroom home features a mix of laminated wood, tile, and carpet flooring with high, smooth flat ceilings throughout, professionally painted in inviting coastal colors for a warm, welcoming atmosphere. The open-concept living and dining area, with a sliding glass door to a relaxing screened-in back porch, flows seamlessly to the private backyard, while the showstopping kitchen boasts granite countertops, a large center island with family seating, stainless steel appliances (refrigerator not included), crown-molded cabinetry, a walk-in pantry, recessed lighting with dimmer switches, pendant lighting over the island, and a chic dining area light fixture. The main-level primary suite offers an added ceiling fan, a large walk-in closet, and a private bath with a dual sink vanity, water closet, and deluxe step-in shower, while upstairs includes three additional bedrooms, a full bathroom, and a grand family/bonus room perfect for guests, kids, an office, or a media space. Additional features include a guest powder room, a laundry room (washer and dryer not included), ceiling fans in the living room and porch, upgraded landscaping with low-maintenance river rock flower beds, an irrigation system, and a fully painted two-car garage with a professionally finished epoxy floor. The Waterside community enhances your lifestyle with a clubhouse, sparkling outdoor pool with sunning deck, tennis courts, playground, and community garden, all just minutes from Myrtle Beach’s pristine beaches, championship golf, public fishing piers, shopping, dining, award-winning off-Broadway shows, and everyday conveniences like grocery stores, banks, post offices, medical centers, doctors’ offices, and pharmacies. Why wait to build when you can move right into this meticulously upgraded home?
/u.realgeeks.media/securehomefinder/securehomefinder.png)
Additional Information
- HOA Y/N
- Yes
- HOA Fees (Calculated Monthly)
- 87
- Elementary School
- Myrtle Beach Elementary School
- Middle School
- Myrtle Beach Middle School
- High School
- Myrtle Beach High School
- Dining Room
- LivingDiningRoom
- Exterior Features
- Sprinkler/Irrigation
- Exterior Finish
- HardiPlank Type
- Floor Covering
- Carpet, Laminate, Tile
- Foundation
- Slab
- Interior Features
- Breakfast Bar, Bedroom on Main Level, Stainless Steel Appliances, Solid Surface Counters
- Kitchen
- BreakfastBar, Pantry, StainlessSteelAppliances, SolidSurfaceCounters, BreakfastBar, Pantry, StainlessSteelAppliances, SolidSurfaceCounters
- Levels
- Two
- Living Room
- CeilingFans
- Master Bedroom
- CeilingFans, MainLevelMaster
- Possession
- Closing
- Utilities Available
- Cable Available, Electricity Available, Phone Available, Sewer Available, Water Available
- County
- Horry
- Neighborhood
- Waterside - Area 10A
- Project/Section
- Waterside - Area 10A
- Style
- Traditional
- Parking Spaces
- 6
- Acres
- 0.16
- Amenities
- Clubhouse, Tennis Court(s)
- Heating
- Central
- Master Bed
- CeilingFans, MainLevelMaster
- Utilities
- Cable Available, Electricity Available, Phone Available, Sewer Available, Water Available
- Zoning
- Res
- Listing Courtesy Of
- The Ocean Forest Company
Listing courtesy of Listing Agent: The Greg Sisson Team () from Listing Office: The Ocean Forest Company.
Selling Office: RE/MAX Southern Shores.
Provided courtesy of The Coastal Carolinas Association of REALTORS®. Information Deemed Reliable but Not Guaranteed. Copyright 2026 of the Coastal Carolinas Association of REALTORS® MLS. All rights reserved. Information is provided exclusively for consumers’ personal, non-commercial use, that it may not be used for any purpose other than to identify prospective properties consumers may be interested in purchasing.