280 Hayloft Circle, Conway, SC 29526
- $338,000
- 3
- BD
- 2
- BA
- 1,812
- SqFt



- Sold Price
- $338,000
- List Price
- $340,990
- Status
- CLOSED
- MLS#
- 2509121
- Closing Date
- Aug 06, 2025
- Property Type
- Detached
- Bedrooms
- 3
- Full Baths
- 2
- Lot Size
- 10,890
- Region
- 09a Conway To Longs Area--Between Rt. 90 & Waccamaw River
- Year Built
- 2023
Property Description
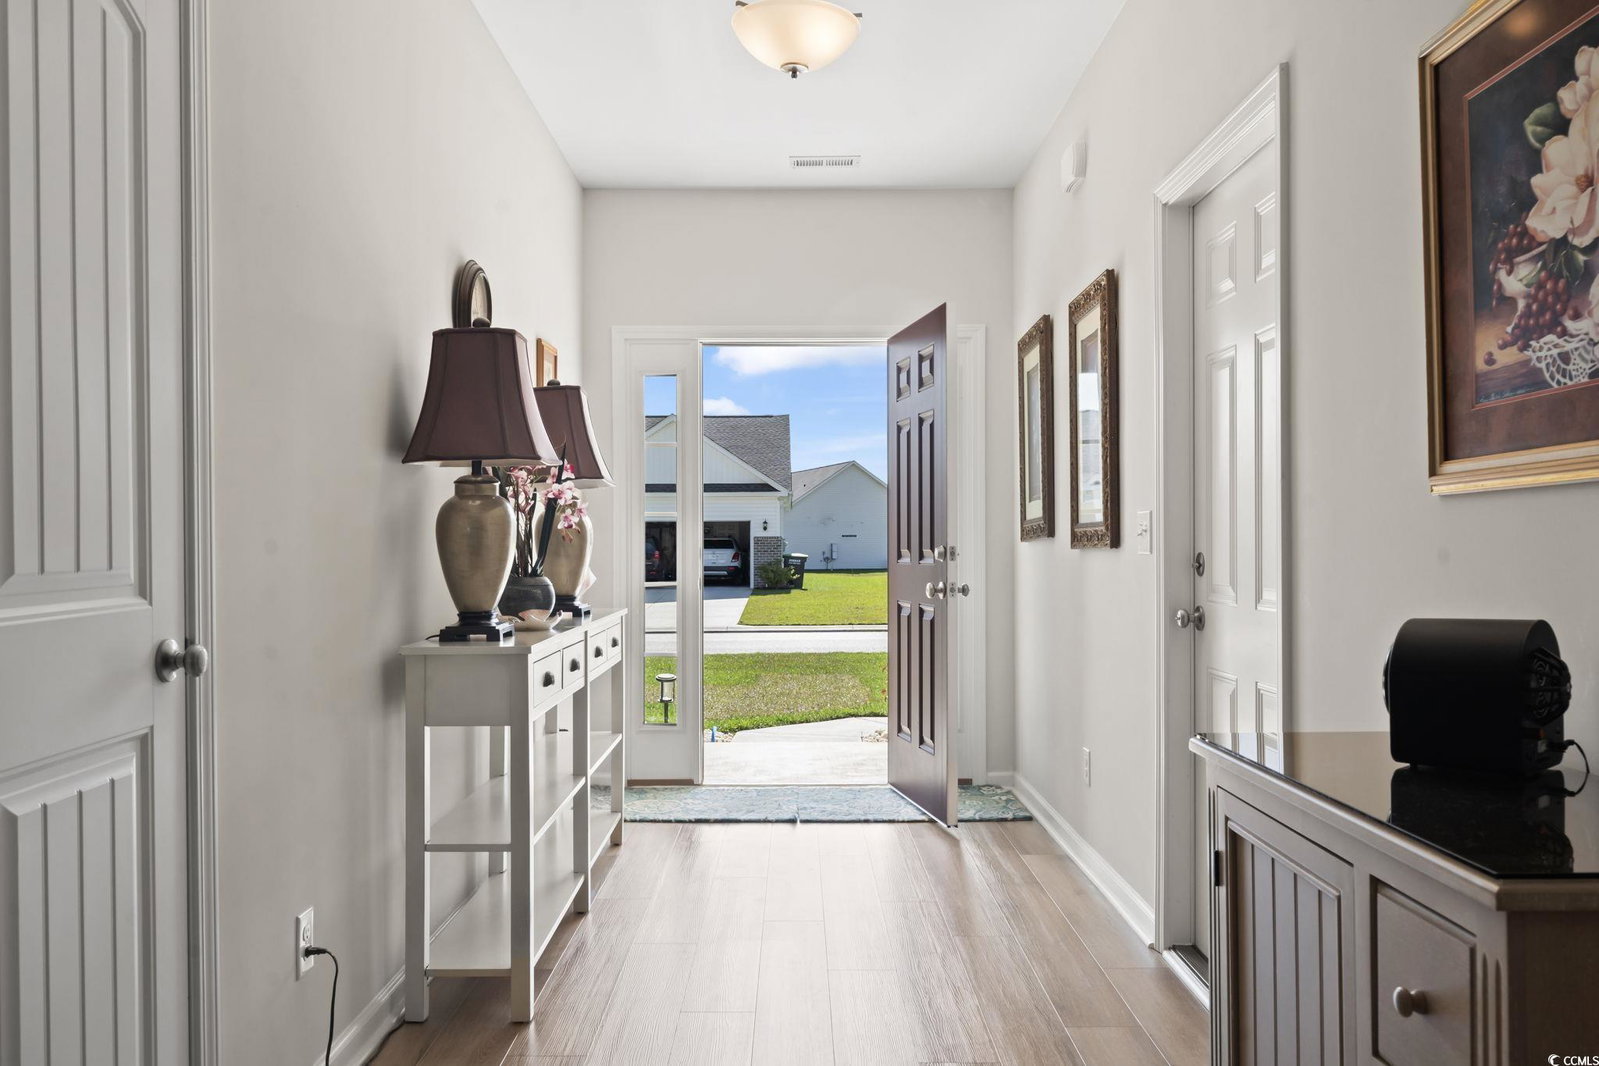
OPEN HOUSE July 18 from 1-3 pm. This immaculate Sullivan floor plan was built and lived in since December of 2023, offering that like-new feel without the wait. Located in a small natural gas community known for its extra-spacious lots, it combines modern comfort, thoughtful design, and rare backyard privacy in one of Conway’s most desirable areas. This meticulously maintained, single-level 3-bedroom, 2-bathroom home offers the feel of new construction with the added benefit of thoughtful upgrades, custom touches, and move-in-ready ease—no waiting, no construction mess, just pristine living from day one. Positioned on a generous 0.23-acre lot backing up to mature trees, this home offers rare backyard privacy and serene views—especially valuable in a community known for larger-than-average lot sizes. Step inside through the wide, welcoming foyer into a spacious open-concept layout enhanced by vaulted ceilings in both the living area with a ceiling fan and kitchen, in addition to the continuous luxury vinyl plank flooring throughout—no thresholds, no carpet, just clean, modern design. The kitchen is a true showpiece, featuring sleek granite countertops, a massive center island with a deep farmhouse sink, stainless steel appliances, including a 5-burner gas range and a GE refrigerator, as well as two pantries for optimal organization. The front bedrooms are flooded with natural light through double windows and feature custom double-door closets with decorative millwork. The large primary suite is a peaceful retreat, complete with tray ceiling, ceiling fan, enormous walk-in closet, and a spa-inspired bath offering a step-in shower, expansive vanity, and two linen closets. Storage is abundant—enjoy an oversized laundry room with built-in closets, pull-down attic stairs in the 2-car garage, and custom blinds throughout the home. Outdoor living is easy and enjoyable with a screened-in patio featuring retractable shades, an extended concrete patio, and a beautifully landscaped backyard with rose bushes, river rock accents, full irrigation, and installed gutters. Additional energy-efficient features include a Rinnai tankless water heater for endless hot water and low-maintenance living. Enjoy all the conveniences of Conway living with lightning-fast access to Myrtle Beach via International Drive—giving you the best of both worlds: small-town charm and coastal fun. You're just minutes from schools, Coastal Carolina University, hospitals, dining, and shopping. This home is a standout value—offering quality construction, attention to detail, and immediate availability. Ask your agent about the seller’s offer of a home warranty with an accepted contract. Don’t miss your opportunity to own this exceptionally cared-for home on one of the best lots in the neighborhood!
/u.realgeeks.media/securehomefinder/securehomefinder.png)
Additional Information
- HOA Y/N
- Yes
- HOA Fees (Calculated Monthly)
- 75
- Elementary School
- Waccamaw Elementary School
- Middle School
- Black Water Middle School
- High School
- Carolina Forest High School
- Dining Room
- KitchenDiningCombo
- Exterior Features
- Porch, Patio
- Exterior Finish
- Brick Veneer, Vinyl Siding, Wood Frame
- Family Room
- CeilingFans, VaultedCeilings
- Floor Covering
- Luxury Vinyl, Luxury Vinyl Plank
- Foundation
- Slab
- Interior Features
- Attic, Pull Down Attic Stairs, Permanent Attic Stairs, Split Bedrooms, Bedroom on Main Level, Entrance Foyer, Kitchen Island, Stainless Steel Appliances, Solid Surface Counters
- Kitchen
- KitchenIsland, Pantry, StainlessSteelAppliances, SolidSurfaceCounters, KitchenIsland, Pantry, StainlessSteelAppliances, SolidSurfaceCounters
- Levels
- One
- Lot Description
- Rectangular, Rectangular Lot
- Master Bedroom
- TrayCeilings, CeilingFans, LinenCloset, MainLevelMaster, WalkInClosets
- Possession
- Closing
- Utilities Available
- Cable Available, Electricity Available, Natural Gas Available, Phone Available, Underground Utilities, Water Available
- County
- Horry
- Neighborhood
- Chestnut Ridge
- Project/Section
- Chestnut Ridge
- Style
- Ranch
- Parking Spaces
- 4
- Acres
- 0.25
- Amenities
- Owner Allowed Golf Cart, Owner Allowed Motorcycle, Pet Restrictions
- Heating
- Electric, Forced Air, Gas
- Master Bed
- TrayCeilings, CeilingFans, LinenCloset, MainLevelMaster, WalkInClosets
- Utilities
- Cable Available, Electricity Available, Natural Gas Available, Phone Available, Underground Utilities, Water Available
- Zoning
- SF10
- Listing Courtesy Of
- Plantation Realty Group
Listing courtesy of Listing Agent: Nora Mason (Office: 843-796-2111) from Listing Office: Plantation Realty Group.
Selling Office: Sansbury Butler Properties.
Provided courtesy of The Coastal Carolinas Association of REALTORS®. Information Deemed Reliable but Not Guaranteed. Copyright 2026 of the Coastal Carolinas Association of REALTORS® MLS. All rights reserved. Information is provided exclusively for consumers’ personal, non-commercial use, that it may not be used for any purpose other than to identify prospective properties consumers may be interested in purchasing.