Share this with your friends


(843) 632-8987
Real Estate Company
796 Oyster Bluff Dr., Myrtle Beach, SC 29588
- $359,000
- 4
- BD
- 3
- BA
- 2,340
- SqFt




- Sold Price
- $359,000
- List Price
- $364,900
- Status
- CLOSED
- MLS#
- 2506919
- Closing Date
- Jun 24, 2025
- Property Type
- Detached
- Bedrooms
- 4
- Full Baths
- 3
- Half Baths
- 1
- Lot Size
- 6,534
- Region
- 26a Myrtle Beach Area--South Of 544 & West Of 17 Bypass M.I. Horry County
- Year Built
- 2021
Property Description
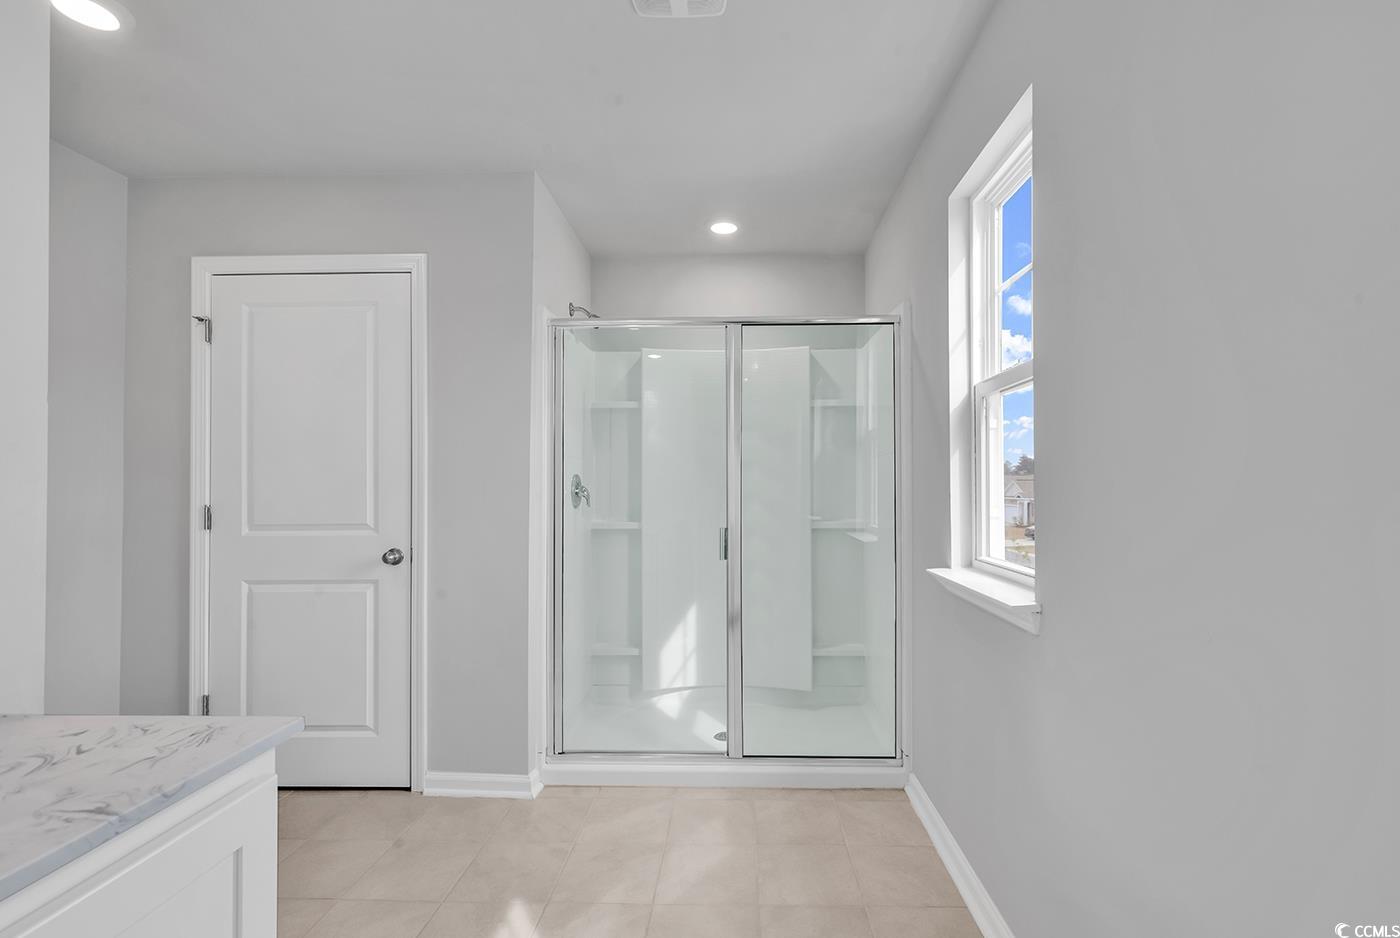
Welcome to 796 Oyster Bluff Drive, in the Oyster Bluff community! Ideally situated off Big Block Road between Highway 544 and 707, this 4 bedroom, 2.5 bathroom home is better than new! As you enter the home, a large office greets you with and leads to the open concept gathering area of the first floor. Complete with additional storage and a half bathroom, the main level boasts a large living room, dining room and kitchen overlook the large backyard and covered back patio. The kitchen is outfitted with stainless steel appliances, granite counters, gas range, large pantry and a massive island. Step out to the covered back patio over looking the lake and proud Palmetto trees adorning the yard. Traveling upstairs, you will find the primary suite, three additional bedrooms, full bathroom, additional storage and the laundry room. The primary suite has a large walk-in closet and the en suite bathroom with dual sink vanity, large step in shower, linen closet and water closet. You'll love the convenience of natural gas to the range, tankless hot water heater, and heating system. This home is extra spacious, and offers a two car garage and additional storage in the attic. Located close to the area's best shopping, dining and beaches, and an easy drive to Surfside, Myrtle Beach and close to Highway 31, this home is part of the St. James School District and perfect for you! Take the virtual 3D tour and schedule your appointment today!
/u.realgeeks.media/securehomefinder/securehomefinder.png)
Additional Information
- HOA Y/N
- Yes
- HOA Fees (Calculated Monthly)
- 55
- Elementary School
- Burgess Elementary School
- Middle School
- Saint James Middle School
- High School
- Saint James High School
- Dining Room
- LivingDiningRoom
- Exterior Features
- Patio
- Exterior Finish
- Masonry
- Floor Covering
- Carpet, Laminate, Tile
- Foundation
- Slab
- Interior Features
- Attic, Pull Down Attic Stairs, Permanent Attic Stairs, Entrance Foyer, Kitchen Island, Stainless Steel Appliances, Solid Surface Counters
- Kitchen
- KitchenIsland, Pantry, StainlessSteelAppliances, SolidSurfaceCounters, KitchenIsland, Pantry, StainlessSteelAppliances, SolidSurfaceCounters
- Levels
- Two
- Lot Description
- Lake Front, Outside City Limits, Pond on Lot, Rectangular, Rectangular Lot
- Lot Location
- Lake, Outside City Limits
- Possession
- Closing
- Utilities Available
- Cable Available, Electricity Available, Natural Gas Available, Phone Available, Water Available
- County
- Horry
- Neighborhood
- Oyster Bluff
- Project/Section
- Oyster Bluff
- Style
- Traditional
- Parking Spaces
- 4
- Acres
- 0.15
- Amenities
- Owner Allowed Golf Cart, Owner Allowed Motorcycle, Pet Restrictions
- Heating
- Central, Electric, Gas
- Utilities
- Cable Available, Electricity Available, Natural Gas Available, Phone Available, Water Available
- Zoning
- res
- Listing Courtesy Of
- Beach & Forest Realty
Listing courtesy of Listing Agent: The Anderson Team () from Listing Office: Beach & Forest Realty.
Selling Office: Realty ONE Group DocksideSouth.
Provided courtesy of The Coastal Carolinas Association of REALTORS®. Information Deemed Reliable but Not Guaranteed. Copyright 2026 of the Coastal Carolinas Association of REALTORS® MLS. All rights reserved. Information is provided exclusively for consumers’ personal, non-commercial use, that it may not be used for any purpose other than to identify prospective properties consumers may be interested in purchasing.