119 Bolsin Ct, Conway, SC 29526
- $270,000
- 3
- BD
- 2
- BA
- 1,786
- SqFt




- Sold Price
- $270,000
- List Price
- $274,900
- Status
- CLOSED
- MLS#
- 2506839
- Closing Date
- Dec 12, 2025
- Property Type
- Detached
- Bedrooms
- 3
- Full Baths
- 2
- Lot Size
- 10,018
- Region
- 06a Loris To Conway Area--South Of Loris Above Rt. 22
- Year Built
- 2025
Property Description
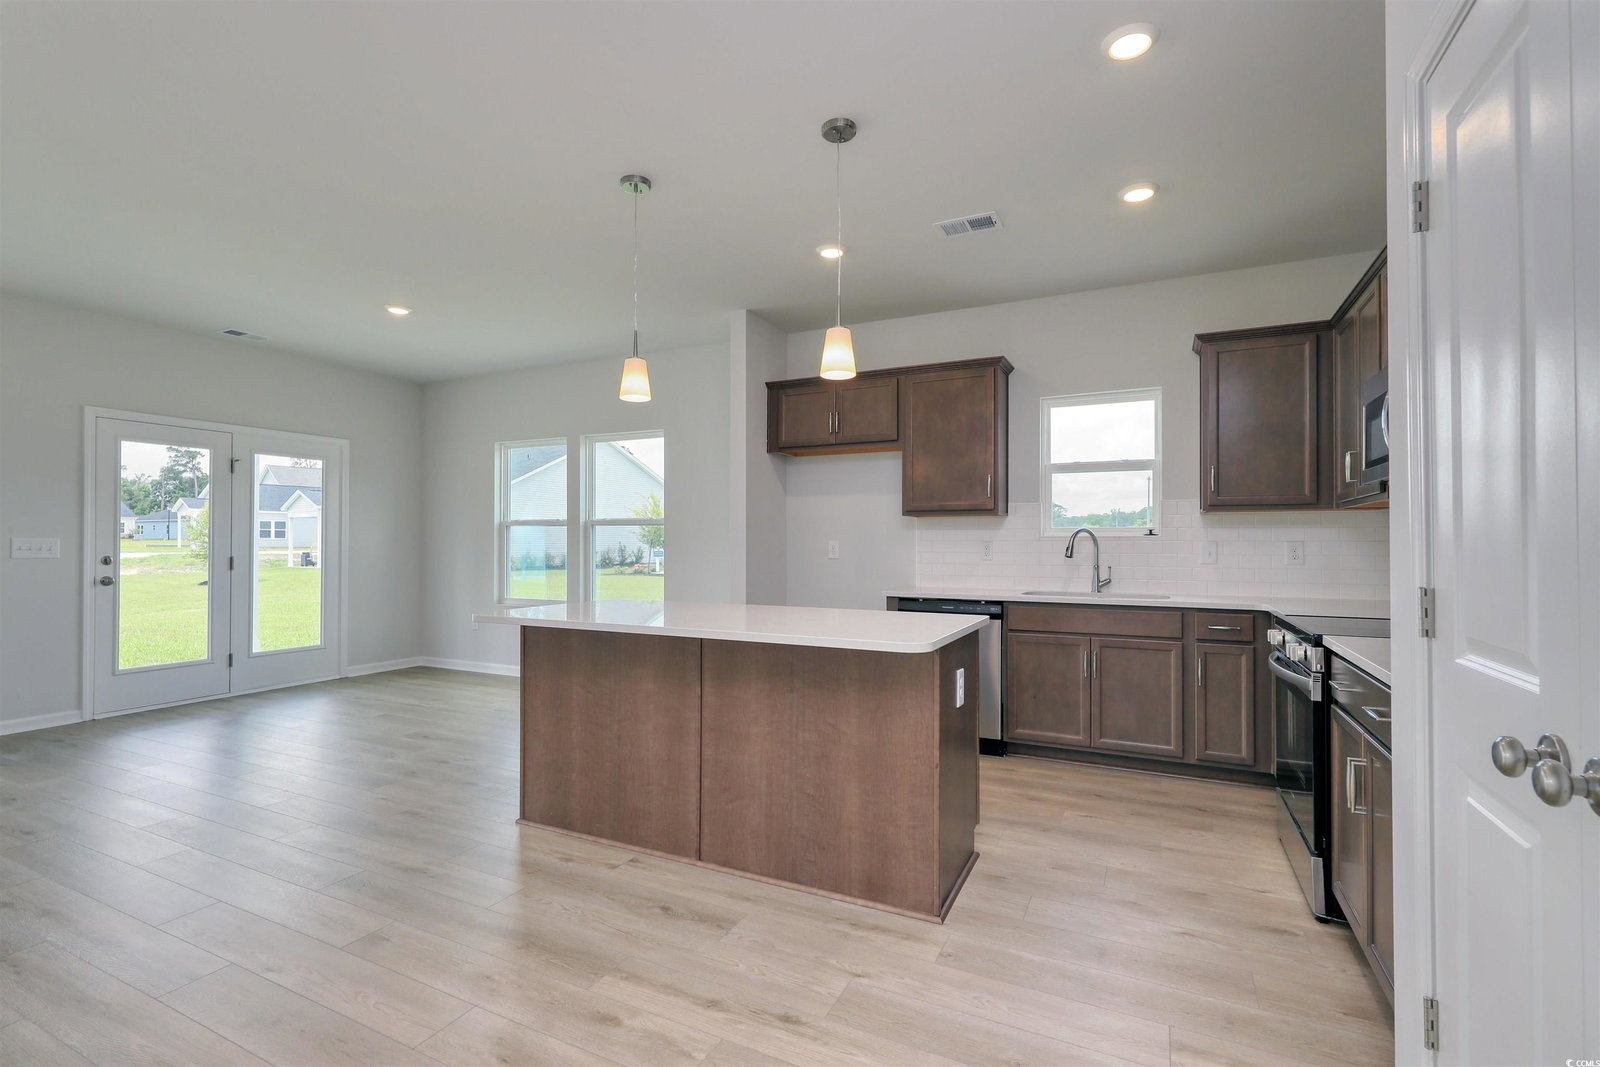
Beautifully Designed 3BR/2BA Home with Open Layout and Pond Views Welcome to this thoughtfully designed 3-bedroom, 2-bathroom home featuring an open, flowing floor plan that combines comfort and style. The spacious living area boasts a boxed ceiling and connects seamlessly to the dining space and modern kitchen—ideal for everyday living and entertaining. The kitchen is equipped with a working island, quartz countertops, and stainless steel appliances, offering both functionality and style. The primary bedroom serves as a private retreat with pond views, a large walk-in closet, and a luxurious en-suite bathroom. Two additional bedrooms provide ample space for family, guests, or a home office, with easy access to a second full bathroom. Enjoy serene outdoor living on the covered back porch, complete with views of a tranquil pond and fountain. Wooded wetlands across the street enhance the sense of privacy and natural beauty. Additional highlights include: Open-concept living and kitchen area Quartz countertops and stainless steel appliances Boxed ceiling for added architectural interest Covered back porch with water views Convenient location in a peaceful setting Schedule your showing today to experience all this home has to offer!
/u.realgeeks.media/securehomefinder/securehomefinder.png)
Additional Information
- HOA Y/N
- Yes
- HOA Fees (Calculated Monthly)
- 77
- Elementary School
- Homewood Elementary School
- Middle School
- Whittemore Park Middle School
- High School
- Conway High School
- Levels
- One
- County
- Horry
- Neighborhood
- Jordan Grove
- Project/Section
- Jordan Grove
- Style
- Ranch
- Parking Spaces
- 4
- Acres
- 0.23
- Zoning
- Res
- Listing Courtesy Of
- CPG Inc. dba Mungo Homes
Listing courtesy of Listing Agent: John Suddreth () from Listing Office: CPG Inc. dba Mungo Homes.
Selling Office: RE/MAX Southern Shores.
Provided courtesy of The Coastal Carolinas Association of REALTORS®. Information Deemed Reliable but Not Guaranteed. Copyright 2026 of the Coastal Carolinas Association of REALTORS® MLS. All rights reserved. Information is provided exclusively for consumers’ personal, non-commercial use, that it may not be used for any purpose other than to identify prospective properties consumers may be interested in purchasing.